
336 District Line Road, Trenton, GA 30752
Local realty services provided by:CENTURY 21 BELLORA
336 District Line Road,Trenton, GA 30752
$289,900
- 3 Beds
- 2 Baths
- 1,864 sq. ft.
- Single family
- Active
Listed by: jaylynn worley
Office: bhhs southern routes realty
MLS#:1543066
Source:TN_CAR
Price summary
- Price:$289,900
- Price per sq. ft.:$155.53
About this home
Welcome to 336 District Line Road, where comfortable living meets plenty of room to spread out. This inviting 3-bedroom, 2-bath home offers an open, functional layout filled with natural light, beautiful hardwood flooring, and generous living spaces designed for everyday life and entertaining.
The kitchen features abundant wood cabinetry, ample counter space, and an easy flow into the dining and living areas. A spacious primary suite offers room to unwind along with an impressive walk-in closet, while the additional bedrooms provide flexibility for family, guests, or a home office.
Outside is where this property really shines. Enjoy mornings on the covered front porch, evenings on the back deck, and a level fenced back yard with plenty of usable space for pets, play, gardening, or simply enjoying a little more breathing room. The attached garage also provides excellent storage and workspace.
Conveniently located in Trenton while being atop Sand Mountain offering a peaceful, open setting, 336 District Line Road combines comfort, space, and versatility in one easy-to-love property....
Contact an agent
Home facts
- Year built:2004
- Subdivision & Development:None
- Listing ID #:1543066
- Added:2 day(s) ago
- Updated:September 21, 2026 at 03:01 AM
Rooms and interior
- Bedrooms:3
- Total bathrooms:2
- Full bathrooms:2
- Rooms Total:5
- Flooring:Hardwood, Tile
- Dining Description:Breakfast Room, Eat-in Kitchen
- Bathrooms Description:Separate Shower, Tub/shower Combo, Whirlpool Tub
- Kitchen Description:Eat-in Kitchen
- Bedroom Description:Primary Downstairs, Split Bedrooms
- Basement:Yes
- Living area:1,864 sq. ft.
Heating and cooling
- Cooling:Central Air, Electric
- Heating:Central, Electric, Heating
- Central air:Yes
Structure and exterior
- Roof:Shingle
- Year built:2004
- Building area:1,864 sq. ft.
- Lot area:0.7 Acres
- Construction Materials:Vinyl Siding
- Exterior Features:Private Yard
- Foundation Description:Block
- Levels:One
Utilities
- Water:Public
- Sewer:Septic Tank
Finances and disclosures
- Price:$289,900
- Price per sq. ft.:$155.53
- Tax amount:$2,049
Features and amenities
- Amenities:Open Floorplan, Pantry, Walk-In Closet(s)
Parking
- Parking description:Attached Garage, Garage, Garage Faces Side
- Garage:Yes
New listings near 336 District Line Road
- New
 $2,700,000Active147.36 Acres
0 Yankee Road, Trenton, GA 30752
MLS# 1542605Listed by: BERKSHIRE HATHAWAY HOMESERVICES J DOUGLAS PROPERTIES  $419,888Pending4 beds 3 baths2,559 sq. ft.
1145 Daniels Road, Trenton, GA 30752
MLS# 3298201Listed by: GREATER CHATTANOOGA REALTY, KELLER WILLIAMS REALTY $350,000Active4 beds 2 baths1,251 sq. ft.
6731 N Ga 301 Highway, Trenton, GA 30752
MLS# 1541809Listed by: KELLER WILLIAMS REALTY $250,000Active3 beds 2 baths1,216 sq. ft.
19 Bernice Drive, Trenton, GA 30752
MLS# 1542329Listed by: ZACH TAYLOR - CHATTANOOGA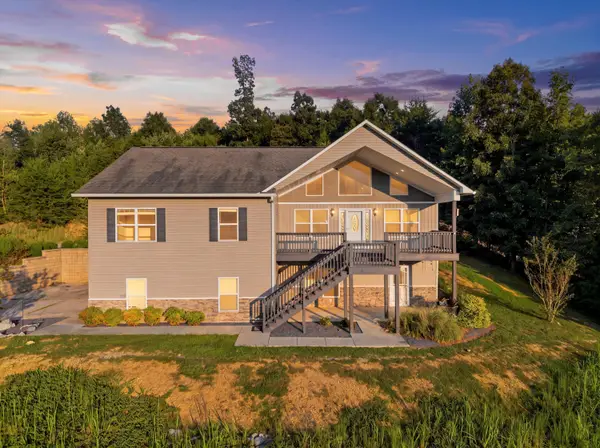 $500,000Active4 beds 4 baths2,700 sq. ft.
365 Meadowbrook Lane, Trenton, GA 30752
MLS# 1542007Listed by: KELLER WILLIAMS REALTY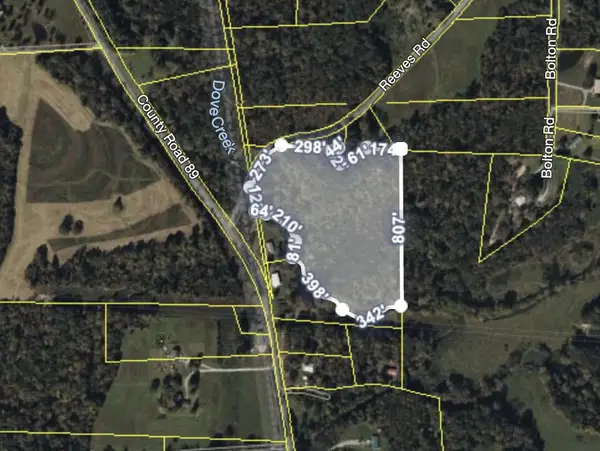 $130,000Active13.17 Acres
0 Reeves Road, Trenton, GA 30752
MLS# 1541932Listed by: KELLER WILLIAMS REALTY $155,555Pending3 beds 2 baths1,960 sq. ft.
463 Hill And Dale Drive, Trenton, GA 30752
MLS# 1541798Listed by: KELLER WILLIAMS REALTY $225,000Active2 beds 2 baths1,147 sq. ft.
118 Sunset Drive, Trenton, GA 30752
MLS# 1541525Listed by: FAIRCLOTH REALTY $335,000Active7 beds 5 baths1,774 sq. ft.
120 Dennis Road, Trenton, GA 30752
MLS# 10833125Listed by: eXp Realty


Protect your home and budget from life's surprises with an Assurant Home Warranty, backed by a partner that supports you through every step of homeownership. Explore Plans.
©2026 Century 21 Real Estate LLC. All rights reserved. CENTURY 21®, the CENTURY 21 Logo and C21® are service marks owned by Century 21 Real Estate LLC. Century 21 Real Estate LLC fully supports the principles of the Fair Housing Act and the Equal Opportunity Act. Each office is independently owned and operated. Listing information is deemed reliable but not guaranteed accurate.