
9651 W Union Hill Road, Villa Rica, GA 30180
Local realty services provided by:CENTURY 21 Novus
9651 W Union Hill Road,Villa Rica, GA 30180
$439,900
- 3 Beds
- 4 Baths
- 3,094 sq. ft.
- Single family
- Active
Listed by: kris kolarich
Office: southern classic realtors
MLS#:7802612
Source:FIRSTMLS
Price summary
- Price:$439,900
- Price per sq. ft.:$142.18
About this home
Welcome to 9651 W. Union Hill Road, where peaceful country living meets comfort and space on approximately 1.32 private acres. Nestled along scenic winding roads, this inviting home features a welcoming covered front porch, a dramatic two-story foyer with an extra-wide staircase, and a spacious family room with soaring ceilings, abundant natural light, and a cozy wood-burning fireplace. Step outside to the oversized rear deck overlooking the backyard, perfect for grilling, entertaining, or simply relaxing. The galley kitchen offers stainless steel appliances, a breakfast bar, generous counter space, and ample cabinetry. The oversized primary suite features vaulted ceilings, a walk-in closet, dual vanities, a tiled walk-in shower, and a separate soaking tub, while two additional bedrooms share a convenient Jack-and-Jill bathroom. The finished basement adds even more living space with a media/recreation room, a bonus room ideal for a home office or potential fourth bedroom, and a full bathroom. An oversized three-car garage provides plenty of room for vehicles, storage, and hobbies. With its functional floor plan, generous living spaces, and tranquil setting, this property offers the perfect place to call home. Don't miss this incredible opportunity!...
Contact an agent
Home facts
- Year built:2003
- Listing ID #:7802612
- Updated:July 10, 2026 at 05:51 PM
Rooms and interior
- Bedrooms:3
- Total bathrooms:4
- Full bathrooms:3
- Half bathrooms:1
- Flooring:Carpet, Laminate
- Dining Description:Separate Dining Room
- Bathrooms Description:Double Vanity, Separate Tub/Shower
- Kitchen Description:Breakfast Bar, Cabinets Stain, Dishwasher, Electric Oven, Electric Range, Laminate Counters, Microwave, Pantry, Refrigerator, View to Family Room
- Bedroom Description:Oversized Master, Split Bedroom Plan
- Basement Description:Finished, Finished Bath, Full, Interior Entry
- Living area:3,094 sq. ft.
Heating and cooling
- Cooling:Ceiling Fan(s), Central Air
- Heating:Central
- Central air:Yes
Structure and exterior
- Roof:Composition
- Year built:2003
- Building area:3,094 sq. ft.
- Lot area:1.32 Acres
- Lot Features:Back Yard, Front Yard
- Architectural Style:Traditional
- Construction Materials:Frame, Vinyl Siding
- Exterior Features:Deck, Front Porch
- Levels:2 Story
Schools
- High school:Alexander
- Middle school:Fairplay
- Elementary school:Mason Creek
Utilities
- Water:Public, Water Available
- Sewer:Septic Tank
Finances and disclosures
- Price:$439,900
- Price per sq. ft.:$142.18
- Tax amount:$4,682 (2025)
Features and amenities
- Laundry features:In Hall
- Amenities:Entrance Foyer 2 Story, Gas Water Heater, High Ceilings 10 ft Lower, High Ceilings 9 ft Upper, High Speed Internet, Walk-In Closet(s)
Parking
- Parking description:Attached, Driveway, Garage, Garage Faces Side
- Garage spaces:3
 Listings identified with the FMLS IDX logo come from FMLS and are held by brokerage firms other than the owner of this website. The listing brokerage is identified in any listing details. Information is deemed reliable but is not guaranteed. If you believe any FMLS listing contains material that infringes your copyrighted work please click here (https://www.fmls.com/dmca) to review our DMCA policy and learn how to submit a takedown request. ©2026 First Multiple Listing Service, Inc. FIRSTMLS Member Broker: Kendall Chance
New listings near 9651 W Union Hill Road
- New
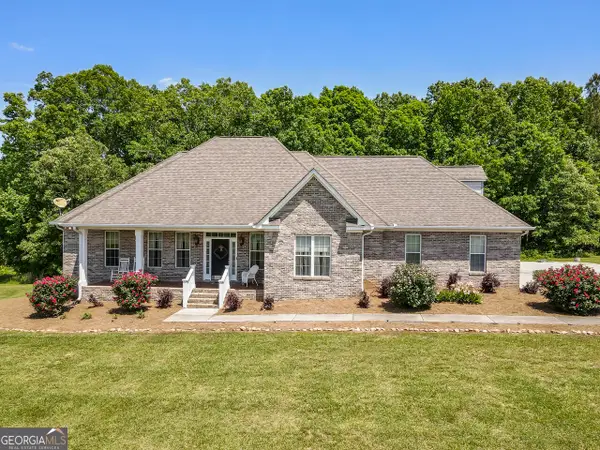 $1,495,000Active3 beds 4 baths3,343 sq. ft.
565 N Hulett Road, Villa Rica, GA 30180
MLS# 10803131Listed by: RealtyHive LLC - New
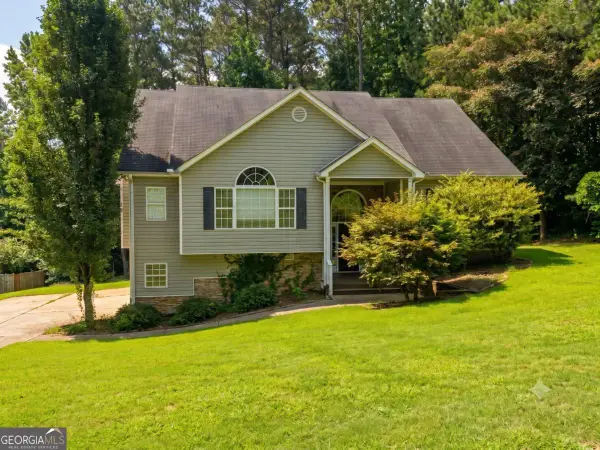 $339,900Active3 beds 4 baths3,094 sq. ft.
9651 W Union Hill Road, Villa Rica, GA 30180
MLS# 10803302Listed by: Southern Classic Realtors - New
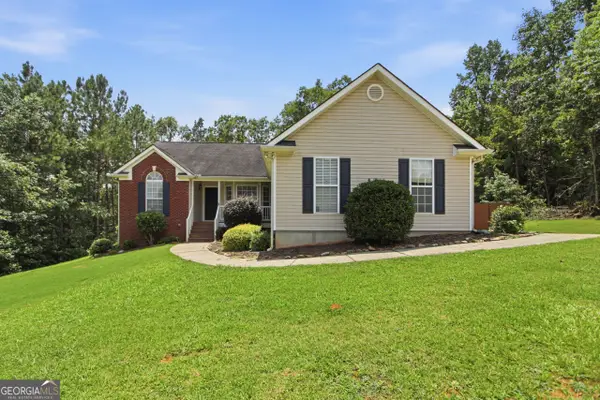 $302,000Active3 beds 2 baths1,564 sq. ft.
9458 Creekstone Court, Villa Rica, GA 30180
MLS# 10802784Listed by: Opendoor Brokerage - New
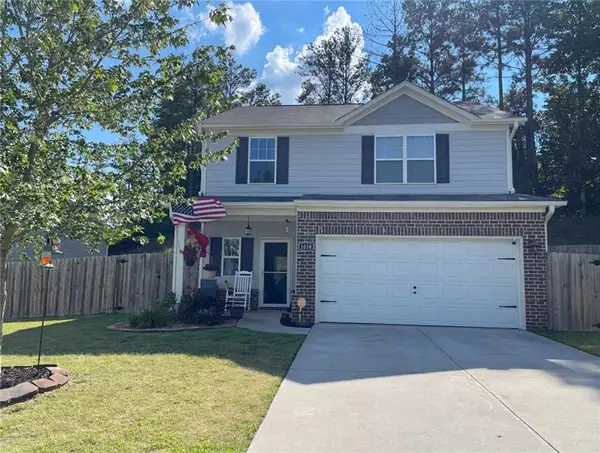 $299,900Active3 beds 3 baths2,173 sq. ft.
1018 Nandina Court, Villa Rica, GA 30180
MLS# 7802444Listed by: SCOTT DASHER AND ASSOCIATES - New
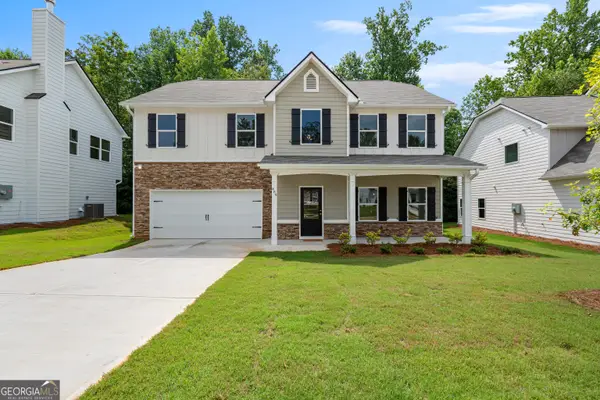 $368,900Active4 beds 3 baths2,500 sq. ft.
489 Charleston Place, Villa Rica, GA 30180
MLS# 10802275Listed by: Clover Realty - New
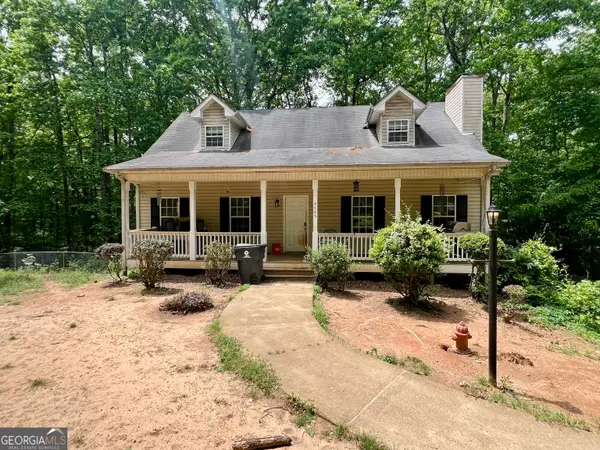 $350,000Active3 beds 3 baths2,108 sq. ft.
4745 Liberty Road, Villa Rica, GA 30180
MLS# 10802304Listed by: Your Home Sold Guaranteed Realty HOR - New
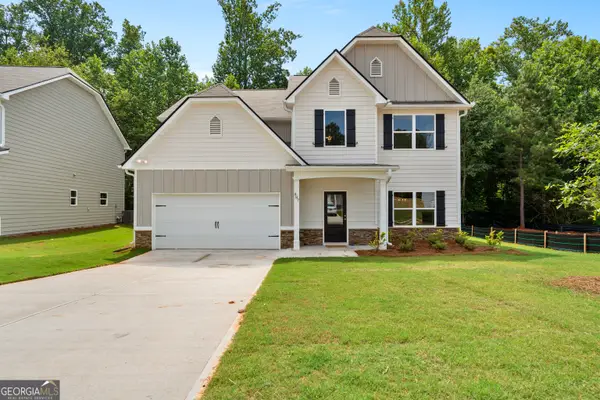 $365,900Active5 beds 3 baths2,400 sq. ft.
487 Charleston Place, Villa Rica, GA 30180
MLS# 10802323Listed by: Clover Realty - New
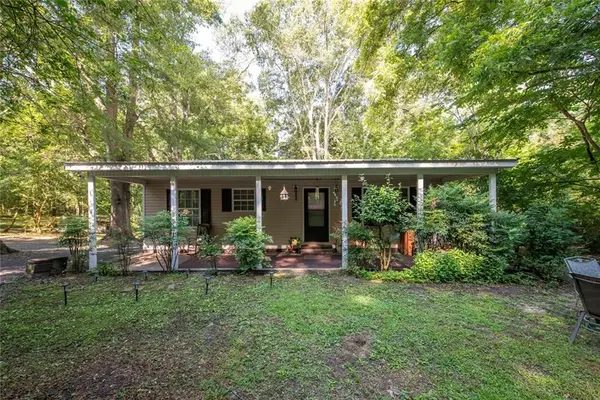 $275,000Active3 beds 2 baths1,404 sq. ft.
526 Susan Drive, Villa Rica, GA 30180
MLS# 7802403Listed by: GA CLASSIC REALTY - New
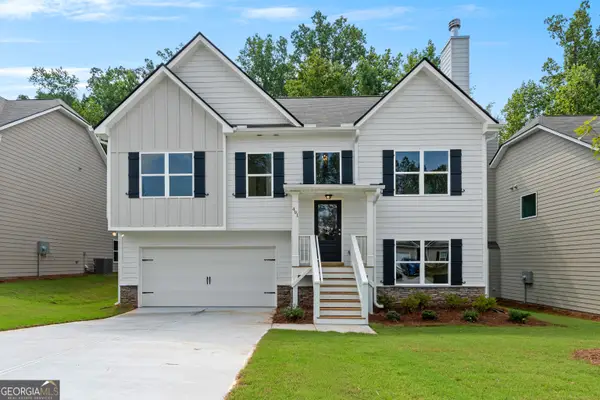 $328,900Active4 beds 3 baths
491 Charleston Place, Villa Rica, GA 30180
MLS# 10802248Listed by: Clover Realty


Protect your home and budget from life's surprises with an Assurant Home Warranty, backed by a partner that supports you through every step of homeownership. Explore Plans.
©2026 Century 21 Real Estate LLC. All rights reserved. CENTURY 21®, the CENTURY 21 Logo and C21® are service marks owned by Century 21 Real Estate LLC. Century 21 Real Estate LLC fully supports the principles of the Fair Housing Act and the Equal Opportunity Act. Each office is independently owned and operated. Listing information is deemed reliable but not guaranteed accurate.