
102 Antiquity Circle, Warner Robins, GA 31008
Local realty services provided by:CENTURY 21 Homes & Investments
102 Antiquity Circle,Warner Robins, GA 31008
$304,210
- 4 Beds
- 3 Baths
- 2,053 sq. ft.
- Single family
- Active
Listed by: venetta gipson
Office: sdc realty central georgia
MLS#:264320
Source:GA_CGMLS
Price summary
- Price:$304,210
- Price per sq. ft.:$148.18
About this home
Move in Ready October 2026! The Coleman plan by Smith Douglas Homes in the new community Avalon. This beautifully crafted 4-bedroom, 2.5-bath home offers modern comfort and thoughtful design across two spacious levels. A welcoming foyer opens to a private study, perfect for a home office or flex space. The open-concept main level connects the kitchen, breakfast area, and family room, creating an inviting setting for everyday living and entertaining. The kitchen features granite countertops, abundant cabinetry, and ample prep space, while a sleek linear fireplace adds warmth and style to the family room. A patio just off the main living area provides the perfect spot for outdoor dining, grilling, or relaxing. Upstairs, the owner's suite offers a private retreat with dual vanities, a soaking tub, separate shower, and large walk-in closet. Three additional bedrooms share a secondary bath with dual vanities, and a centrally located laundry room adds convenience. With its flexible layout, modern finishes, and seamless indoor-outdoor living, this home delivers the perfect blend of style, comfort, and functionality. Photos representative of plan not of actual home. Agent is not onsite at present time. Please contact agent for further information and to set up an appointment....
Contact an agent
Home facts
- Year built:2026
- Subdivision & Development:Avalon
- Listing ID #:264320
- Added:22 day(s) ago
- Updated:August 08, 2026 at 03:24 PM
Rooms and interior
- Bedrooms:4
- Total bathrooms:3
- Full bathrooms:2
- Half bathrooms:1
- Flooring:Carpet, Luxury Vinyl Plank
- Dining Description:Combo
- Kitchen Description:Dishwasher, Disposal, Electric Range, Microwave
- Living area:2,053 sq. ft.
Heating and cooling
- Cooling:Central Electric
- Heating:Central Electric
Structure and exterior
- Year built:2026
- Building area:2,053 sq. ft.
- Construction Materials:Fiber Cement Siding, Stone
- Exterior Features:Covered Patio, Patio, Porch
- Levels:2 Story or More
Schools
- High school:Peach County
- Middle school:Byron
- Elementary school:Byron
Utilities
- Water:City/County
- Sewer:City/County
Finances and disclosures
- Price:$304,210
- Price per sq. ft.:$148.18
Features and amenities
- Amenities:Ceiling Fans, Garage Door Opener, Garden Tub
Parking
- Parking description:Garage
- Garage spaces:2
- Carport spaces:2
New listings near 102 Antiquity Circle
- New
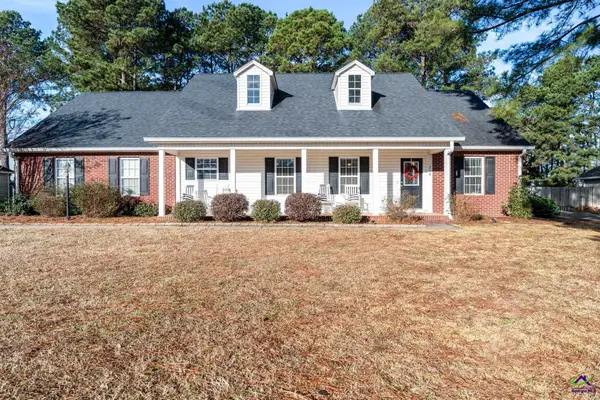 $308,000Active3 beds 2 baths1,949 sq. ft.
218 Ellicott Dr, Warner Robins, GA 31088
MLS# 264841Listed by: SOUTHERN CLASSIC REALTORS - New
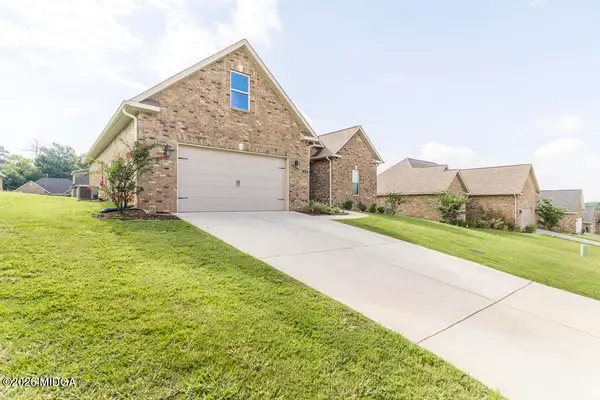 $349,000Active4 beds 3 baths2,010 sq. ft.
115 Newton Lane, Bonaire, GA 31005
MLS# 185468Listed by: BERKSHIRE HATHAWAY HOMESERVICES GEORGIA PROPERTIES - MACON - New
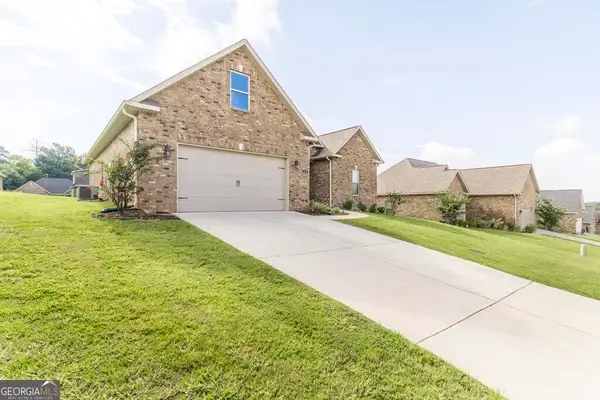 $349,900Active4 beds 3 baths2,010 sq. ft.
115 Newton Lane, Bonaire, GA 31005
MLS# 10821872Listed by: BHHS Georgia Properties
- New
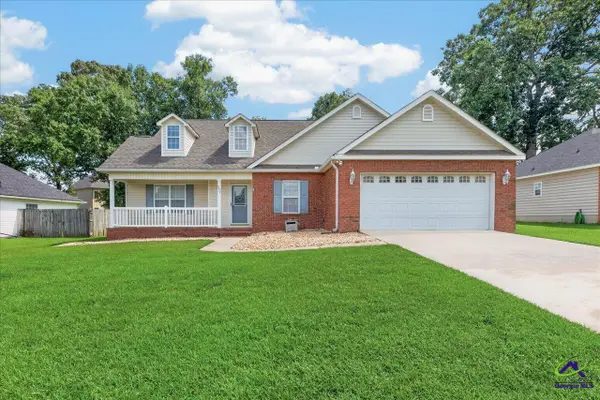 $260,000Active3 beds 2 baths1,577 sq. ft.
609 Sark Drive, Warner Robins, GA 31088
MLS# 264840Listed by: SIMPLE REALTY CO - New
 $131,500Active2 beds 2 baths962 sq. ft.
255 Katelyn Circle, Warner Robins, GA 31088
MLS# 10821816Listed by: Keller Williams Middle Georgia - New
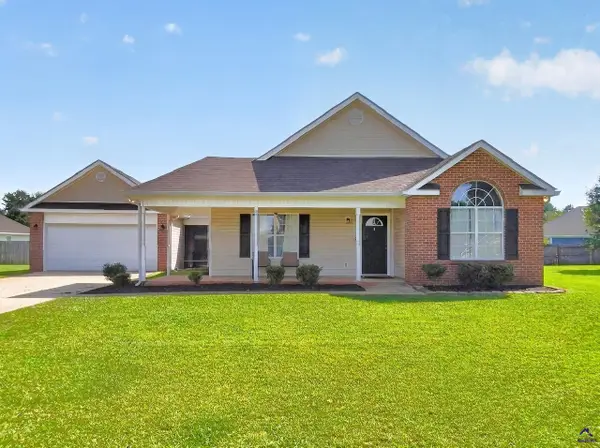 $259,700Active3 beds 2 baths1,482 sq. ft.
108 Langdon Ct, Bonaire, GA 31005
MLS# 264836Listed by: EXP REALTY ASSOCIATES - New
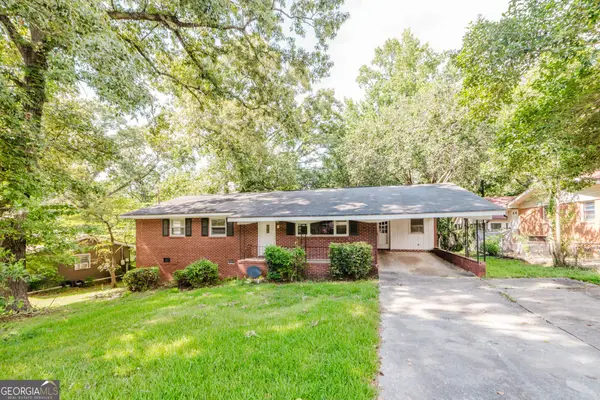 $164,900Active3 beds 2 baths1,408 sq. ft.
510 Arrowhead Trail, Warner Robins, GA 31088
MLS# 10821669Listed by: BHHS Georgia Properties - New
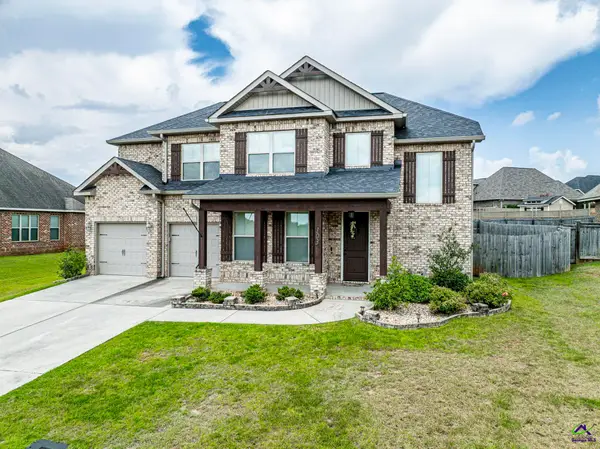 $350,000Active4 beds 3 baths2,193 sq. ft.
103 Charlotte Drive, Bonaire, GA 31005
MLS# 264831Listed by: AF REALTY GROUP - New
 $184,900Active-- beds -- baths
125 2nd Street, Warner Robins, GA 31088
MLS# 10821387Listed by: Fickling & Company - New
 $424,900Active4 beds 4 baths4,054 sq. ft.
322 Hearthwood Drive, Kathleen, GA 31047
MLS# 10821432Listed by: Smart Choice Real Estate


Protect your home and budget from life's surprises with an Assurant Home Warranty, backed by a partner that supports you through every step of homeownership. Explore Plans.
©2026 Century 21 Real Estate LLC. All rights reserved. CENTURY 21®, the CENTURY 21 Logo and C21® are service marks owned by Century 21 Real Estate LLC. Century 21 Real Estate LLC fully supports the principles of the Fair Housing Act and the Equal Opportunity Act. Each office is independently owned and operated. Listing information is deemed reliable but not guaranteed accurate.