
108 Langdon Ct, Bonaire, GA 31005
Local realty services provided by:CENTURY 21 Homes & Investments
Listed by: leslie huggins
Office: exp realty associates
MLS#:264836
Source:GA_CGMLS
Price summary
- Price:$259,700
- Price per sq. ft.:$175.24
About this home
One-level living, a 0.40-acre lot, a cul-de-sac setting, and a double-sided fireplace...108 Langdon Court has a few features you may not expect to find together. This 3-bedroom, 2-bath Bonaire home offers approximately 1,482 square feet with a layout that gives the living and dining areas their own definition while keeping them connected around the double-sided fireplace. Luxury vinyl plank flooring and neutral finishes create an easy backdrop for making the home your own. The updated kitchen features white cabinetry, granite countertops, stainless steel appliances, generous workspace, and French doors that bring in natural light and connect the interior to the outdoor space. The primary suite includes a tray ceiling and private bath with a soaking tub, separate shower, and granite-topped vanity. Two additional bedrooms provide flexibility for sleeping space, guests, a home office, hobbies, or other everyday needs. Outside, the broad, level backyard gives you room for gardening, outdoor dining, recreation, pets, or simply creating a space that works for the way you like to spend time outdoors. Additional features include an attached two-car garage, covered breezeway, extended driveway, public water and sewer, and no HOA. Conveniently located in Bonaire, Georgia, with access to Highway 96, Houston Lake Road, Warner Robins, Robins Air Force Base, shopping, dining, and major Houston County employers. Zoned for David Perdue Primary and Elementary Schools, Huntington Middle School, and Veterans High School. If one-level living, more outdoor space, and a home with some character are on your list, 108 Langdon Court deserves a closer look. Schedule your private showing today....
Contact an agent
Home facts
- Year built:2003
- Subdivision & Development:KENTSHIRE RUN
- Listing ID #:264836
- Added:38 day(s) ago
- Updated:September 14, 2026 at 10:49 PM
Rooms and interior
- Bedrooms:3
- Total bathrooms:2
- Full bathrooms:2
- Flooring:Luxury Vinyl Plank
- Dining Description:Combo
- Kitchen Description:Dishwasher, Electric Range, Microwave
- Living area:1,482 sq. ft.
Heating and cooling
- Cooling:Heat Pump
- Heating:Heat Pump
Structure and exterior
- Year built:2003
- Building area:1,482 sq. ft.
- Lot area:0.4 Acres
- Construction Materials:Brick Partial, Vinyl Siding
- Exterior Features:Porch
- Levels:1 Story
Schools
- High school:Veterans
- Middle school:Huntington
- Elementary school:Perdue
Utilities
- Water:City/County
- Sewer:City/County
Finances and disclosures
- Price:$259,700
- Price per sq. ft.:$175.24
Features and amenities
- Amenities:Attic Storage, Cable TV, Ceiling Fans, Garage Door Opener, Garden Tub
Parking
- Parking description:Garage
- Garage spaces:2
- Carport spaces:2
New listings near 108 Langdon Ct
- New
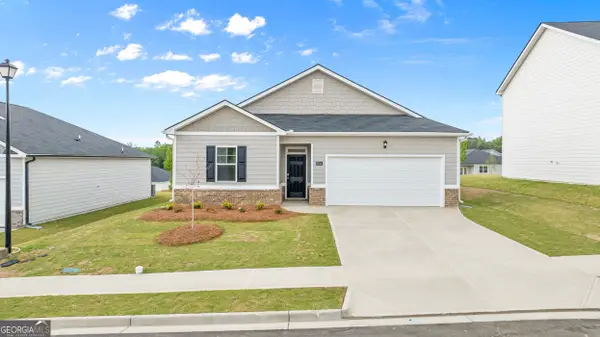 $256,790Active3 beds 2 baths1,475 sq. ft.
1123 Adirondac Way, Bonaire, GA 31005
MLS# 10845812Listed by: D.R. Horton Realty of Georgia, Inc.
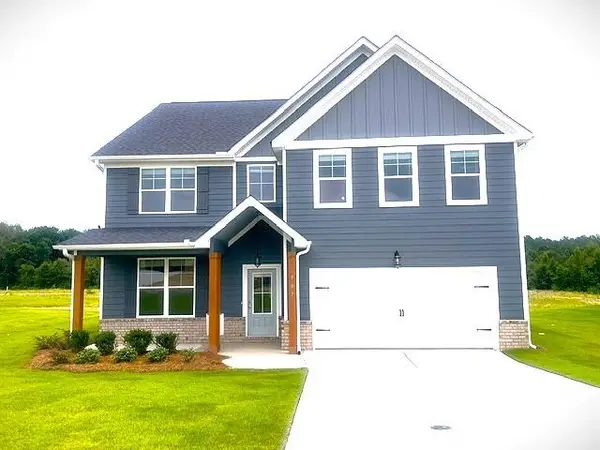 $379,918Pending5 beds 3 baths2,676 sq. ft.
909 Nora Eloise Drive, Bonaire, GA 31005
MLS# 7837648Listed by: PBG BUILT REALTY, LLC- New
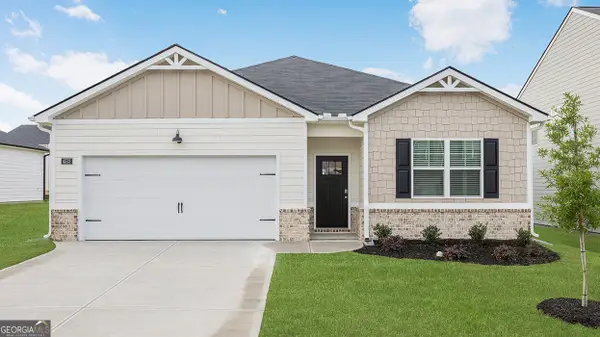 $301,870Active4 beds 2 baths1,774 sq. ft.
1125 Adirondac Way, Bonaire, GA 31005
MLS# 10845792Listed by: D.R. Horton Realty of Georgia, Inc. - New
 $275,000Active4 beds 3 baths2,061 sq. ft.
200 Myles Lane, Bonaire, GA 31005
MLS# 265606Listed by: GOLDEN KEY REALTY - New
 $235,000Active3 beds 2 baths1,548 sq. ft.
119 Yarrow Blvd, Bonaire, GA 31005
MLS# 265565Listed by: LANDMARK REALTY - New
 $439,900Active4 beds 4 baths2,787 sq. ft.
650 Mccarley Downs Drive, Bonaire, GA 31005
MLS# 10843973Listed by: Real Broker, LLC - New
 $305,000Active3 beds 2 baths1,671 sq. ft.
106 Huxley Terrace, Bonaire, GA 31005
MLS# 265539Listed by: ARISE REALTY GROUP LLC - New
 $308,900Active4 beds 2 baths1,743 sq. ft.
904 Nora Eloise Drive, Bonaire, GA 31005
MLS# 265541Listed by: KELLER WILLIAMS REALTY MIDDLE GEORGIA - New
 $305,000Active4 beds 2 baths2,100 sq. ft.
406 Sundowner Drive, Bonaire, GA 31005
MLS# 10843764Listed by: Homecoin.com - New
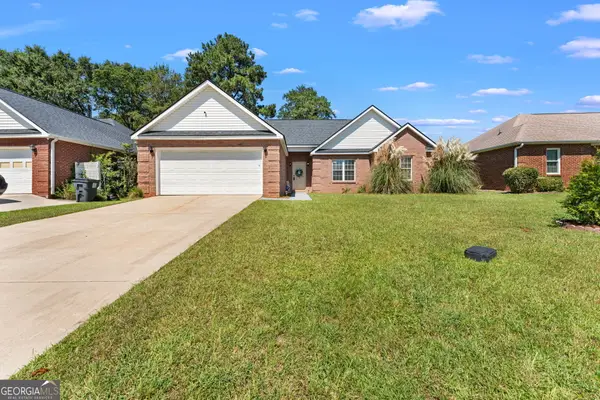 $239,900Active3 beds 2 baths1,326 sq. ft.
323 Links View Drive, Bonaire, GA 31005
MLS# 10843060Listed by: Robins Realty Group


Protect your home and budget from life's surprises with an Assurant Home Warranty, backed by a partner that supports you through every step of homeownership. Explore Plans.
©2026 Century 21 Real Estate LLC. All rights reserved. CENTURY 21®, the CENTURY 21 Logo and C21® are service marks owned by Century 21 Real Estate LLC. Century 21 Real Estate LLC fully supports the principles of the Fair Housing Act and the Equal Opportunity Act. Each office is independently owned and operated. Listing information is deemed reliable but not guaranteed accurate.