
103 Charlotte Drive, Bonaire, GA 31005
Local realty services provided by:CENTURY 21 Homes & Investments
103 Charlotte Drive,Bonaire, GA 31005
$350,000
- 4 Beds
- 3 Baths
- 2,193 sq. ft.
- Single family
- Active
Listed by: amanda fiebig
Office: af realty group
MLS#:264831
Source:GA_CGMLS
Price summary
- Price:$350,000
- Price per sq. ft.:$159.6
About this home
Turnkey investment opportunity in the desirable Wellston Hills subdivision! This 2018-built, all-brick, two-story home is currently tenant-occupied and cash-flowing from day one — no renovation, no vacancy period, just immediate rental income for your portfolio. The 2,193-square-foot floor plan offers 4 bedrooms and 2.5 baths, warm hardwood, tile, and carpet flooring, a cozy fireplace, and central heat/air — the kind of well-built, low-maintenance home that attracts and retains quality, long-term tenants. Solid slab foundation and reinforced concrete floor system mean fewer surprises and lower maintenance costs for the owner. Two covered/open porches and an attached 2-car garage add to the home's rental appeal. Zoned for Hilltop Elementary (0.2 mi), Bonaire Middle (1.7 mi), and Veterans High (2.1 mi), and minutes from Robins AFB, this home sits in a school district and location that consistently draws stable, long-term renters — a key driver of low turnover for investors. Whether you're adding to an existing rental portfolio or purchasing your first income property, 103 Charlotte Dr offers a well-maintained asset with a tenant already in place. Please do not disturb tenant — showings require advance notice....
Contact an agent
Home facts
- Year built:2018
- Subdivision & Development:Wellston Hills
- Listing ID #:264831
- Added:21 day(s) ago
- Updated:August 28, 2026 at 06:55 PM
Rooms and interior
- Bedrooms:4
- Total bathrooms:3
- Full bathrooms:2
- Half bathrooms:1
- Flooring:Carpet, Engineered Hardwood, Tile
- Dining Description:Separate
- Kitchen Description:Dishwasher, Disposal, Electric Range, Microwave, Refrigerator
- Living area:2,193 sq. ft.
Heating and cooling
- Cooling:Central Electric, Heat Pump
- Heating:Central Electric, Heat Pump
Structure and exterior
- Year built:2018
- Building area:2,193 sq. ft.
- Lot area:0.22 Acres
- Construction Materials:Brick (4 Sides)
- Levels:2 Story or More
Schools
- High school:Veterans
- Middle school:Bonaire
- Elementary school:Hilltop
Utilities
- Water:City/County
- Sewer:City/County
Finances and disclosures
- Price:$350,000
- Price per sq. ft.:$159.6
Parking
- Parking description:Attached, Garage
- Garage spaces:2
- Carport spaces:2
New listings near 103 Charlotte Drive
- New
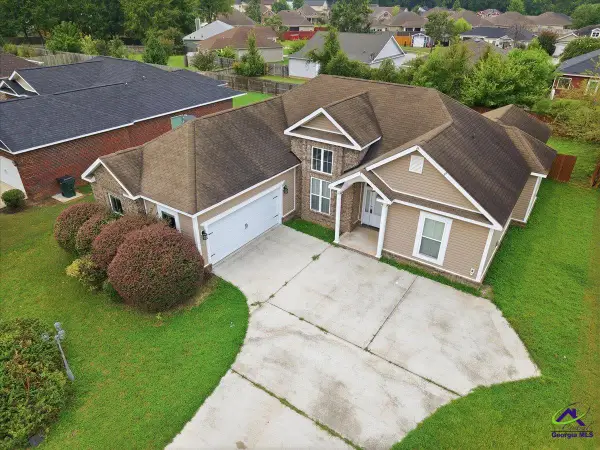 $275,000Active4 beds 2 baths1,830 sq. ft.
200 St Augustine, Bonaire, GA 31005
MLS# 265256Listed by: SOUTHERN CLASSIC REALTORS - New
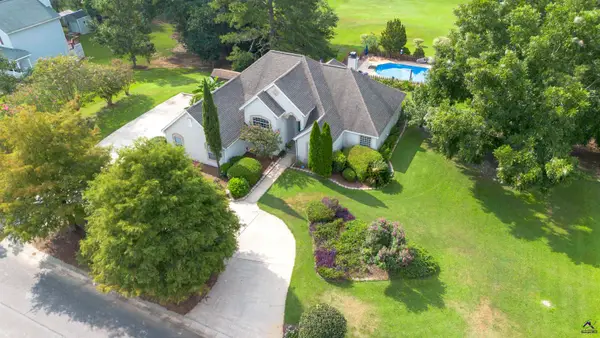 $365,000Active3 beds 2 baths2,393 sq. ft.
222 Waterford Drive, Bonaire, GA 31005
MLS# 265250Listed by: COLDWELL BANKER FREE REALTY - New
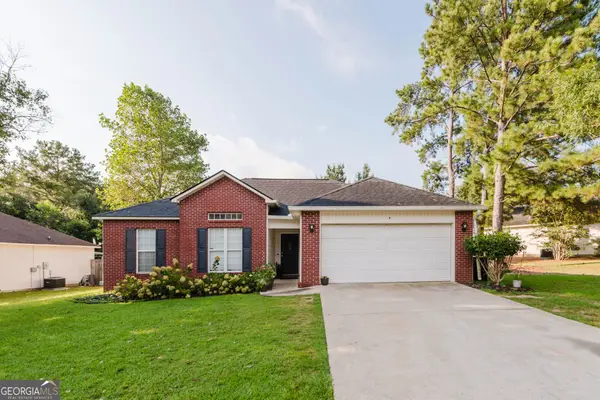 $215,000Active3 beds 2 baths1,283 sq. ft.
111 Saint Brendands Dr, Bonaire, GA 31005
MLS# 10834756Listed by: Fathom Realty GA, LLC
- New
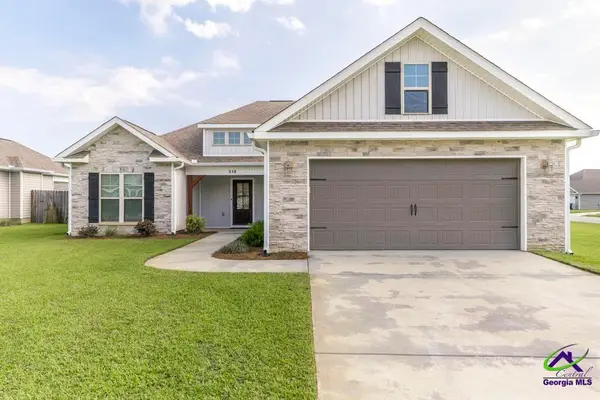 $305,000Active3 beds 2 baths1,671 sq. ft.
518 Edgarton Way, Bonaire, GA 31005
MLS# 265215Listed by: KELLER WILLIAMS REALTY MIDDLE GEORGIA - New
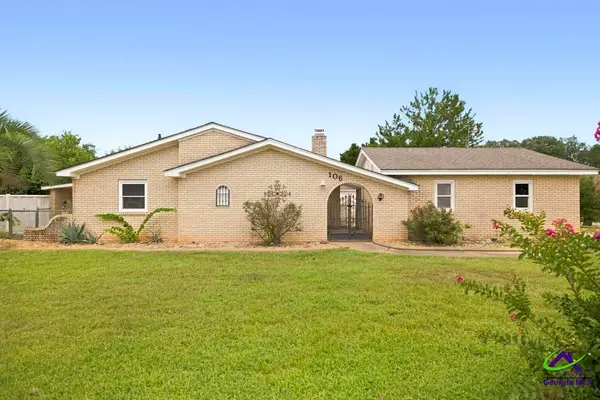 $199,900Active3 beds 2 baths1,400 sq. ft.
106 Wildwood Trail, Bonaire, GA 31005
MLS# 265210Listed by: SOUTHERN CLASSIC REALTORS - New
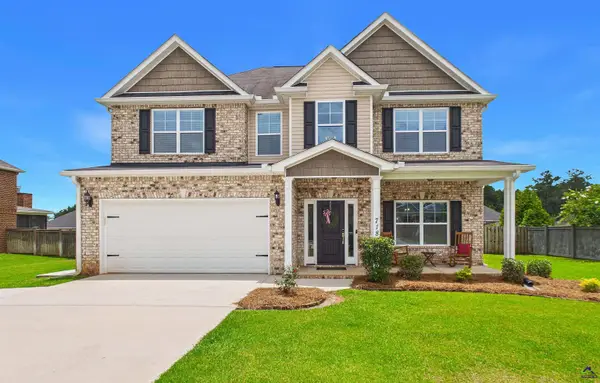 $369,900Active5 beds 3 baths2,440 sq. ft.
718 Bedfordshire Lane, Bonaire, GA 31005
MLS# 265204Listed by: LANDMARK REALTY - New
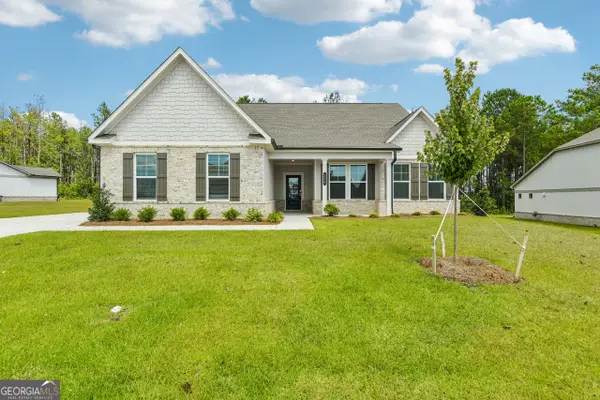 $385,000Active3 beds 2 baths2,241 sq. ft.
230 Flat Shoal Drive, Bonaire, GA 31005
MLS# 10832867Listed by: Opendoor Brokerage - New
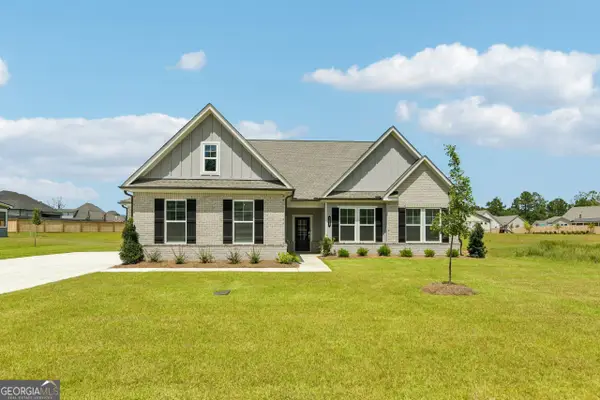 $390,000Active3 beds 2 baths2,241 sq. ft.
205 Flat Shoal Drive, Bonaire, GA 31005
MLS# 10832873Listed by: Opendoor Brokerage 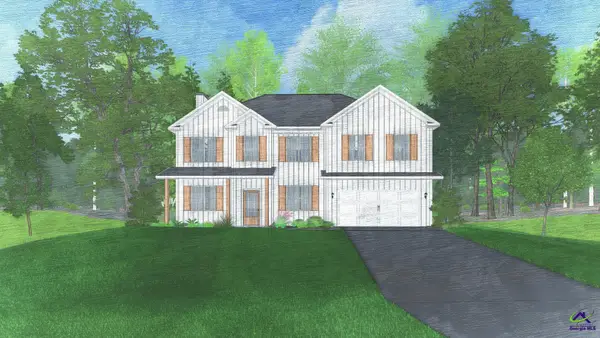 $514,175Pending4 beds 3 baths2,798 sq. ft.
107 Maisie Way, Bonaire, GA 31005
MLS# 265171Listed by: HUGHSTON HOMES MARKETING, INC- New
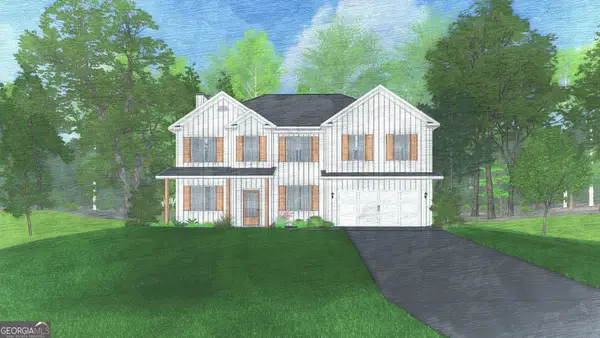 $514,175Active4 beds 3 baths2,798 sq. ft.
107 Maisie Way #237, Bonaire, GA 31005
MLS# 10832310Listed by: Hughston Homes Marketing


Protect your home and budget from life's surprises with an Assurant Home Warranty, backed by a partner that supports you through every step of homeownership. Explore Plans.
©2026 Century 21 Real Estate LLC. All rights reserved. CENTURY 21®, the CENTURY 21 Logo and C21® are service marks owned by Century 21 Real Estate LLC. Century 21 Real Estate LLC fully supports the principles of the Fair Housing Act and the Equal Opportunity Act. Each office is independently owned and operated. Listing information is deemed reliable but not guaranteed accurate.