
103 Bellamy Way, Warner Robins, GA 31008
Local realty services provided by:CENTURY 21 Homes & Investments
103 Bellamy Way,Warner Robins, GA 31008
$282,795
- 3 Beds
- 2 Baths
- 1,826 sq. ft.
- Single family
- Pending
Listed by: jeanne vasquez
Office: sdc realty central georgia
MLS#:260797
Source:GA_CGMLS
Price summary
- Price:$282,795
- Price per sq. ft.:$154.87
About this home
Move in ready May 2026! The Crawford plan by Smith Douglas Homes in the new community, Cobblestone Crossing Commons. This charming ranch plan could be your perfect new home! Experience the ease of single-level living, combined with stunning features throughout. Enjoy the sleek, modern look of LVP flooring that flows seamlessly through the living areas. The home is bathed in natural light, thanks to the additional windows added in both the Family Room and Breakfast area. The kitchen is a true highlight, offering updated cabinetry, beautiful granite countertops, and a large island that's perfect for meals or entertaining loved ones. And when it's time to unwind, you'll love retreating to the Owner's Suite, complete with double vanities and a large shower that makes relaxation easy. Photos representative of plan not of actual home. Agent is not onsite at present time.
Contact an agent
Home facts
- Year built:2026
- Subdivision & Development:Cobblestone Crossing Commons
- Listing ID #:260797
- Added:82 day(s) ago
- Updated:July 23, 2026 at 03:16 PM
Rooms and interior
- Bedrooms:3
- Total bathrooms:2
- Full bathrooms:2
- Flooring:Carpet, Luxury Vinyl Plank
- Dining Description:Combo
- Kitchen Description:Dishwasher, Disposal, Electric Range, Microwave
- Living area:1,826 sq. ft.
Heating and cooling
- Cooling:Central Electric
- Heating:Central Electric
Structure and exterior
- Year built:2026
- Building area:1,826 sq. ft.
- Construction Materials:Fiber Cement Siding, Stone
- Levels:1 Story
Schools
- High school:Peach County
- Middle school:Byron
- Elementary school:Byron
Utilities
- Water:City/County
- Sewer:City/County
Finances and disclosures
- Price:$282,795
- Price per sq. ft.:$154.87
Parking
- Parking description:Garage
- Garage spaces:2
- Carport spaces:2
New listings near 103 Bellamy Way
- Coming Soon
 $330,000Coming Soon4 beds 3 baths3,510 sq. ft.
300 Chestnut Road, Warner Robins, GA 31088
MLS# 10842086Listed by: Real Broker, LLC
- New
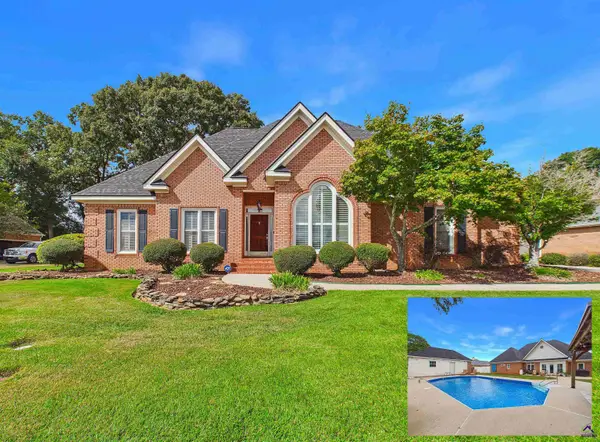 $439,900Active4 beds 3 baths2,764 sq. ft.
223 Twelve Oaks Drive, Warner Robins, GA 31088
MLS# 266094Listed by: LANDMARK REALTY - New
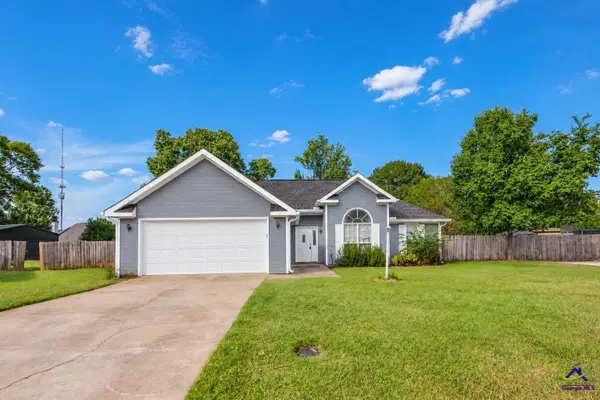 $225,000Active3 beds 2 baths1,436 sq. ft.
115 Melissa Lane, Warner Robins, GA 31088
MLS# 266091Listed by: ONEDOOR, INC. - New
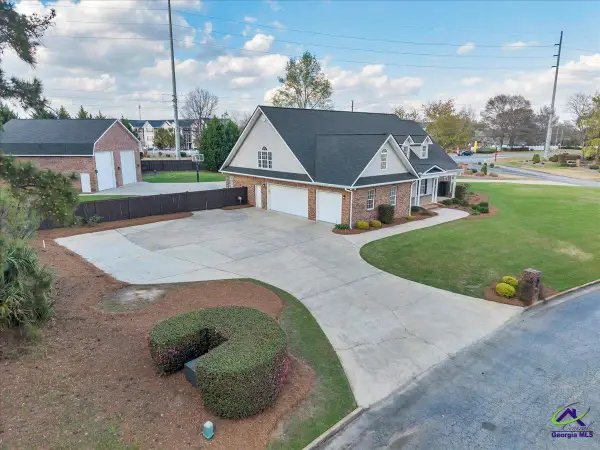 $575,000Active5 beds 4 baths4,357 sq. ft.
32 Willow Lake Drive, Warner Robins, GA 31093
MLS# 266090Listed by: LANDMARK REALTY - New
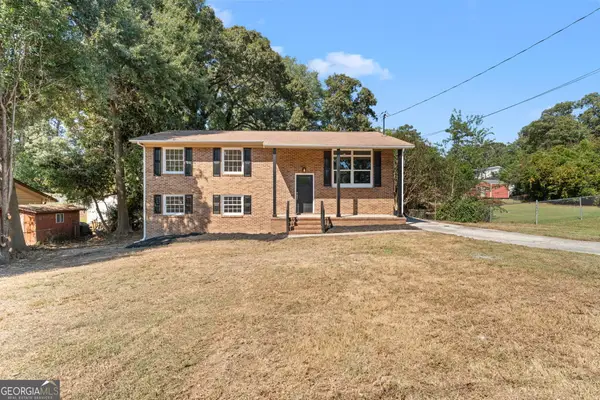 $245,000Active5 beds 2 baths2,100 sq. ft.
106 Woodridge Drive, Warner Robins, GA 31088
MLS# 10866471Listed by: Landmark Realty - New
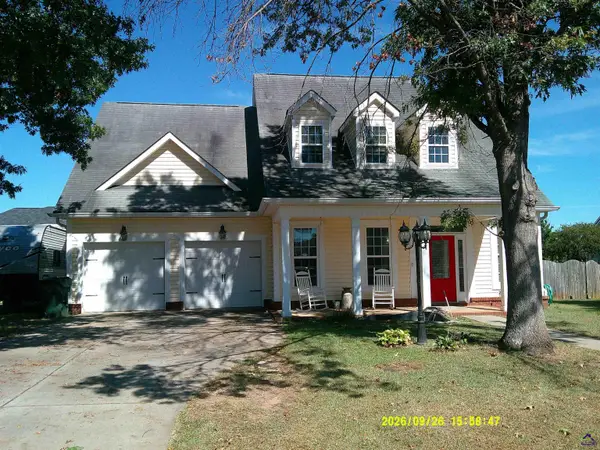 $335,000Active3 beds 3 baths1,986 sq. ft.
202 Meyers Lake Drive, Warner Robins, GA 31088
MLS# 266089Listed by: NEXTHOME 180 REALTY - New
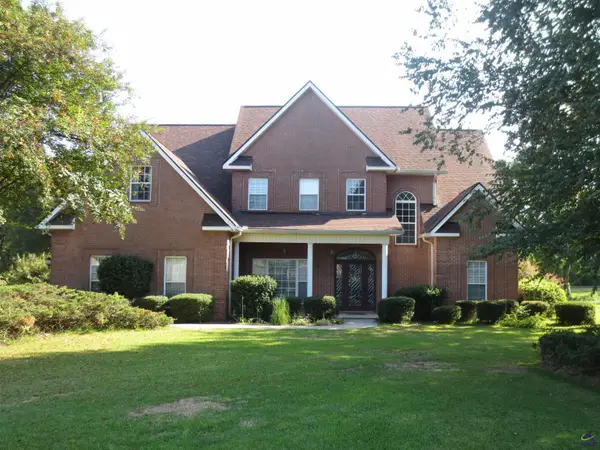 $550,000Active5 beds 3 baths2,988 sq. ft.
184 Giles Road, Warner Robins, GA 31093
MLS# 266086Listed by: NEXTHOME 180 REALTY - New
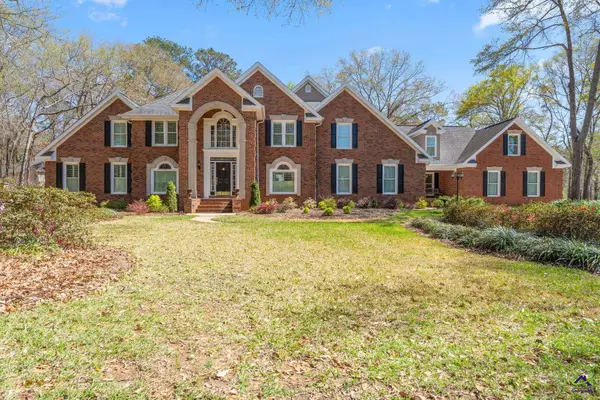 $749,000Active5 beds 4 baths6,611 sq. ft.
109 Crest Pointe, Warner Robins, GA 31088
MLS# 266088Listed by: REAL BROKER LLC - New
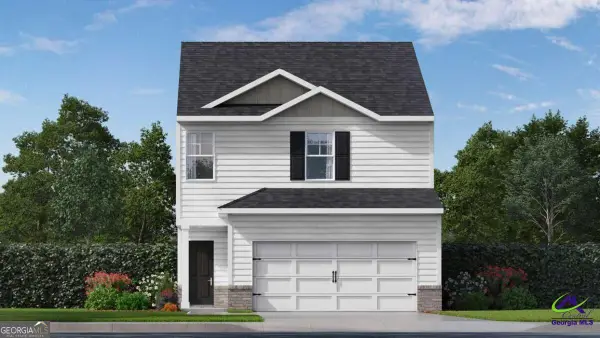 $244,700Active3 beds 3 baths1,498 sq. ft.
113 Bailee Court, Warner Robins, GA 31088
MLS# 266080Listed by: DR HORTON REALTY OF GEORGIA - New
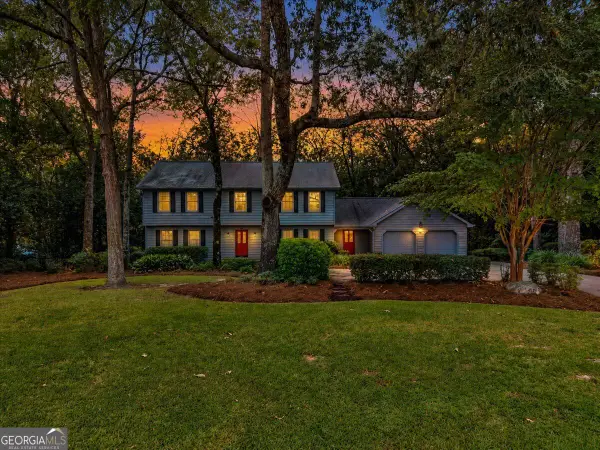 $435,000Active4 beds 3 baths3,146 sq. ft.
113 Timberlea Drive, Warner Robins, GA 31088
MLS# 10858217Listed by: Landmark Realty


Protect your home and budget from life's surprises with an Assurant Home Warranty, backed by a partner that supports you through every step of homeownership. Explore Plans.
©2026 Century 21 Real Estate LLC. All rights reserved. CENTURY 21®, the CENTURY 21 Logo and C21® are service marks owned by Century 21 Real Estate LLC. Century 21 Real Estate LLC fully supports the principles of the Fair Housing Act and the Equal Opportunity Act. Each office is independently owned and operated. Listing information is deemed reliable but not guaranteed accurate.