
103 Chamblee Way, Warner Robins, GA 31088
Local realty services provided by:CENTURY 21 Novus
103 Chamblee Way,Warner Robins, GA 31088
$465,000
- 4 Beds
- 4 Baths
- 3,679 sq. ft.
- Single family
- Active
Listed by: thomas wright
Office: real broker, llc
MLS#:10867206
Source:METROMLS
Price summary
- Price:$465,000
- Price per sq. ft.:$126.39
About this home
Beautiful home in Warner Robins. The Woodbury neighborhood has so much to offer and is centrally located. This home features four bedrooms, three full bathrooms, and a fenced in backyard. Generous open floor plan with chef's kitchen that features stainless steel appliances, granite countertops, tiled backsplash, recessed lighting & island with breakfast bar. Spacious master bedroom boasts vaulted ceiling, and a well appointed master bathroom with double vanity, separate shower and soaking tub. Schedule your tour today!
Contact an agent
Home facts
- Year built:2016
- Subdivision & Development:Woodbury
- Listing ID #:10867206
- Updated:October 07, 2026 at 12:50 PM
Rooms and interior
- Bedrooms:4
- Total bathrooms:4
- Full bathrooms:3
- Half bathrooms:1
- Flooring:Carpet, Tile, Vinyl
- Kitchen Description:Dishwasher, Microwave, Oven/Range (Combo)
- Bedroom Description:Master On Main Level
- Living area:3,679 sq. ft.
Heating and cooling
- Cooling:Central Air
- Heating:Central
- Central air:Yes
Structure and exterior
- Year built:2016
- Building area:3,679 sq. ft.
- Lot area:0.39 Acres
- Lot Features:Level
- Architectural Style:Brick 4 Side
- Construction Materials:Stone, Wood Siding
- Levels:2 Story
Schools
- High school:Houston
- Middle school:Feagin Mill
- Elementary school:Lake Joy
Utilities
- Water:Public
- Sewer:Public Sewer
Finances and disclosures
- Price:$465,000
- Price per sq. ft.:$126.39
- Tax amount:$4,413 (2025)
Features and amenities
- Appliances:Dishwasher, Electric Water Heater, Microwave, Oven/Range (Combo)
- Amenities:Electric Water Heater
Parking
- Parking description:Attached, Parking Pad
 2026 Georgia MLS. All rights reserved. Information Deem Reliable But Not Guaranteed October 7, 2026 METROMLS Member Broker: Curtis North
New listings near 103 Chamblee Way
- Coming Soon
 $330,000Coming Soon4 beds 3 baths3,510 sq. ft.
300 Chestnut Road, Warner Robins, GA 31088
MLS# 10842086Listed by: Real Broker, LLC - New
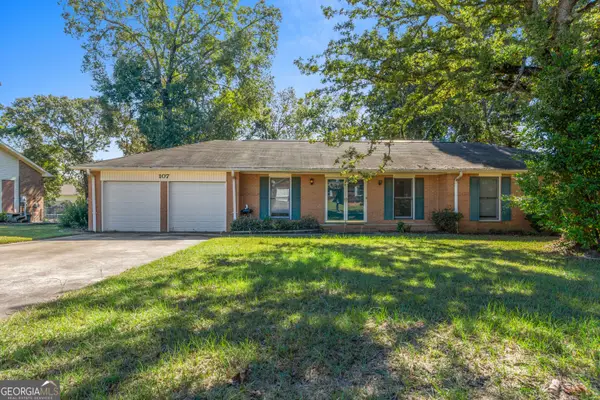 $165,000Active3 beds 2 baths1,613 sq. ft.
107 Springwood Drive, Warner Robins, GA 31088
MLS# 10868473Listed by: Southern Classic Realtors - New
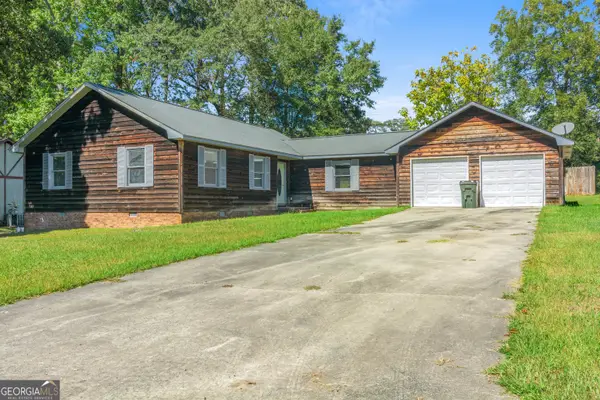 $150,000Active3 beds 2 baths1,501 sq. ft.
110 Springwood Drive, Warner Robins, GA 31088
MLS# 10868508Listed by: Southern Classic Realtors - New
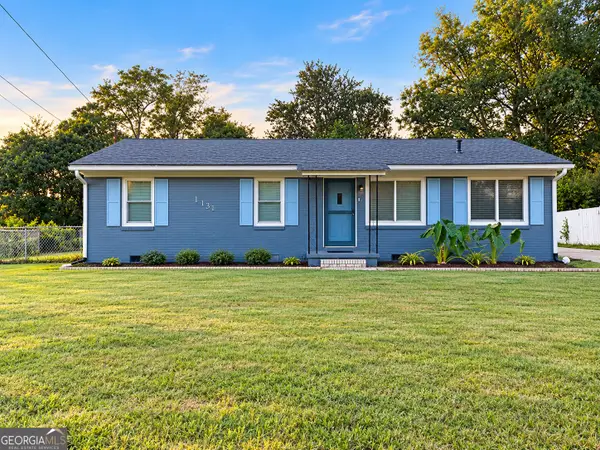 $239,900Active3 beds 2 baths1,821 sq. ft.
113 Ravenwood Way, Warner Robins, GA 31093
MLS# 10868315Listed by: Favored Realty Partners - New
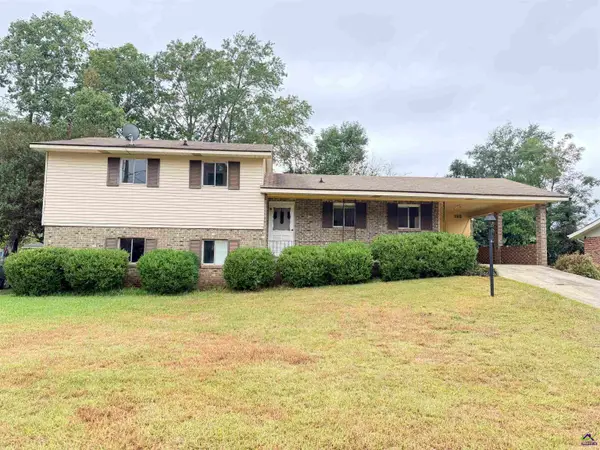 $193,000Active4 beds 2 baths1,712 sq. ft.
120 Highland Drive, Warner Robins, GA 31088
MLS# 266146Listed by: LANDMARK REALTY - New
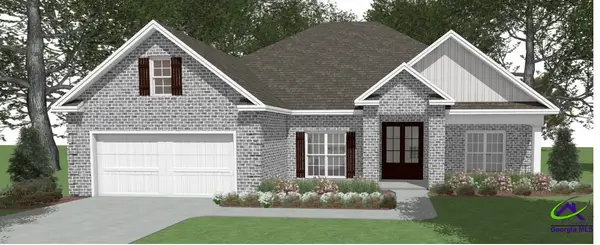 $391,604Active4 beds 2 baths2,083 sq. ft.
302 Skybrooke Trace, Kathleen, GA 31047
MLS# 266138Listed by: LANDMARK REALTY - New
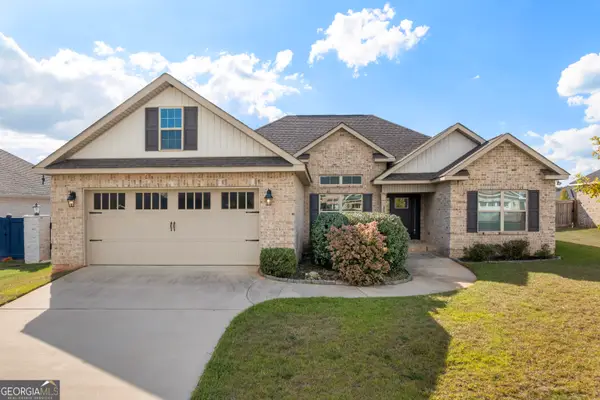 $337,900Active4 beds 2 baths1,946 sq. ft.
314 Weston Drive, Kathleen, GA 31047
MLS# 10867900Listed by: Keller Williams Middle Georgia - New
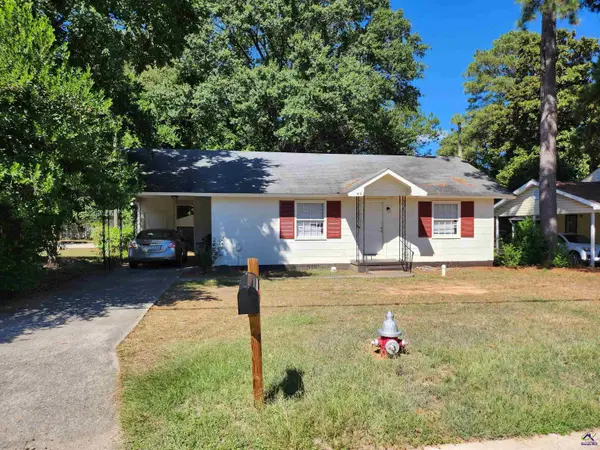 $125,000Active3 beds 1 baths1,164 sq. ft.
916 McArthur Boulevard, Warner Robins, GA 31093
MLS# 266123Listed by: KEG REALTORS - New
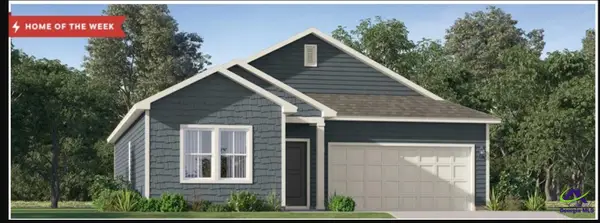 $264,750Active3 beds 2 baths1,453 sq. ft.
106 Calpurnia Street, Warner Robins, GA 31093
MLS# 266111Listed by: LENNAR HOMES ATLANTA - New
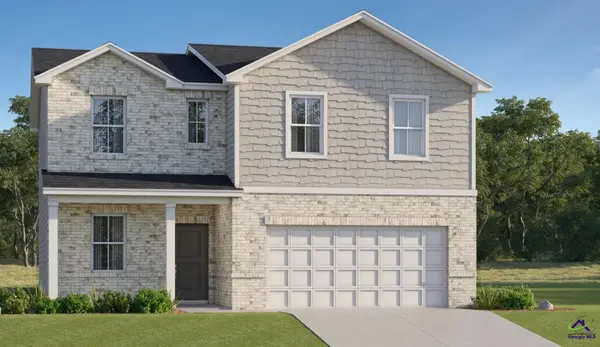 $289,100Active4 beds 3 baths1,995 sq. ft.
110 River Birch Way, Warner Robins, GA 31093
MLS# 266112Listed by: LENNAR HOMES ATLANTA


Protect your home and budget from life's surprises with an Assurant Home Warranty, backed by a partner that supports you through every step of homeownership. Explore Plans.
©2026 Century 21 Real Estate LLC. All rights reserved. CENTURY 21®, the CENTURY 21 Logo and C21® are service marks owned by Century 21 Real Estate LLC. Century 21 Real Estate LLC fully supports the principles of the Fair Housing Act and the Equal Opportunity Act. Each office is independently owned and operated. Listing information is deemed reliable but not guaranteed accurate.