
104 Plantation Way, Warner Robins, GA 31088
Local realty services provided by:CENTURY 21 Homes & Investments
104 Plantation Way,Warner Robins, GA 31088
$300,000
- 3 Beds
- 3 Baths
- 2,079 sq. ft.
- Single family
- Active
Listed by: jill olf
Office: landmark realty
MLS#:265635
Source:GA_CGMLS
Price summary
- Price:$300,000
- Price per sq. ft.:$144.3
About this home
Welcome home to Plantation Way! Situated on a beautiful .69 Acre lot in the established Antebellum Plateau Community, This spacious 3 bedroom, 2.5 bath home offers plenty of room both inside and out. Featuring a lovely rocking chair front porch and an expansive back deck perfect for getting fresh air and sunshine. The home provides a comfortable floor plan with generous living spaces.Bring your vision and grasp the opportunity to redefine this home, to make it exactly what you want. One of the most exciting features of this home is the potential upstairs. A storage room that has been wired for electricity, Plumbed for a half bath and has duct work in place. The groundwork is in place for its transformation. Game room? Office? Hobby Room? Additional bedroom? What do you see? The storage in this home is beyond what you would expect-with room for all your treasures. This property also features a detached 2 car garage. Call 478-244-3442 with any questions or to set up a showing. The lot next door is also for sale...
Contact an agent
Home facts
- Year built:1987
- Subdivision & Development:ANTEBELLUM PLATEAU
- Listing ID #:265635
- Added:1 day(s) ago
- Updated:September 16, 2026 at 10:51 PM
Rooms and interior
- Bedrooms:3
- Total bathrooms:3
- Full bathrooms:2
- Half bathrooms:1
- Flooring:Carpet, Hardwood, Vinyl
- Dining Description:Separate
- Kitchen Description:Dishwasher, Free Standing Range
- Living area:2,079 sq. ft.
Heating and cooling
- Cooling:Central Electric
- Heating:Central Electric
Structure and exterior
- Year built:1987
- Building area:2,079 sq. ft.
- Lot area:0.69 Acres
- Construction Materials:Vinyl Siding
- Exterior Features:Deck, Patio
- Levels:2 Story or More
Schools
- High school:Northside
- Middle school:Thomson
- Elementary school:Northside
Utilities
- Water:City/County
- Sewer:Septic Tank
Finances and disclosures
- Price:$300,000
- Price per sq. ft.:$144.3
Features and amenities
- Amenities:Attic Storage, Garage Door Opener, Underground Utilities, Window Blinds
Parking
- Parking description:Attached, Garage
- Garage spaces:4
- Carport spaces:4
New listings near 104 Plantation Way
- New
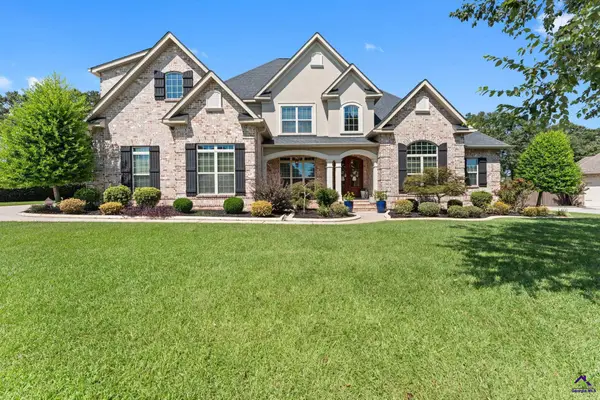 $772,500Active6 beds 8 baths5,058 sq. ft.
400 Avondale Circle, Warner Robins, GA 31088
MLS# 265659Listed by: LANDMARK REALTY - New
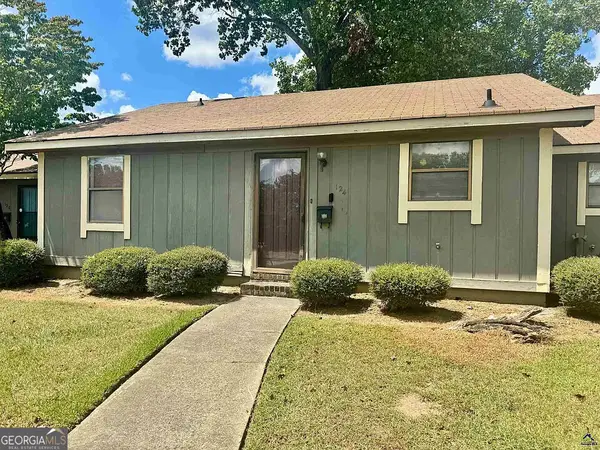 $92,000Active2 beds 1 baths900 sq. ft.
124 Stonehedge Drive, Warner Robins, GA 31088
MLS# 10847244Listed by: Bello Properties
- New
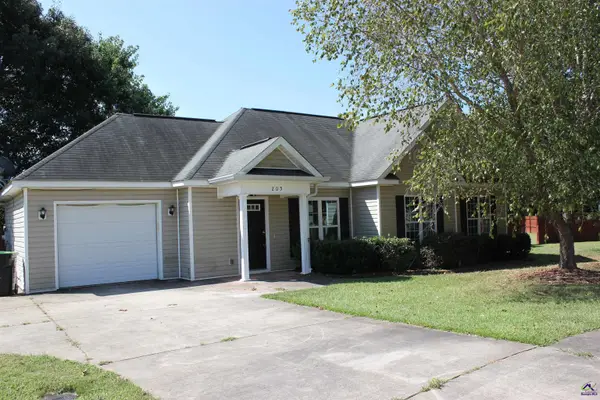 $193,450Active3 beds 2 baths1,548 sq. ft.
205 Gayla Ct, Warner Robins, GA 31088
MLS# 265654Listed by: FICKLING & COMPANY - New
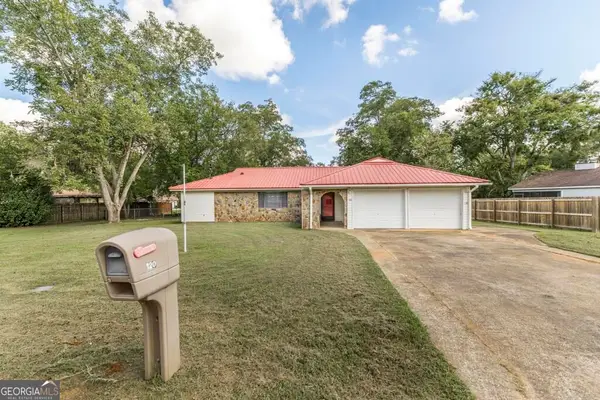 $215,000Active3 beds 2 baths1,722 sq. ft.
120 Haag Drive, Warner Robins, GA 31093
MLS# 10847006Listed by: Landmark Realty - New
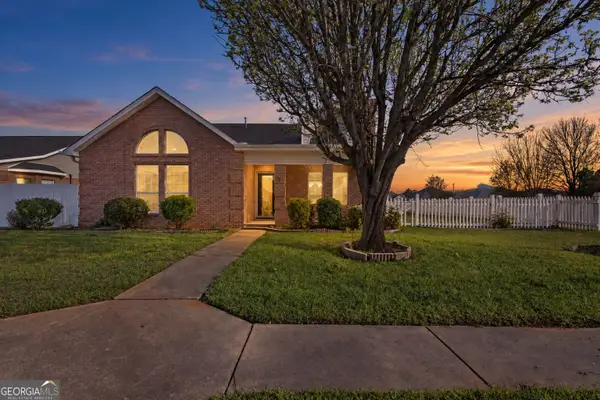 $360,000Active3 beds 2 baths2,543 sq. ft.
87 Park Ln, Warner Robins, GA 31093
MLS# 10846695Listed by: Southern Classic Realtors - New
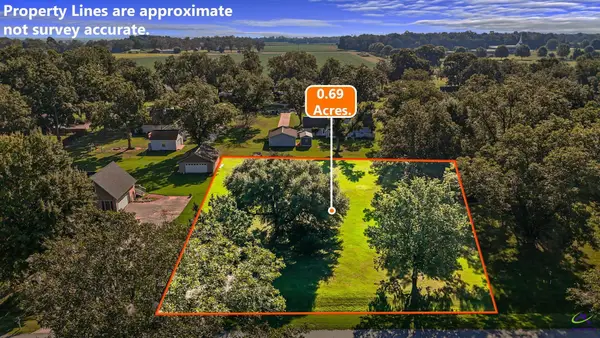 $45,000Active0.69 Acres
102 Plantation Way, Warner Robins, GA 31088
MLS# 265647Listed by: LANDMARK REALTY - New
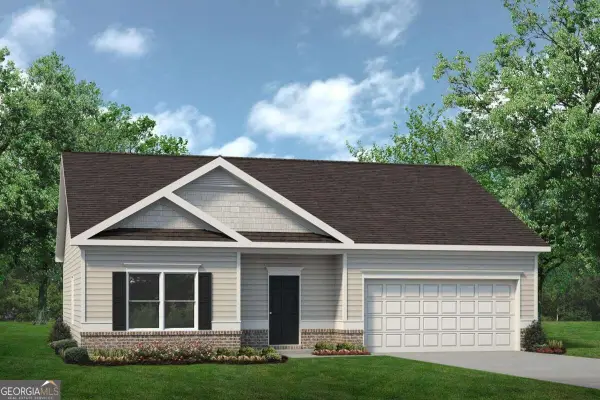 $249,995Active3 beds 2 baths1,436 sq. ft.
506 Lamplight Drive #LOT D82, Byron, GA 31008
MLS# 10846456Listed by: SDC Realty Central Georgia - New
 $249,995Active3 beds 2 baths1,436 sq. ft.
506 Lamplight Drive, Byron, GA 31008
MLS# 265639Listed by: SDC REALTY CENTRAL GEORGIA - New
 $320,000Active4 beds 2 baths2,425 sq. ft.
206 Arden Drive, Kathleen, GA 31047
MLS# 265640Listed by: GILES REALTY LLC - New
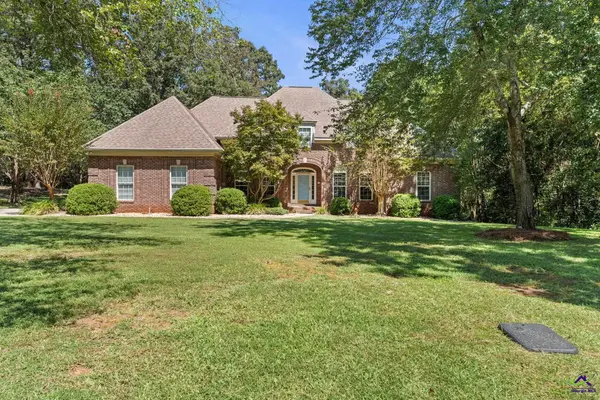 $469,000Active3 beds 4 baths5,073 sq. ft.
306 Brantley Ridge, Warner Robins, GA 31088
MLS# 265641Listed by: SOUTHERN CLASSIC REALTORS


Protect your home and budget from life's surprises with an Assurant Home Warranty, backed by a partner that supports you through every step of homeownership. Explore Plans.
©2026 Century 21 Real Estate LLC. All rights reserved. CENTURY 21®, the CENTURY 21 Logo and C21® are service marks owned by Century 21 Real Estate LLC. Century 21 Real Estate LLC fully supports the principles of the Fair Housing Act and the Equal Opportunity Act. Each office is independently owned and operated. Listing information is deemed reliable but not guaranteed accurate.