
106 Fernwood Drive, Warner Robins, GA 31088
Local realty services provided by:CENTURY 21 Homes & Investments
106 Fernwood Drive,Warner Robins, GA 31088
$349,900
- 4 Beds
- 3 Baths
- 2,968 sq. ft.
- Single family
- Active
Listed by: jillinda falen
Office: landmark realty
MLS#:264197
Source:GA_CGMLS
Price summary
- Price:$349,900
- Price per sq. ft.:$117.89
About this home
Welcome home to this spacious 4-bedroom, 3-bathroom home in the desirable Windsor Forest subdivision! Designed with flexibility and comfort in mind, this home features two primary suites—one conveniently located on the main level with a remodeled bathroom, and a second upstairs. Home is 2968 sqft providing plenty of space for family or guests. Whether you're looking for a multi-generational layout or simply extra room to spread out, this home has it all. Don't miss your opportunity to make it yours—call today to schedule your private showing! Estate sale! Cash or conventional only.
Contact an agent
Home facts
- Year built:1982
- Listing ID #:264197
- Added:7 day(s) ago
- Updated:July 20, 2026 at 03:46 PM
Rooms and interior
- Bedrooms:4
- Total bathrooms:3
- Full bathrooms:3
- Flooring:Carpet, Tile, Vinyl
- Dining Description:Separate
- Kitchen Description:Dishwasher, Disposal, Microwave
- Living area:2,968 sq. ft.
Heating and cooling
- Cooling:Central Electric
- Heating:Central Electric
Structure and exterior
- Year built:1982
- Building area:2,968 sq. ft.
- Lot area:0.58 Acres
- Construction Materials:Brick Partial
- Levels:2 Story or More
Schools
- High school:Warner Robins
- Middle school:Huntington
- Elementary school:Russell
Utilities
- Water:City/County
- Sewer:Septic Tank
Finances and disclosures
- Price:$349,900
- Price per sq. ft.:$117.89
Features and amenities
- Amenities:Ceiling Fans, Handicap Accessible, High Speed Internet, Out Building, Underground Utilities
Parking
- Parking description:Attached, Garage
- Garage spaces:2
- Carport spaces:2
New listings near 106 Fernwood Drive
- New
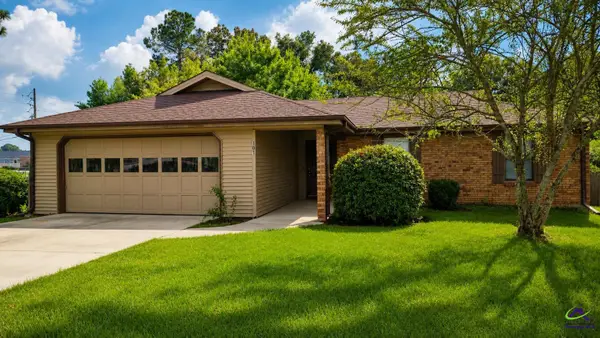 $245,000Active3 beds 2 baths1,764 sq. ft.
101 Buckskin Drive, Warner Robins, GA 31088
MLS# 264371Listed by: BARBEE DREAM HOMES REAL ESTATE GROUP LLC - New
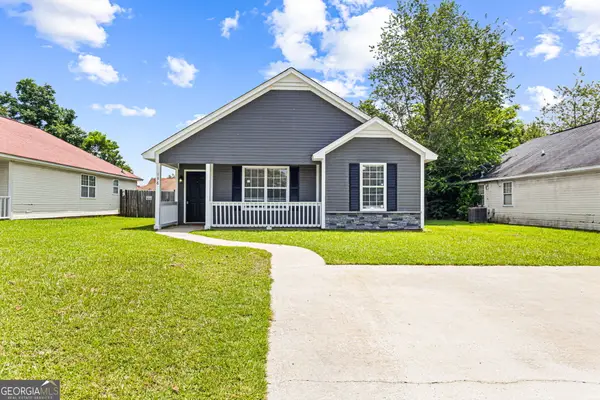 $177,900Active3 beds 2 baths1,196 sq. ft.
138 Kensington Circle, Warner Robins, GA 31093
MLS# 10808700Listed by: Robins Realty Group
- New
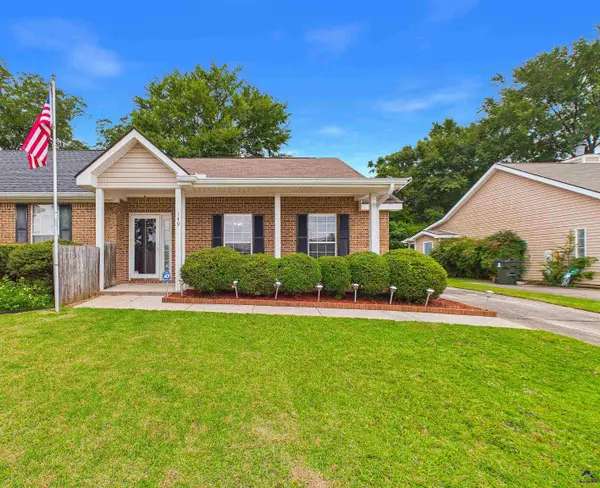 $159,000Active2 beds 2 baths1,119 sq. ft.
149 Saddlehorn Drive, Warner Robins, GA 31088
MLS# 264355Listed by: REAL BROKER LLC - New
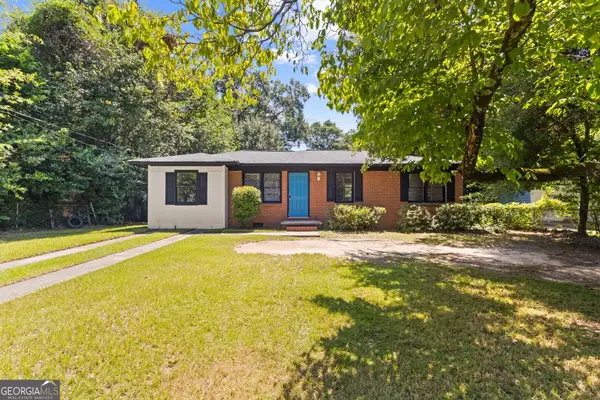 $124,850Active4 beds 1 baths1,105 sq. ft.
204 Ravenwood Way, Warner Robins, GA 31093
MLS# 10808615Listed by: Landmark Realty - New
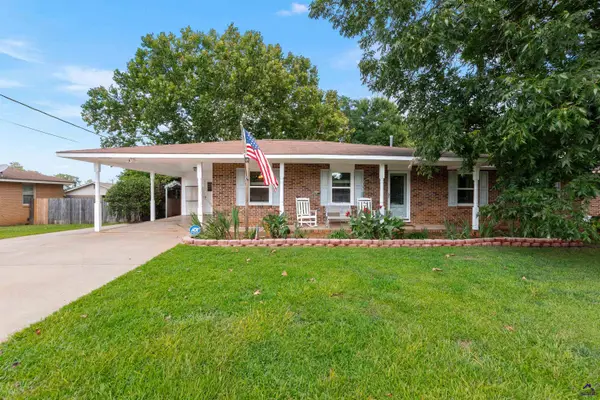 $235,000Active3 beds 2 baths1,744 sq. ft.
217 Todd Circle, Warner Robins, GA 31088
MLS# 264352Listed by: LIVE OAK REALTY, LLC - New
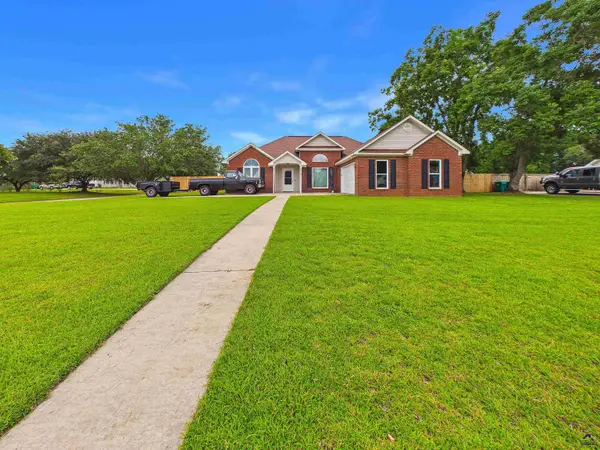 $269,900Active3 beds 2 baths1,659 sq. ft.
131 Pioneer Trail, Warner Robins, GA 31088
MLS# 264343Listed by: SOUTHERN CLASSIC REALTORS - New
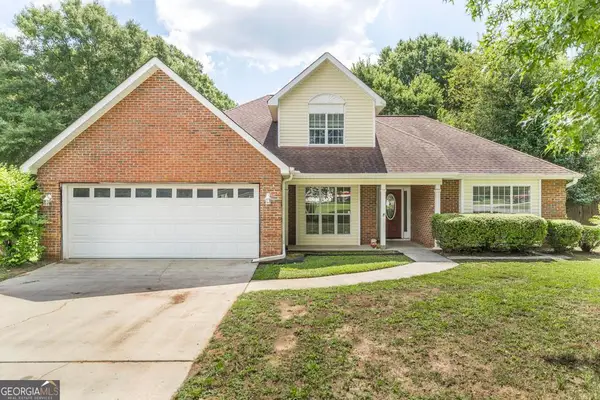 $250,000Active3 beds 3 baths1,743 sq. ft.
103 Kestral Way, Kathleen, GA 31047
MLS# 10808271Listed by: Landmark Realty - New
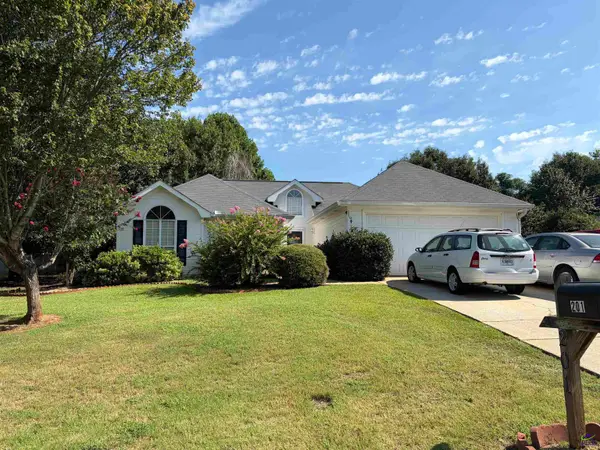 $195,000Active3 beds 2 baths1,268 sq. ft.
201 Bessermer Street, Warner Robins, GA 31088
MLS# 264338Listed by: LANDMARK REALTY - Open Mon, 11am to 4pmNew
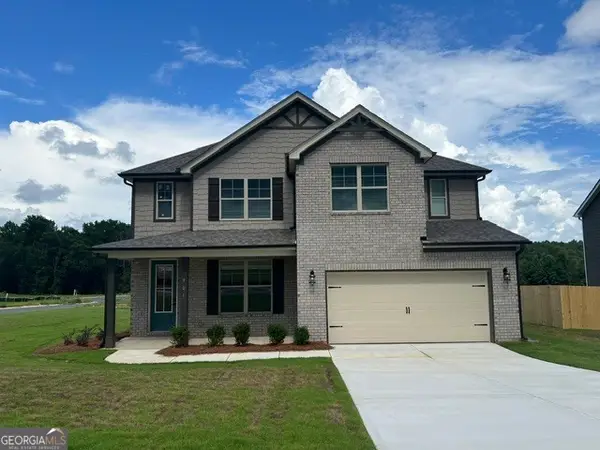 $373,350Active4 beds 3 baths2,286 sq. ft.
901 Nora Eloise Drive #LOT 32, Bonaire, GA 31005
MLS# 10808211Listed by: PBG Built Realty - Open Mon, 11am to 4pmNew
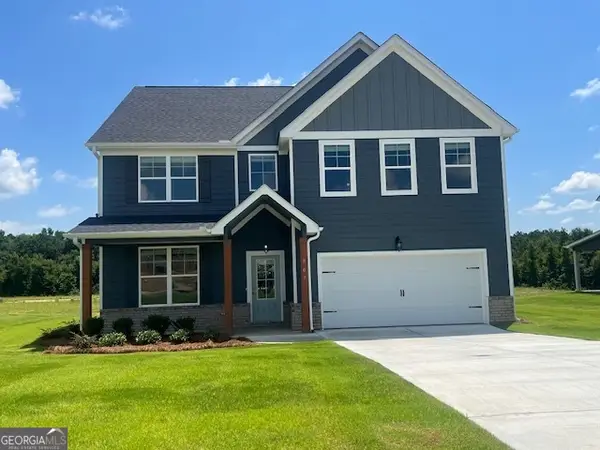 $376,707Active5 beds 3 baths
907 Nora Eloise Drive #LOT 35, Bonaire, GA 31005
MLS# 10808199Listed by: PBG Built Realty


Protect your home and budget from life's surprises with an Assurant Home Warranty, backed by a partner that supports you through every step of homeownership. Explore Plans.
©2026 Century 21 Real Estate LLC. All rights reserved. CENTURY 21®, the CENTURY 21 Logo and C21® are service marks owned by Century 21 Real Estate LLC. Century 21 Real Estate LLC fully supports the principles of the Fair Housing Act and the Equal Opportunity Act. Each office is independently owned and operated. Listing information is deemed reliable but not guaranteed accurate.