112 Shadow Lane, Warner Robins, GA 31088
Local realty services provided by:CENTURY 21 Homes & Investments
112 Shadow Lane,Warner Robins, GA 31088
$295,000
- 4 Beds
- 3 Baths
- 2,150 sq. ft.
- Single family
- Active
Listed by:
 Eliud Rodriguez(478) 737 - 5089CENTURY 21 Homes & Investments
Office: century 21 homes & investments
MLS#:266840
Source:GA_CGMLS
Price summary
- Price:$295,000
- Price per sq. ft.:$137.21
About this home
Beautifully renovated with 4 Bedrooms, 3 bathroom home located in a peaceful neighborhood adjacent to the International City Golf Club in Warner Robins. This stunning residence feature updates throughout inluding granite countertops and ceramic tile flooring. Conveniently situated near Robins AFB and variety of shopping destinations. This home offers comfort and accessibility for its future owners. The home is occupied by a tenant, so it requires 24 hours' notice to schedule an appointment. The house will not be shown until after noon on November 21.
Contact an agent
Home facts
- Year built:1970
- Subdivision & Development:WHISPERING WOODS
- Listing ID #:266840
- Added:1 day(s) ago
- Updated:November 12, 2026 at 01:53 AM
Rooms and interior
- Bedrooms:4
- Total bathrooms:3
- Full bathrooms:3
- Flooring:Tile
- Dining Description:Separate
- Kitchen Description:Dishwasher, Electric Range, Microwave, Refrigerator
- Living area:2,150 sq. ft.
Heating and cooling
- Cooling:Central Electric
- Heating:Central Electric
Structure and exterior
- Year built:1970
- Building area:2,150 sq. ft.
- Lot area:0.5 Acres
- Construction Materials:Brick (4 Sides)
- Exterior Features:Patio
- Levels:1 Story
Schools
- High school:Warner Robins
- Middle school:Huntington
- Elementary school:Russell
Utilities
- Water:City/County
- Sewer:Septic Tank
Finances and disclosures
- Price:$295,000
- Price per sq. ft.:$137.21
Features and amenities
- Amenities:Attic Storage
Parking
- Parking description:Garage
- Garage spaces:2
- Carport spaces:2
New listings near 112 Shadow Lane
- Coming Soon
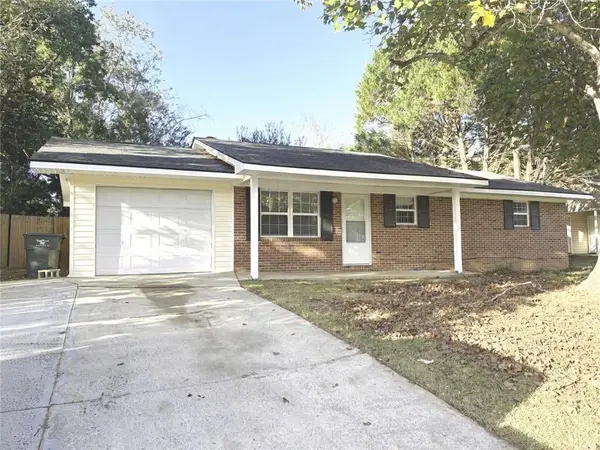 $205,000Coming Soon3 beds 2 baths1,202 sq. ft.
210 Laurie Lane, Warner Robins, GA 31088
MLS# 7867181Listed by: 247 PROPERTY MANAGEMENT, LLC - New
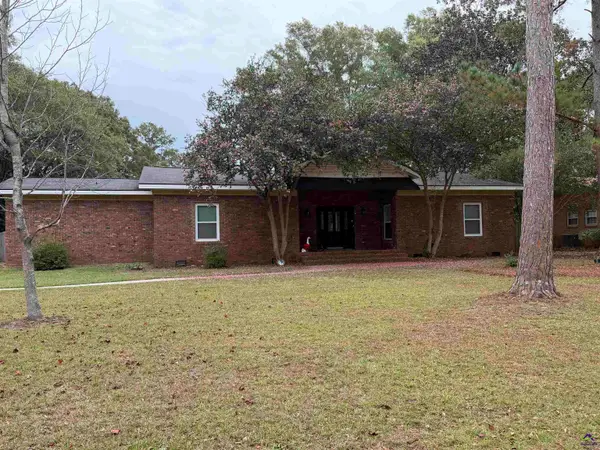
 $295,000Active4 beds 3 baths2,150 sq. ft.
112 Shadow Lane, Warner Robins, GA 31088
MLS# 266840Listed by: CENTURY 21 HOMES & INVESTMENTS - New
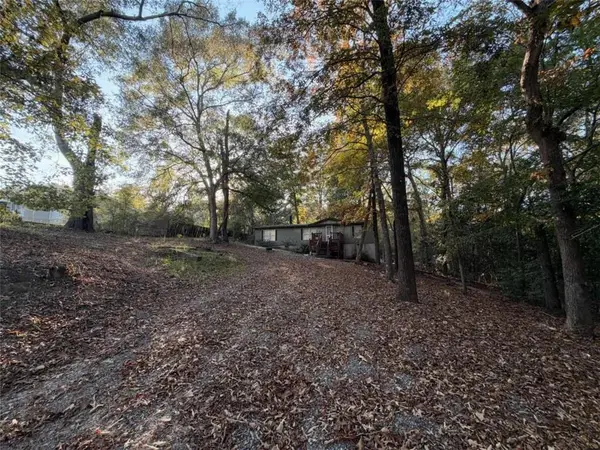 $135,000Active3 beds 2 baths
94 Schoonover Dr, Warner Robins, GA 31093
MLS# 7867149Listed by: AXEN REALTY, LLC - New
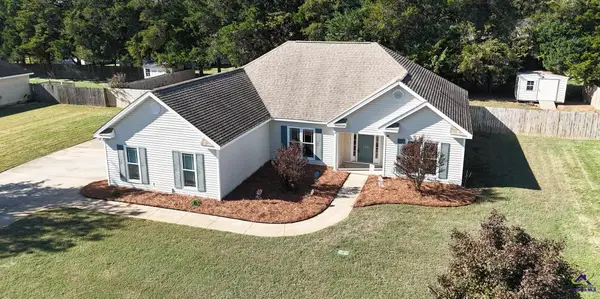 $275,000Active3 beds 2 baths1,800 sq. ft.
110 crystal ridge Circle, Warner Robins, GA 31008
MLS# 266839Listed by: MAXIMUM ONE PLATINUM REALTORS - New
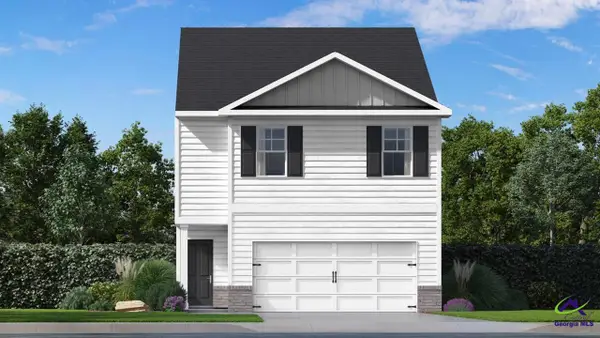 $258,604Active4 beds 3 baths1,658 sq. ft.
111 Bailee Court, Warner Robins, GA 31030
MLS# 266833Listed by: DR HORTON REALTY OF GEORGIA - New
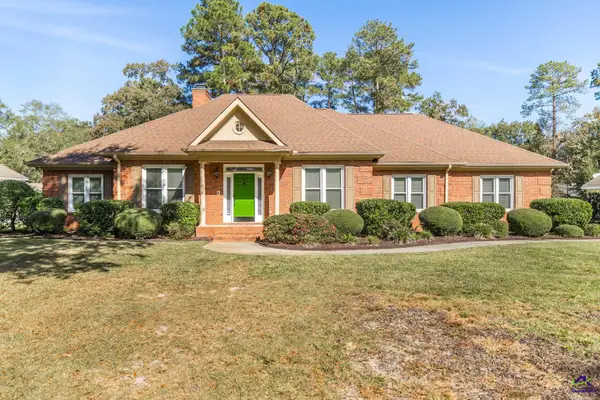 $399,900Active4 beds 3 baths2,700 sq. ft.
104 Huntshire Trace, Warner Robins, GA 31088
MLS# 266831Listed by: FICKLING & COMPANY - New
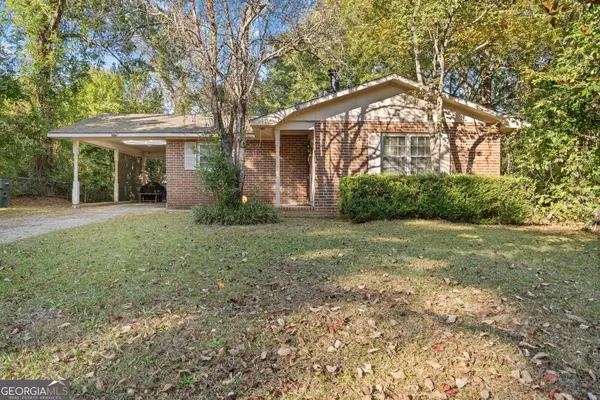 $160,000Active3 beds 2 baths1,071 sq. ft.
114 Stratford Drive, Warner Robins, GA 31088
MLS# 10888756Listed by: Robins Realty Group - New
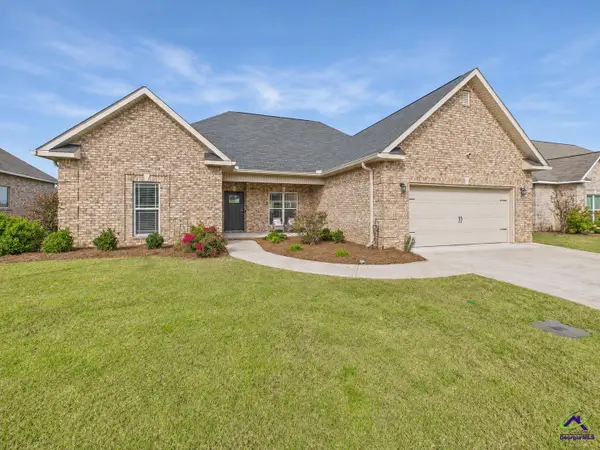 $299,900Active4 beds 3 baths1,805 sq. ft.
118 Falls Drive, Bonaire, GA 31005
MLS# 266822Listed by: LANDMARK REALTY - New
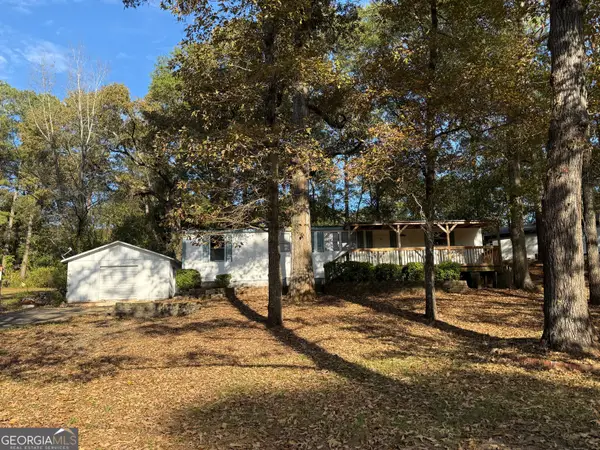 $85,000Active3 beds 2 baths1,104 sq. ft.
123 Brantley Road, Warner Robins, GA 31093
MLS# 10888608Listed by: Keller Williams Realty Middle GA - New
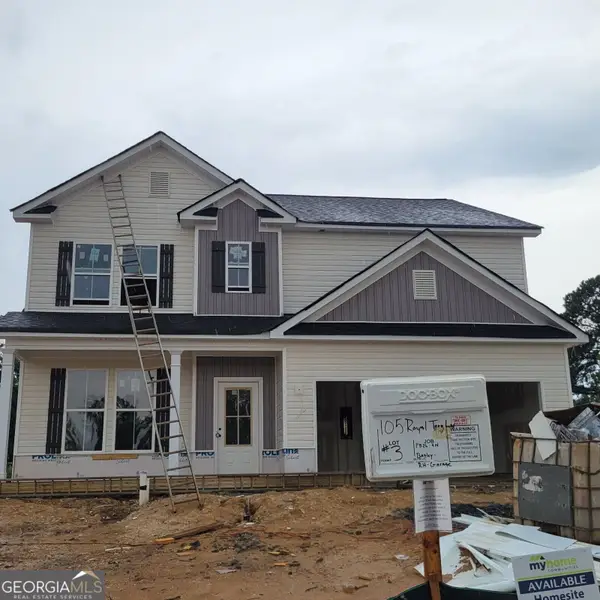 $296,500Active4 beds 3 baths2,360 sq. ft.
105 Royal Tern Lane, Warner Robins, GA 31093
MLS# 10888614Listed by: Re/Max Tru, Inc.


Protect your home and budget from life's surprises with an Assurant Home Warranty, backed by a partner that supports you through every step of homeownership. Explore Plans.
©2026 Century 21 Real Estate LLC. All rights reserved. CENTURY 21®, the CENTURY 21 Logo and C21® are service marks owned by Century 21 Real Estate LLC. Century 21 Real Estate LLC fully supports the principles of the Fair Housing Act and the Equal Opportunity Act. Each office is independently owned and operated. Listing information is deemed reliable but not guaranteed accurate.