
114 Water Drive, Warner Robins, GA 31088
Local realty services provided by:CENTURY 21 North East
114 Water Drive,Warner Robins, GA 31088
$319,900
- 4 Beds
- 3 Baths
- 1,764 sq. ft.
- Single family
- Active
Listed by: mitchell faraone
Office: simple realty co.
MLS#:10868669
Source:METROMLS
Price summary
- Price:$319,900
- Price per sq. ft.:$181.35
About this home
Welcome to 114 Water Drive! Completed in April 2023, this like-new 4 bedroom, 3 bath home offers 1,764 sq ft on a .64-acre lot with NO HOA and county only taxes. Inside, you'll find LVP flooring throughout, neutral colors and plenty of natural light. The well-designed floor plan features a spacious living area with a vaulted ceiling that flows into the kitchen and dining area. The kitchen offers white cabinetry, granite countertops, stainless steel appliances, tile backsplash and a center island with additional prep and serving space. The dining area features a tray ceiling and updated lighting. With 4 bedrooms and 3full baths, there's plenty of flexibility for guests, a home office or simply having that extra space everyone seems to need. Storage won't be a problem either, with an attached two-car garage and decked attic space above the garage for additional storage. Step out back to the screened-in porch, a great spot for relaxing, entertaining or enjoying the backyard without the bugs. The large, level back yard offers plenty of room to add a pool and still have yard left to enjoy. You'll also find a22x25 shop with power, perfect for a workshop, storage, hobbies or projects. With a .64-acre lot, NO HOA, county only taxes, tiled screened in porch, powered shop and a 4 bed 3 bath home completed in 2023, this property offers a combination that's hard to find in Warner Robins. Convenient to shopping, restaurants and Robins Air Force Base make this home one you don't want to miss seeing. Call today for your private tour of 114 Water Drive!...
Contact an agent
Home facts
- Year built:2023
- Subdivision & Development:Beaver Run Estates
- Listing ID #:10868669
- Updated:October 08, 2026 at 01:27 AM
Rooms and interior
- Bedrooms:4
- Total bathrooms:3
- Full bathrooms:3
- Flooring:Laminate, Tile
- Bathrooms Description:Double Vanity
- Kitchen Description:Dishwasher, Disposal, Microwave, Oven/Range (Combo), Refrigerator, Stainless Steel Appliance(s)
- Bedroom Description:Master On Main Level
- Living area:1,764 sq. ft.
Heating and cooling
- Cooling:Central Air, Electric
- Heating:Central, Electric
- Central air:Yes
Structure and exterior
- Roof:Composition
- Year built:2023
- Building area:1,764 sq. ft.
- Lot area:0.64 Acres
- Lot Features:Level
- Architectural Style:Traditional
- Construction Materials:Brick, Vinyl Siding
- Levels:1 Story
Schools
- High school:Northside
- Middle school:Thomson
- Elementary school:Quail Run
Utilities
- Water:Public
- Sewer:Septic Tank
Finances and disclosures
- Price:$319,900
- Price per sq. ft.:$181.35
- Tax amount:$2,350 (2025)
Features and amenities
- Appliances:Dishwasher, Disposal, Microwave, Oven/Range (Combo), Refrigerator, Stainless Steel Appliance(s)
- Laundry features:Common Area
Parking
- Total parking spaces:2
- Parking description:Attached, Garage
- Garage:Yes
 2026 Georgia MLS. All rights reserved. Information Deem Reliable But Not Guaranteed October 8, 2026 METROMLS Member Broker: Jim D’Amico
New listings near 114 Water Drive
- Coming Soon
 $330,000Coming Soon4 beds 3 baths3,510 sq. ft.
300 Chestnut Road, Warner Robins, GA 31088
MLS# 10842086Listed by: Real Broker, LLC - New
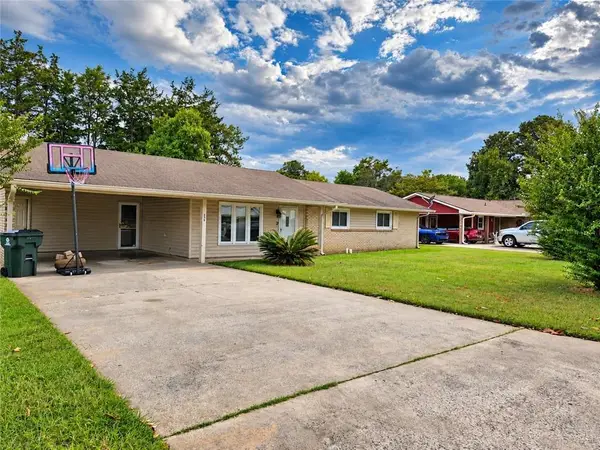 $167,000Active3 beds 2 baths1,283 sq. ft.
208 Bedivere, Warner Robins, GA 31093
MLS# 7850893Listed by: MARKET SOUTH PROPERTIES, INC. - New
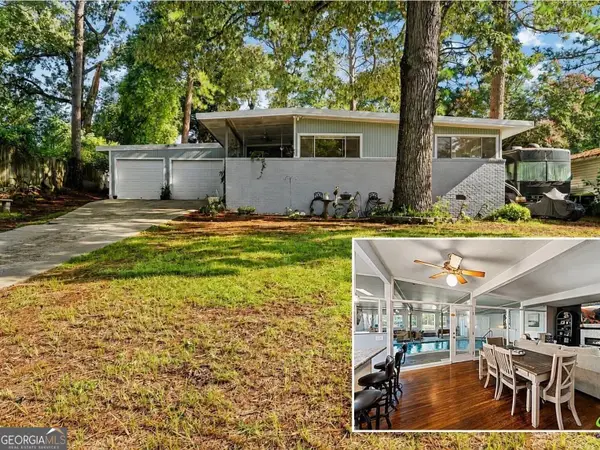 $269,900Active3 beds 3 baths2,744 sq. ft.
311 Draper Street, Warner Robins, GA 31088
MLS# 10868683Listed by: Simple Realty Co. - New
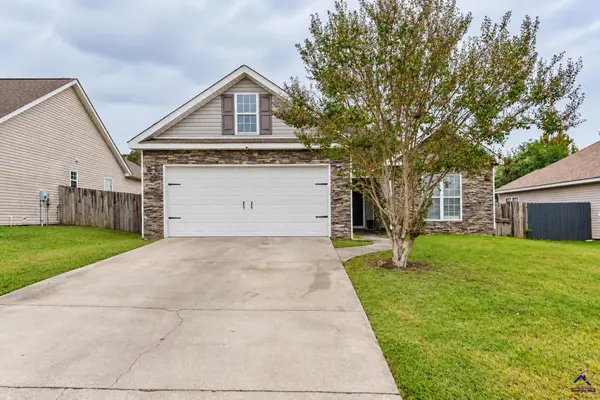 $230,000Active3 beds 2 baths1,515 sq. ft.
509 Clover Trail, Bonaire, GA 31005
MLS# 266167Listed by: FICKLING & COMPANY - New
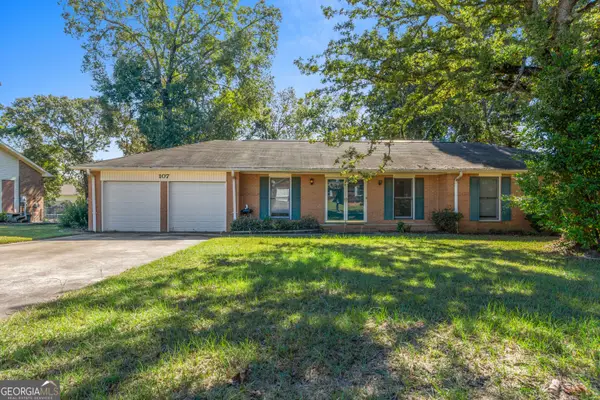 $165,000Active3 beds 2 baths1,613 sq. ft.
107 Springwood Drive, Warner Robins, GA 31088
MLS# 10868473Listed by: Southern Classic Realtors - New
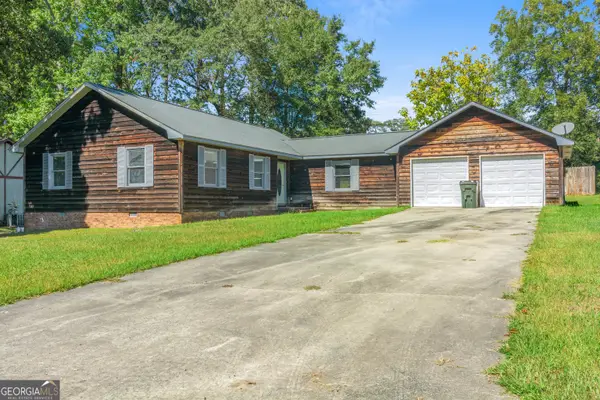 $150,000Active3 beds 2 baths1,501 sq. ft.
110 Springwood Drive, Warner Robins, GA 31088
MLS# 10868508Listed by: Southern Classic Realtors - New
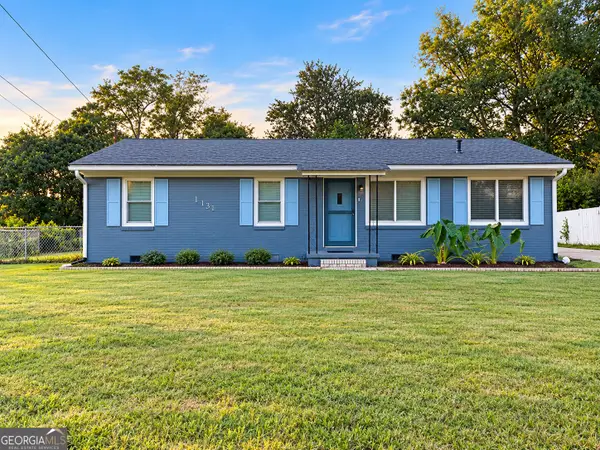 $239,900Active3 beds 2 baths1,821 sq. ft.
113 Ravenwood Way, Warner Robins, GA 31093
MLS# 10868315Listed by: Favored Realty Partners - New
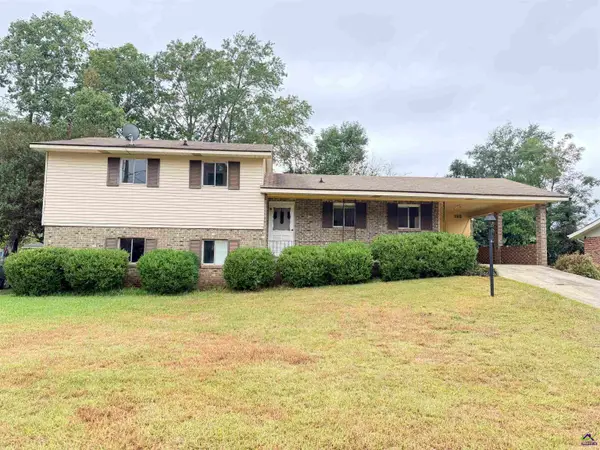 $193,000Active4 beds 2 baths1,712 sq. ft.
120 Highland Drive, Warner Robins, GA 31088
MLS# 266146Listed by: LANDMARK REALTY - New
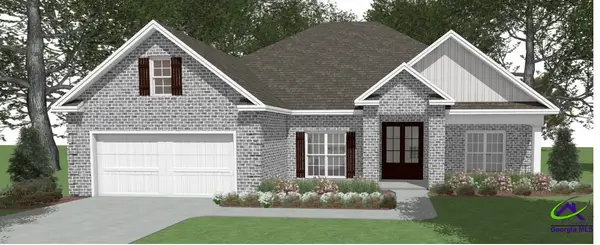 $391,604Active4 beds 2 baths2,083 sq. ft.
302 Skybrooke Trace, Kathleen, GA 31047
MLS# 266138Listed by: LANDMARK REALTY


Protect your home and budget from life's surprises with an Assurant Home Warranty, backed by a partner that supports you through every step of homeownership. Explore Plans.
©2026 Century 21 Real Estate LLC. All rights reserved. CENTURY 21®, the CENTURY 21 Logo and C21® are service marks owned by Century 21 Real Estate LLC. Century 21 Real Estate LLC fully supports the principles of the Fair Housing Act and the Equal Opportunity Act. Each office is independently owned and operated. Listing information is deemed reliable but not guaranteed accurate.