
129 Red Birch Lane, Warner Robins, GA 31093
Local realty services provided by:CENTURY 21 Results
129 Red Birch Lane,Warner Robins, GA 31093
$280,000
- 4 Beds
- 3 Baths
- 1,941 sq. ft.
- Single family
- Active
Listed by: amanda rogers
Office: maximum one platinum realtors
MLS#:10849622
Source:METROMLS
Price summary
- Price:$280,000
- Price per sq. ft.:$144.26
- Monthly HOA dues:$20
About this home
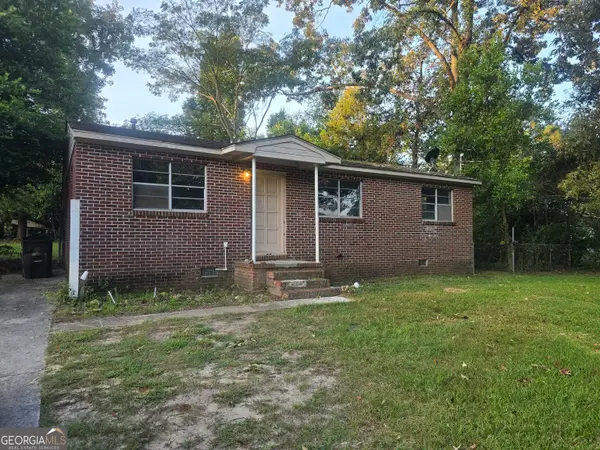
Welcome to 129 Red Birch Lane! Upon entering, you are greeted by an inviting foyer that leads into the open living room and kitchen, creating a comfortable flow for everyday living and entertaining. The main level also features a half bathroom and conveniently located laundry room, along with the master bedroom offering a private full bathroom and walk-in closet. Upstairs, you will find three additional bedrooms, a full bathroom, and a versatile loft that can serve as a home office, media area, playroom, or additional lounge space. The attached two-car garage provides additional parking and storage. Located in the Old Stone Crossing community, this home offers convenient access to shopping, dining, and Interstate 75. Schedule your private showing today. Welcome home!
Contact an agent
Home facts
- Year built:2023
- Subdivision & Development:Old Stone Crossing
- Listing ID #:10849622
- Updated:September 20, 2026 at 02:27 AM
Rooms and interior
- Bedrooms:4
- Total bathrooms:3
- Full bathrooms:2
- Half bathrooms:1
- Flooring:Carpet, Laminate
- Kitchen Description:Cooktop, Dishwasher, Kitchen Island, Microwave, Oven/Range (Combo), Pantry, Stainless Steel Appliance(s)
- Bedroom Description:Master On Main Level, Walk-In Closet(s)
- Living area:1,941 sq. ft.
Heating and cooling
- Cooling:Ceiling Fan(s), Central Air
- Heating:Central
- Central air:Yes
Structure and exterior
- Roof:Composition
- Year built:2023
- Building area:1,941 sq. ft.
- Lot area:0.11 Acres
- Foundation Description:Slab
- Levels:2 Story
Schools
- High school:Northside
- Middle school:Thomson
- Elementary school:Centerville
Utilities
- Water:Public, Water Available
- Sewer:Public Sewer
Finances and disclosures
- Price:$280,000
- Price per sq. ft.:$144.26
- Tax amount:$3,122 (2026)
Features and amenities
- Appliances:Cooktop, Dishwasher, Electric Water Heater, Microwave, Oven/Range (Combo), Stainless Steel Appliance(s)
- Laundry features:Laundry, Laundry Closet
- Amenities:Electric Water Heater, High Ceilings
Parking
- Parking description:Garage
- Garage:Yes
 2026 Georgia MLS. All rights reserved. Information Deem Reliable But Not Guaranteed September 20, 2026
New listings near 129 Red Birch Lane
- New
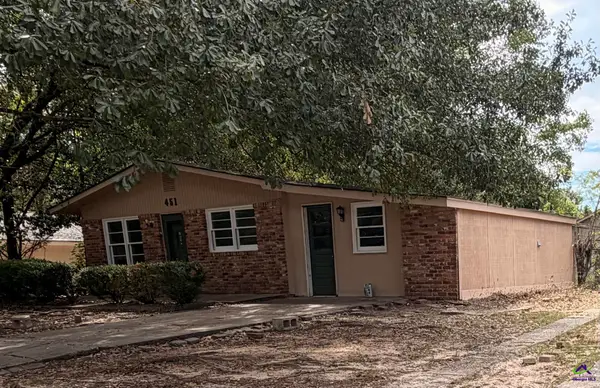 $139,900Active3 beds 2 baths1,511 sq. ft.
451 Alabama Avenue, Warner Robins, GA 31093
MLS# 265747Listed by: SOUTHERN CLASSIC REALTORS - New
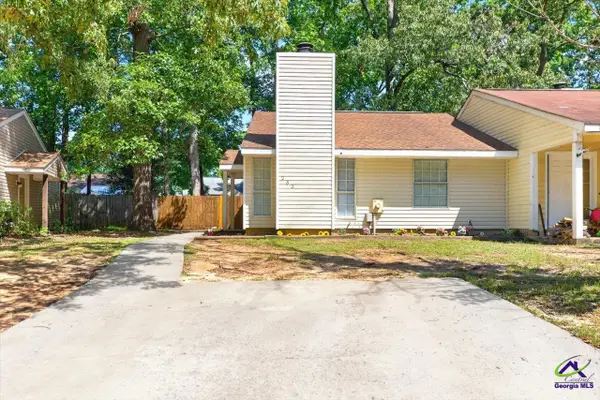 $139,900Active2 beds 1 baths900 sq. ft.
233 Somerset Drive, Warner Robins, GA 31088
MLS# 265743Listed by: KEG REALTORS - New
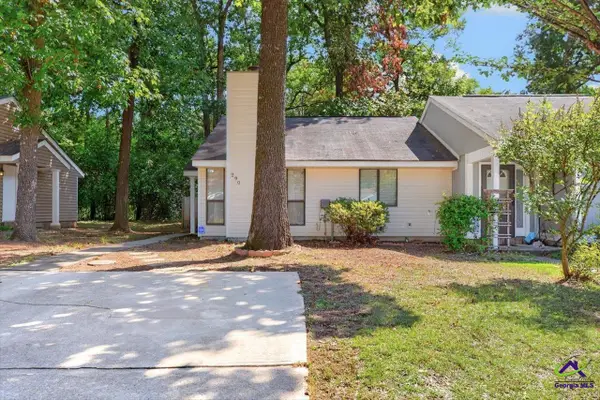 $139,900Active2 beds 1 baths900 sq. ft.
290 Somerset Drive, Warner Robins, GA 31088
MLS# 265744Listed by: KEG REALTORS - New
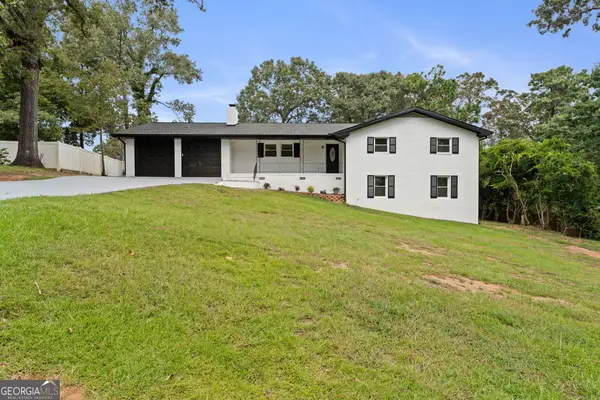 $295,000Active6 beds 3 baths2,592 sq. ft.
504 Ashby Way, Warner Robins, GA 31088
MLS# 10849633Listed by: Southern Classic Realtors - New
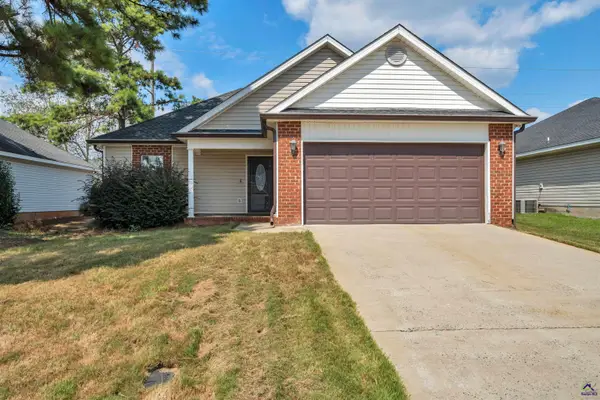 $206,000Active3 beds 2 baths1,360 sq. ft.
110 Timber Mill Court, Warner Robins, GA 31088
MLS# 265723Listed by: LANDMARK REALTY - New
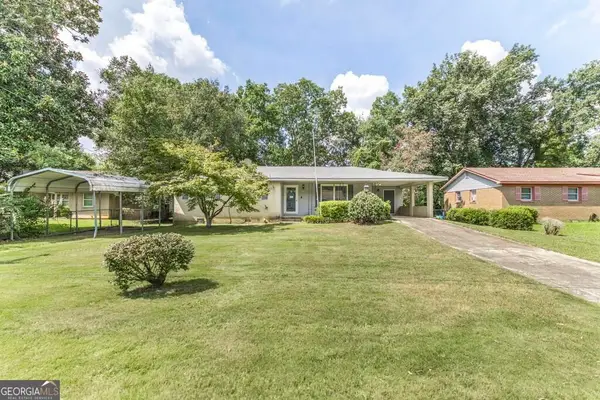 $129,900Active3 beds 2 baths1,233 sq. ft.
108 Highland Drive, Warner Robins, GA 31088
MLS# 10849377Listed by: Southern Classic Realtors - New
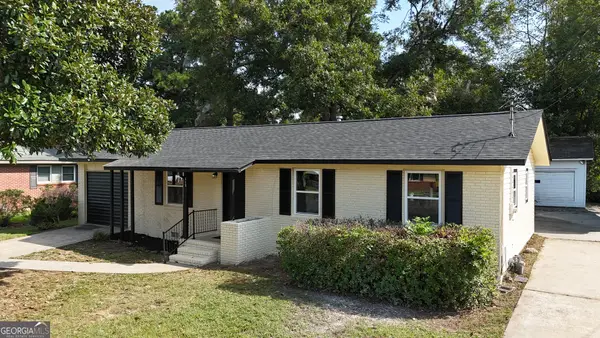 $200,000Active4 beds 2 baths1,325 sq. ft.
113 Linda Drive, WARNER ROBINS, GA 31093
MLS# 10849304Listed by: Maximum One Platinum Realtors - New
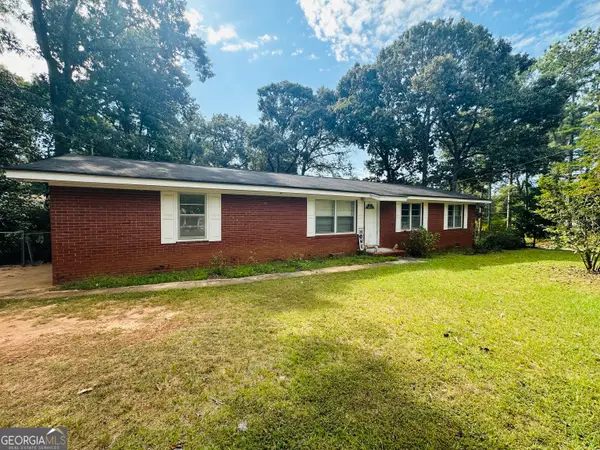 $230,000Active3 beds 2 baths1,581 sq. ft.
105 Hemlock Street, Warner Robins, GA 31093
MLS# 10849172Listed by: Fickling & Company - New
 $117,000Active3 beds 1 baths984 sq. ft.
141 Little John Lane, Warner Robins, GA 31088
MLS# 10848996Listed by: GA Real Estate Company


Protect your home and budget from life's surprises with an Assurant Home Warranty, backed by a partner that supports you through every step of homeownership. Explore Plans.
©2026 Century 21 Real Estate LLC. All rights reserved. CENTURY 21®, the CENTURY 21 Logo and C21® are service marks owned by Century 21 Real Estate LLC. Century 21 Real Estate LLC fully supports the principles of the Fair Housing Act and the Equal Opportunity Act. Each office is independently owned and operated. Listing information is deemed reliable but not guaranteed accurate.