
303 Gawin Drive, Warner Robins, GA 31093
Local realty services provided by:CENTURY 21 Homes & Investments
303 Gawin Drive,Warner Robins, GA 31093
$224,900
- 3 Beds
- 2 Baths
- 1,790 sq. ft.
- Single family
- Active
Listed by: amanda fiebig
Office: af realty group
MLS#:266381
Source:GA_CGMLS
Price summary
- Price:$224,900
- Price per sq. ft.:$125.64
About this home
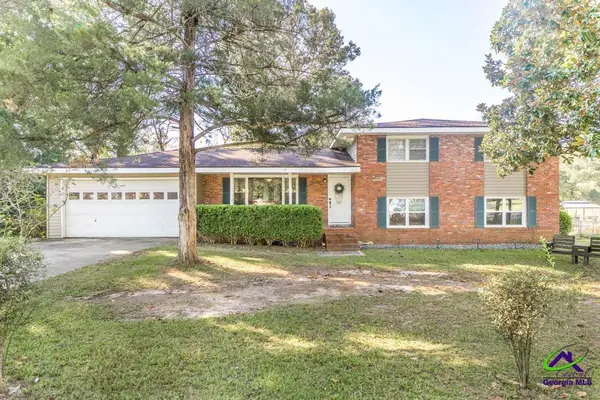
Welcome home to this fully remodeled, move-in-ready single-story home on a third-acre lot in established Canterbury, just minutes from Robins AFB, shopping, and dining. Inside, an open floor plan connects the kitchen and main living spaces. The living room is anchored by a luxury LED fireplace with remote and is pre-wired for a wall-mounted TV. Storage is a true standout: generous closets in every bedroom, plus closet space running the length of the hallway. A brand-new HVAC system was installed in 2026, so one of the biggest-ticket items is already handled. The kitchen offers newer appliances. Step out back to a spacious deck, just one year old, overlooking a fully fenced backyard with a fire pit, ready for cool evenings and weekend gatherings. A storage shed keeps the mower and yard tools out of the way. The two-car garage adds built-in shelving and cabinets for even more organized storage. No HOA. VA, FHA & conventional financing welcome. Schedule your showing today!
Contact an agent
Home facts
- Year built:1975
- Subdivision & Development:CANTERBURY ESTATES
- Listing ID #:266381
- Added:1 day(s) ago
- Updated:October 18, 2026 at 07:05 PM
Rooms and interior
- Bedrooms:3
- Total bathrooms:2
- Full bathrooms:2
- Flooring:Carpet, Luxury Vinyl Plank
- Dining Description:Separate
- Kitchen Description:Dishwasher, Disposal, Electric Range, Microwave
- Living area:1,790 sq. ft.
Heating and cooling
- Cooling:Central Electric
- Heating:Central Electric
Structure and exterior
- Year built:1975
- Building area:1,790 sq. ft.
- Lot area:0.33 Acres
- Construction Materials:Brick (4 Sides), Wood Siding
- Exterior Features:Deck, Fence, Patio
- Levels:1 Story
Schools
- High school:Northside
- Middle school:Northside
- Elementary school:Northside
Utilities
- Water:City/County
- Sewer:City/County
Finances and disclosures
- Price:$224,900
- Price per sq. ft.:$125.64
Features and amenities
- Amenities:Attic Storage, Ceiling Fans, Double Pane Windows, High Speed Internet, Out Building
Parking
- Parking description:Garage
- Garage spaces:2
- Carport spaces:2
New listings near 303 Gawin Drive
- New
 $189,900Active3 beds 3 baths1,682 sq. ft.
712 N Briarcliff Road, Warner Robins, GA 31088
MLS# 266380Listed by: AF REALTY GROUP - New
 $295,000Active4 beds 2 baths2,100 sq. ft.
406 Sundowner Drive, Bonaire, GA 31005
MLS# 266378Listed by: AF REALTY GROUP - New
 $210,000Active4 beds 2 baths2,040 sq. ft.
110 Crestwood Road, Warner Robins, GA 31093
MLS# 266310Listed by: LANDMARK REALTY - New
 $98,000Active2.46 Acres
1400 S Davis Drive, Warner Robins, GA 31088
MLS# 266369Listed by: MAXIMUM ONE PLATINUM REALTORS - New
 $220,000Active3 beds 2 baths1,264 sq. ft.
207 Tyson Glen Drive, Warner Robins, GA 31088
MLS# 10874476Listed by: Virtual Properties Realty.com
- New
 $295,000Active3 beds 3 baths2,500 sq. ft.
103 Brittwod Court, Warner Robins, GA 31088
MLS# 10874273Listed by: Southern Classic Realtors - New
 $236,999Active3 beds 2 baths1,352 sq. ft.
205 Edgarton Way, Bonaire, GA 31005
MLS# 10874172Listed by: Southern Corridor Realty & Property - New
 $80,000Active3 beds 1 baths960 sq. ft.
314 Ward Street, Warner Robins, GA 31093
MLS# 266361Listed by: GOLDEN KEY REALTY - New
 $223,000Active3 beds 2 baths1,632 sq. ft.
108 Santangelo Court, Warner Robins, GA 31093
MLS# 10873826Listed by: Keller Williams Realty Middle GA


Protect your home and budget from life's surprises with an Assurant Home Warranty, backed by a partner that supports you through every step of homeownership. Explore Plans.
©2026 Century 21 Real Estate LLC. All rights reserved. CENTURY 21®, the CENTURY 21 Logo and C21® are service marks owned by Century 21 Real Estate LLC. Century 21 Real Estate LLC fully supports the principles of the Fair Housing Act and the Equal Opportunity Act. Each office is independently owned and operated. Listing information is deemed reliable but not guaranteed accurate.