
712 N Briarcliff Road, Warner Robins, GA 31088
Local realty services provided by:CENTURY 21 Homes & Investments
712 N Briarcliff Road,Warner Robins, GA 31088
$189,900
- 3 Beds
- 3 Baths
- 1,682 sq. ft.
- Single family
- Active
Listed by: amanda fiebig
Office: af realty group
MLS#:266380
Source:GA_CGMLS
Price summary
- Price:$189,900
- Price per sq. ft.:$112.9
About this home
Set on a quarter-acre lot in established Miller Hills Estates, this four-sided brick ranch pairs classic mid-century character with the space today’s buyers want. Original hardwood floors flow through the main living areas and bedrooms, and the single-level layout offers two separate living areas plus a formal dining room — room to spread out, entertain, or work from home. The kitchen features granite countertops, stainless steel appliances, and generous cabinet space. At the back of the home, a bright, window-lined sunroom and a family room with fireplace bring in natural light all day long, while a versatile bonus room adds flex space for an office, gym, hobby room, or guest space. Three bedrooms and two-and-a-half baths round out the floor plan. Behind the scenes, the crawl space has been professionally encapsulated, with documentation available. Outside, a fully fenced backyard with patio and storage shed offers plenty of room for gardening, projects, and storage, plus a long driveway for ample off-street parking. Minutes to Watson Blvd shopping and dining, Houston Medical Center, and Robins AFB. VA, FHA & conventional financing welcome. Schedule your showing today!...
Contact an agent
Home facts
- Year built:1956
- Subdivision & Development:MILLER HILLS ESTATE
- Listing ID #:266380
- Added:1 day(s) ago
- Updated:October 19, 2026 at 03:50 PM
Rooms and interior
- Bedrooms:3
- Total bathrooms:3
- Full bathrooms:1
- Half bathrooms:2
- Flooring:Hardwood, Laminate, Tile
- Dining Description:Separate
- Kitchen Description:Dishwasher, Free Standing Range, Microwave
- Living area:1,682 sq. ft.
Heating and cooling
- Cooling:Central Electric
- Heating:Central Electric
Structure and exterior
- Year built:1956
- Building area:1,682 sq. ft.
- Lot area:0.25 Acres
- Construction Materials:Brick (4 Sides)
- Exterior Features:Fence
- Levels:1 Story
Schools
- High school:Warner Robins
- Middle school:Warner Robins
- Elementary school:Miller
Utilities
- Water:City/County
- Sewer:City/County
Finances and disclosures
- Price:$189,900
- Price per sq. ft.:$112.9
Features and amenities
- Amenities:Out Building
New listings near 712 N Briarcliff Road
- New
 $370,000Active4 beds 3 baths2,648 sq. ft.
80 Mallard Pointe, Kathleen, GA 31047
MLS# 266384Listed by: GOLDEN KEY REALTY - New
 $70,000Active2 beds 1 baths768 sq. ft.
107 Parkway Drive, Warner Robins, GA 31093
MLS# 10874998Listed by: Keller Williams Southern Premier RE
- New
 $349,000Active4 beds 2 baths2,387 sq. ft.
101 Shadow Lane, Warner Robins, GA 31088
MLS# 266382Listed by: RPI REAL ESTATE SERVICES - New
 $315,000Active3 beds 2 baths1,765 sq. ft.
508 Otters Ridge Drive, Kathleen, GA 31047
MLS# 10874921Listed by: Landmark Realty - New
 $224,900Active3 beds 2 baths1,790 sq. ft.
303 Gawin Drive, Warner Robins, GA 31093
MLS# 266381Listed by: AF REALTY GROUP - New
 $295,000Active4 beds 2 baths2,100 sq. ft.
406 Sundowner Drive, Bonaire, GA 31005
MLS# 266378Listed by: AF REALTY GROUP 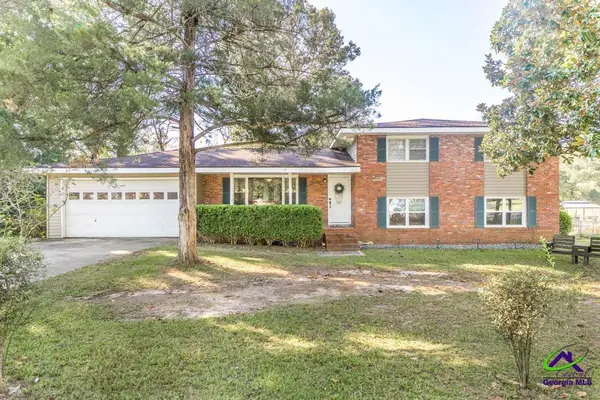 $210,000Pending4 beds 2 baths2,040 sq. ft.
110 Crestwood Road, Warner Robins, GA 31093
MLS# 266310Listed by: LANDMARK REALTY- New
 $98,000Active2.46 Acres
1400 S Davis Drive, Warner Robins, GA 31088
MLS# 266369Listed by: MAXIMUM ONE PLATINUM REALTORS - New
 $220,000Active3 beds 2 baths1,264 sq. ft.
207 Tyson Glen Drive, Warner Robins, GA 31088
MLS# 7855263Listed by: VIRTUAL PROPERTIES REALTY.COM


Protect your home and budget from life's surprises with an Assurant Home Warranty, backed by a partner that supports you through every step of homeownership. Explore Plans.
©2026 Century 21 Real Estate LLC. All rights reserved. CENTURY 21®, the CENTURY 21 Logo and C21® are service marks owned by Century 21 Real Estate LLC. Century 21 Real Estate LLC fully supports the principles of the Fair Housing Act and the Equal Opportunity Act. Each office is independently owned and operated. Listing information is deemed reliable but not guaranteed accurate.