
504 Ashby Way, Warner Robins, GA 31088
Local realty services provided by:CENTURY 21 Results
504 Ashby Way,Warner Robins, GA 31088
$295,000
- 6 Beds
- 3 Baths
- 2,592 sq. ft.
- Single family
- Active
Listed by: erin blasche
Office: southern classic realtors
MLS#:10849633
Source:METROMLS
Price summary
- Price:$295,000
- Price per sq. ft.:$113.81
About this home
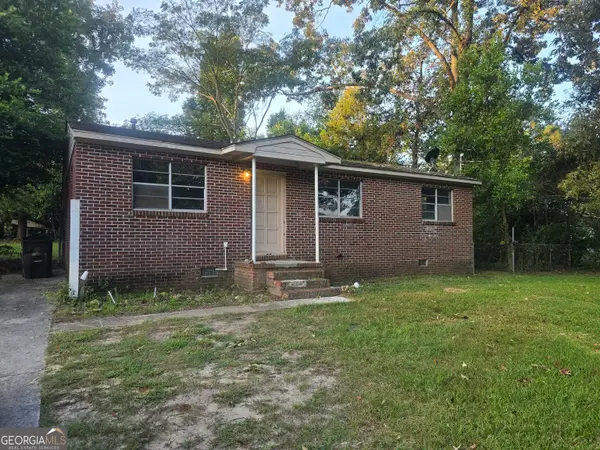
Welcome to this beautifully updated and spacious 6-bedroom, 3-bath home offering an abundance of living space and thoughtful upgrades throughout! The large living room features a stunning electric fireplace surrounded by stone and brick, creating a warm and inviting focal point. A covered front porch and additional porch off the living room provide wonderful spaces to relax and enjoy the outdoors. The updated kitchen features granite countertops, a stone-accented breakfast bar, new cabinetry and hardware, and a full suite of stainless-steel appliances, including a smooth-top range, built-in microwave, dishwasher, and refrigerator. Numerous updates include all-new windows, fresh interior and exterior paint, new LVP flooring, new ceiling fans, trim, closet doors, interior doors, knobs and hinges, exterior doors and hardware, and new lighting throughout. The home also features a new electrical panel, new insulation, vinyl soffits, soffit lighting, and gutters. The primary suite offers his-and-hers closets, a new single vanity, new mirror, new toilet, new bathtub insert, and new plumbing fixtures. The downstairs primary suite provides even more flexibility, featuring a large walk-in closet with a custom closet system and a door leading directly to the exterior. The fenced backyard and patio are conveniently located just off the downstairs bedroom. Additional features include hardwood flooring on the stairs, stairwell lighting, a downstairs laundry room with cabinet storage, and a pull-down attic in the garage. The extended two-car garage offers epoxy flooring and new garage doors. Major updates include a roof approximately 4 months old and HVAC approximately 4 years old. With six bedrooms, three full baths, multiple living spaces, extensive updates, and an abundance of storage, this home offers space, versatility, and modern convenience throughout!...
Contact an agent
Home facts
- Year built:1965
- Subdivision & Development:Shirley Hills
- Listing ID #:10849633
- Updated:September 20, 2026 at 02:27 AM
Rooms and interior
- Bedrooms:6
- Total bathrooms:3
- Full bathrooms:3
- Bathrooms Description:Separate Shower
- Kitchen Description:Cooktop, Dishwasher, Microwave, Refrigerator, Stainless Steel Appliance(s)
- Bedroom Description:Master On Main Level, Walk-In Closet(s)
- Living area:2,592 sq. ft.
Heating and cooling
- Cooling:Central Air
- Heating:Central
- Central air:Yes
Structure and exterior
- Roof:Composition
- Year built:1965
- Building area:2,592 sq. ft.
- Lot area:0.4 Acres
- Architectural Style:Brick 4 Side
- Construction Materials:Brick
- Levels:2 Story
Schools
- High school:Warner Robins
- Middle school:Warner Robins
- Elementary school:Shirley Hills
Utilities
- Water:Public
- Sewer:Public Sewer
Finances and disclosures
- Price:$295,000
- Price per sq. ft.:$113.81
- Tax amount:$2,185 (2025)
Features and amenities
- Appliances:Cooktop, Dishwasher, Microwave, Refrigerator, Stainless Steel Appliance(s)
- Laundry features:Laundry, Laundry Closet
Parking
- Parking description:Attached, Garage
- Garage:Yes
 2026 Georgia MLS. All rights reserved. Information Deem Reliable But Not Guaranteed September 20, 2026
New listings near 504 Ashby Way
- New
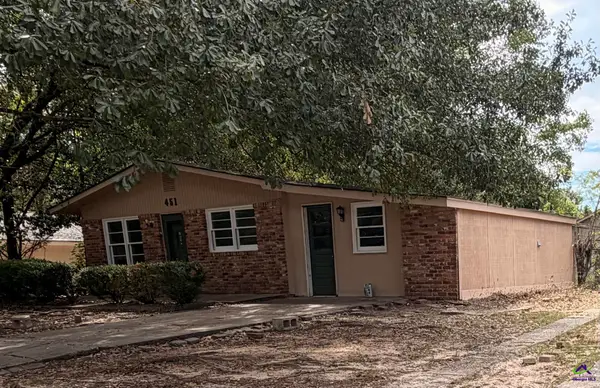 $139,900Active3 beds 2 baths1,511 sq. ft.
451 Alabama Avenue, Warner Robins, GA 31093
MLS# 265747Listed by: SOUTHERN CLASSIC REALTORS - New
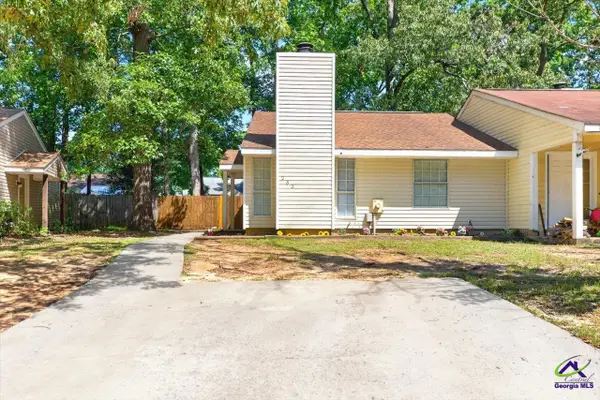 $139,900Active2 beds 1 baths900 sq. ft.
233 Somerset Drive, Warner Robins, GA 31088
MLS# 265743Listed by: KEG REALTORS - New
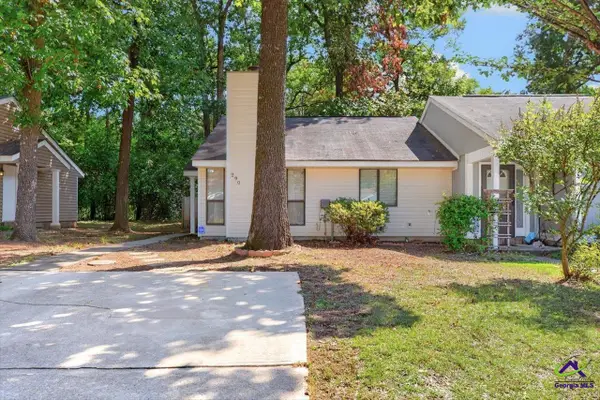 $139,900Active2 beds 1 baths900 sq. ft.
290 Somerset Drive, Warner Robins, GA 31088
MLS# 265744Listed by: KEG REALTORS - New
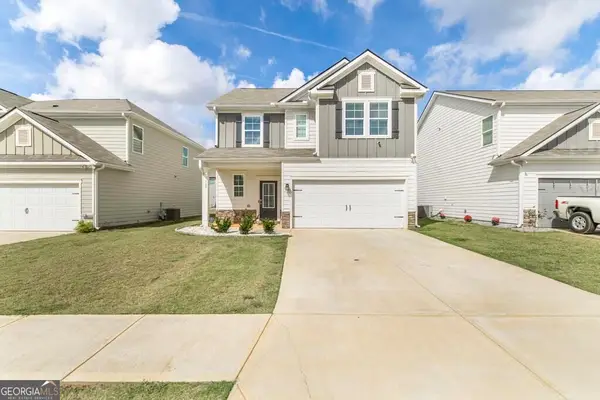 $280,000Active4 beds 3 baths1,941 sq. ft.
129 Red Birch Lane, Warner Robins, GA 31093
MLS# 10849622Listed by: Maximum One Platinum Realtors - New
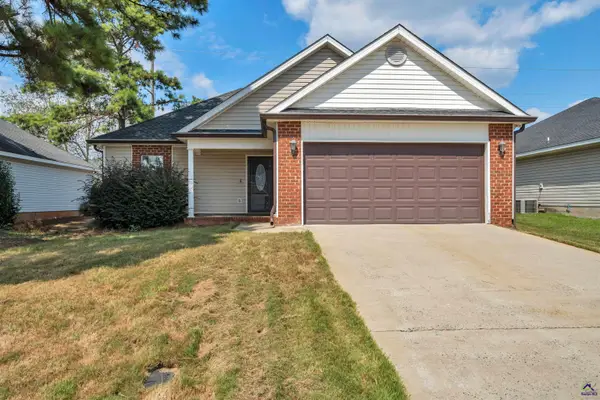 $206,000Active3 beds 2 baths1,360 sq. ft.
110 Timber Mill Court, Warner Robins, GA 31088
MLS# 265723Listed by: LANDMARK REALTY - New
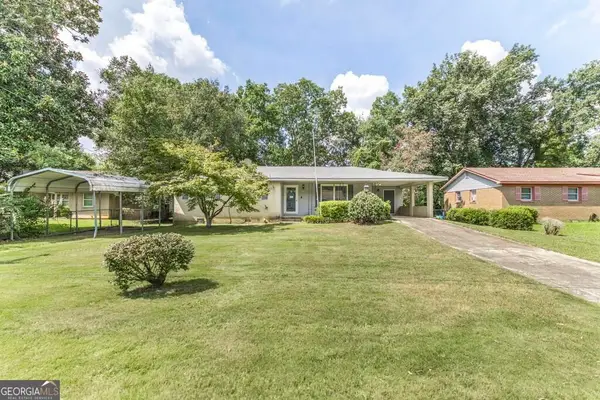 $129,900Active3 beds 2 baths1,233 sq. ft.
108 Highland Drive, Warner Robins, GA 31088
MLS# 10849377Listed by: Southern Classic Realtors - New
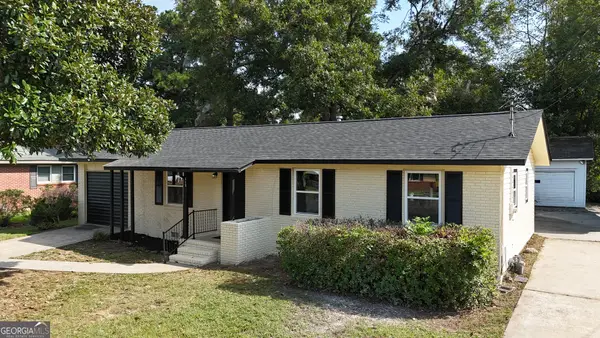 $200,000Active4 beds 2 baths1,325 sq. ft.
113 Linda Drive, WARNER ROBINS, GA 31093
MLS# 10849304Listed by: Maximum One Platinum Realtors - New
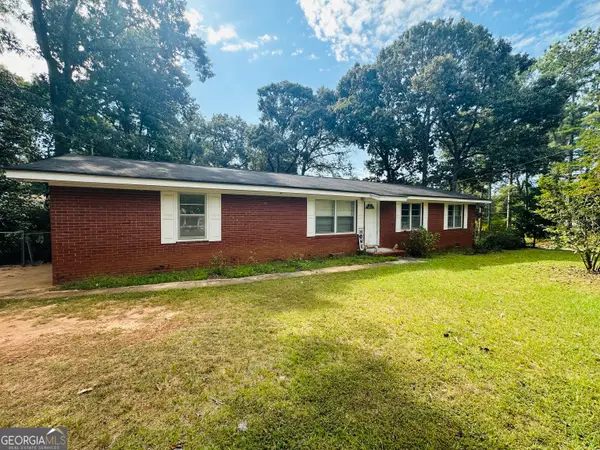 $230,000Active3 beds 2 baths1,581 sq. ft.
105 Hemlock Street, Warner Robins, GA 31093
MLS# 10849172Listed by: Fickling & Company - New
 $117,000Active3 beds 1 baths984 sq. ft.
141 Little John Lane, Warner Robins, GA 31088
MLS# 10848996Listed by: GA Real Estate Company


Protect your home and budget from life's surprises with an Assurant Home Warranty, backed by a partner that supports you through every step of homeownership. Explore Plans.
©2026 Century 21 Real Estate LLC. All rights reserved. CENTURY 21®, the CENTURY 21 Logo and C21® are service marks owned by Century 21 Real Estate LLC. Century 21 Real Estate LLC fully supports the principles of the Fair Housing Act and the Equal Opportunity Act. Each office is independently owned and operated. Listing information is deemed reliable but not guaranteed accurate.