39 Claudette Court, Waverly Hall, GA 31831
Local realty services provided by:CENTURY 21 Premier Real Estate
Listed by: john daniel
Office: broadmoor realty company
MLS#:232106
Source:GA_CBR
Price summary
- Price:$372,000
- Price per sq. ft.:$129.35
About this home
2876 sq. ft. 2 story home with 2.00 acres located in Timberland Subdivision in Waverly Hall, GA. Open floor plan. Kitchen with granite countertops and island with view of great room with fireplace. Separate living room. Separate dining room. Upstairs features primary suite with fireplace. Primary bathroom with double vanity, separate tub and shower. Additional 3 bedrooms and bathroom. Enclosed porch with fireplace. In ground pool. Sold "As Is". IF property was built prior to 1978, Lead Based Paint Potentially Exists. All offers must be submitted at www.vrmproperties.com by your agent. Agents must register as a User, enter the property address, and click on “Start Offer”. This property MAY qualify for Seller Financing (Vendee) see www.vrmproperties.com for more information and property eligibility.
Contact an agent
Home facts
- Year built:2017
- Subdivision & Development:TIMBERLAND
- Listing ID #:232106
- Added:107 day(s) ago
- Updated:September 13, 2026 at 03:01 PM
Rooms and interior
- Bedrooms:4
- Total bathrooms:3
- Full bathrooms:2
- Half bathrooms:1
- Flooring:Hardwood Floors, Wall to Wall Carpet
- Dining Description:Separate
- Kitchen Description:Dishwasher, Island, Microwave, View Family Room
- Basement Description:Slab/No
- Living area:2,876 sq. ft.
Heating and cooling
- Cooling:Central Electric
- Heating:Electric
Structure and exterior
- Year built:2017
- Building area:2,876 sq. ft.
- Lot area:2 Acres
- Lot Features:Private Backyard, Sloped, Wooded
- Construction Materials:Cement Siding
- Exterior Features:Fenced Yard
- Levels:2 Story
Utilities
- Water:Public
- Sewer:Septic Tank
Finances and disclosures
- Price:$372,000
- Price per sq. ft.:$129.35
Features and amenities
- Amenities:Closet-Walk In, Double Vanity, Permanent Stairs
- Pool features:In Ground Pool
Parking
- Parking description:2-Garage, Attached
- Garage spaces:2
New listings near 39 Claudette Court
- New
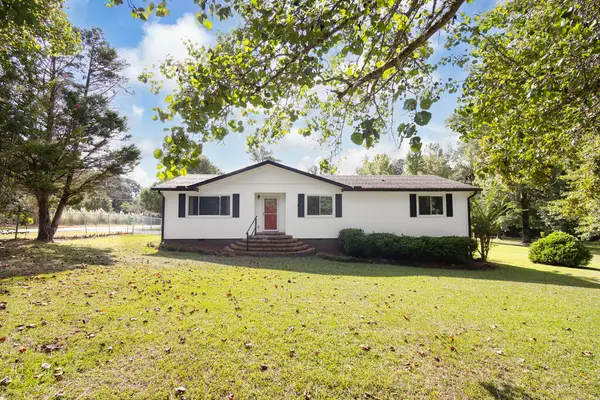 $280,000Active3 beds 2 baths1,438 sq. ft.
6630 Ga Highway 0085, WAVERLY HALL, GA 31831
MLS# 234139Listed by: COLDWELL BANKER / KENNON, PARKER, DUNCAN & DAVIS - New
 $167,500Active3 beds 2 baths1,120 sq. ft.
213 Hill Top Drive, WAVERLY HALL, GA 31831
MLS# 234126Listed by: FLI PROPERTIES - New
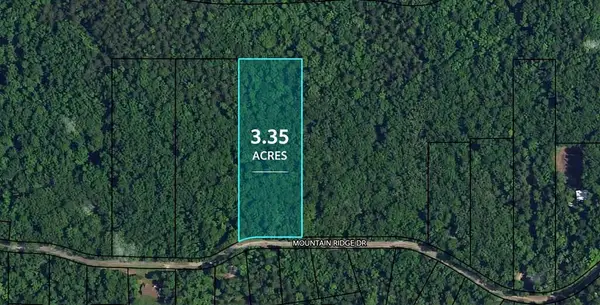 $29,900Active3.35 Acres
909 Mountain Ridge Drive, WAVERLY HALL, GA 31831
MLS# 234109Listed by: COLDWELL BANKER / KENNON, PARKER, DUNCAN & DAVIS  $629,000Pending4 beds 4 baths2,894 sq. ft.
100 Allen Lake Road, WAVERLY HALL, GA 31831
MLS# 234098Listed by: COLDWELL BANKER / KENNON, PARKER, DUNCAN & DAVIS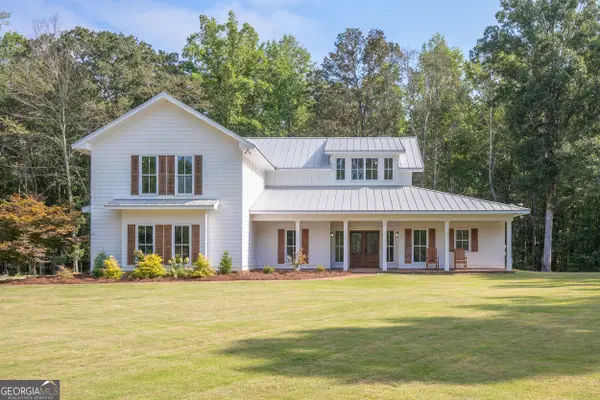 $785,000Active4 beds 3 baths3,340 sq. ft.
1826 Pierce Road, Waverly Hall, GA 31831
MLS# 10837584Listed by: Keller Williams River Cities
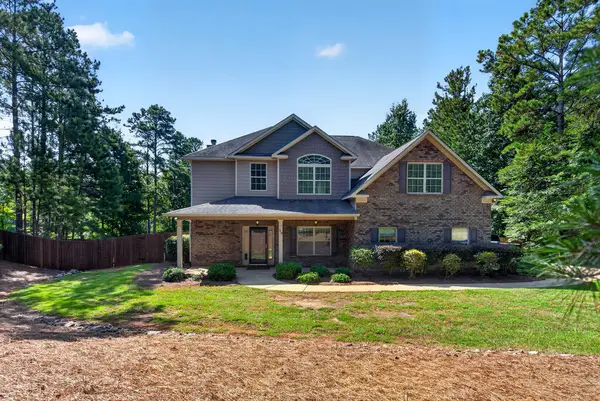 $514,900Active6 beds 4 baths3,480 sq. ft.
59 Claudette Court, WAVERLY HALL, GA 31831
MLS# 233911Listed by: RE/MAX RESULTS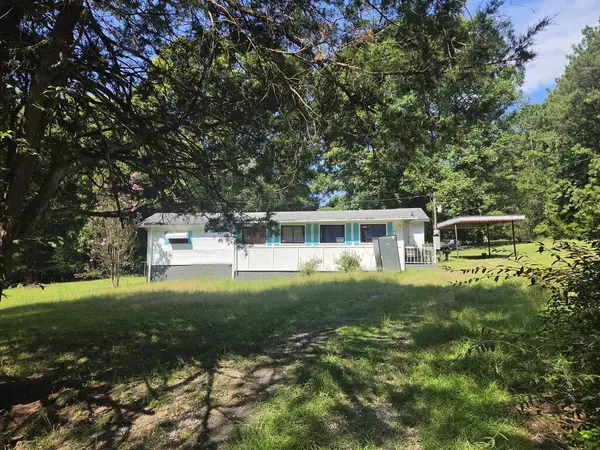 $55,000Active1 beds 1 baths660 sq. ft.
911 Red Oak Drive, WAVERLY HALL, GA 31831
MLS# 233824Listed by: COLDWELL BANKER / KENNON, PARKER, DUNCAN & DAVIS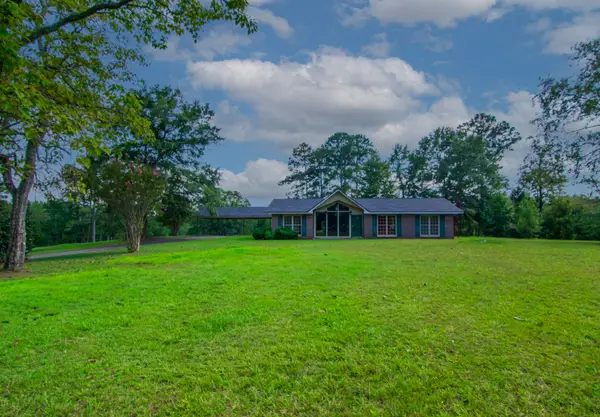
 $718,500Active3 beds 2 baths2,153 sq. ft.
616 Twin Lakes Road, WAVERLY HALL, GA 31831
MLS# 233777Listed by: CENTURY 21 BUNN REAL ESTATE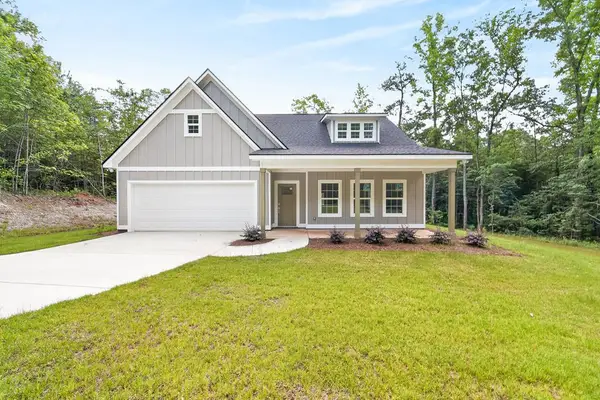 $375,000Pending3 beds 3 baths1,922 sq. ft.
181 Twin Lakes Road, WAVERLY HALL, GA 31831
MLS# 233603Listed by: KELLER WILLIAMS REALTY RIVER CITIES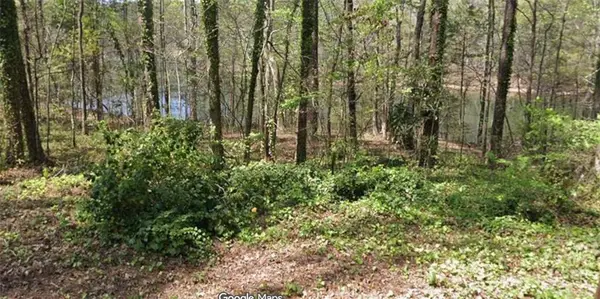 $7,500Active0.22 Acres
LOT 56 Hawthorne Drive, Waverly Hall, GA 31831
MLS# E104630Listed by: CENTURY 21 BUNN REAL ESTATE


Protect your home and budget from life's surprises with an Assurant Home Warranty, backed by a partner that supports you through every step of homeownership. Explore Plans.
©2026 Century 21 Real Estate LLC. All rights reserved. CENTURY 21®, the CENTURY 21 Logo and C21® are service marks owned by Century 21 Real Estate LLC. Century 21 Real Estate LLC fully supports the principles of the Fair Housing Act and the Equal Opportunity Act. Each office is independently owned and operated. Listing information is deemed reliable but not guaranteed accurate.