85 Arrowhead Road, Waverly Hall, GA 31831
Local realty services provided by:CENTURY 21 Premier Real Estate
Listed by: casandra fuller
Office: coldwell banker / kennon, parker, duncan & davis
MLS#:232980
Source:GA_CBR
Price summary
- Price:$479,000
- Price per sq. ft.:$167.48
About this home
Beautiful Traditional Craftsman-style home in sought-after Ellerslie Place! This spacious 4-bedroom, 3-bath home offers approximately 2,860 square feet with a flexible floor plan featuring a main-level guest/in-law suite and a stunning two-story great room with fireplace. The kitchen boasts granite countertops, stainless steel appliances, abundant cabinetry, and a large center island overlooking the living area. Upstairs, the owner's suite offers a beautifully updated spa-like bath with dual vanities and a custom tiled walk-in shower, along with two additional bedrooms and a spacious loft. Step outside to your private backyard retreat complete with a covered patio, outdoor fireplace, sparkling in-ground pool with fountain feature, and plenty of space to entertain. Located in desirable Harris County, this home offers the perfect blend of elegance, comfort, and outdoor living.
Contact an agent
Home facts
- Year built:2013
- Subdivision & Development:ELLERSLIE PLACE
- Listing ID #:232980
- Added:45 day(s) ago
- Updated:August 27, 2026 at 08:38 AM
Rooms and interior
- Bedrooms:4
- Total bathrooms:3
- Full bathrooms:3
- Flooring:Hardwood Floors
- Dining Description:Separate
- Kitchen Description:Breakfast Bar, Dishwasher, Electric Range, Island, Microwave, Pantry, Self Cleaning Oven, View Family Room
- Basement Description:Slab/No
- Living area:2,860 sq. ft.
Heating and cooling
- Cooling:Ceiling Fan, Central Electric
- Heating:Electric
Structure and exterior
- Year built:2013
- Building area:2,860 sq. ft.
- Lot area:1.64 Acres
- Lot Features:Level, Private Backyard, Wooded
- Architectural Style:Traditional
- Construction Materials:Brick, Stone
- Exterior Features:Landscaping, Outbuildings, Patio, Sprinkler
- Levels:2 Story
Utilities
- Water:Public
- Sewer:Septic Tank
Finances and disclosures
- Price:$479,000
- Price per sq. ft.:$167.48
Features and amenities
- Amenities:Closet-Walk In, Double Vanity, Entry Foyer, Smoke Alarm, Two Story Foyer
- Pool features:In Ground Pool
Parking
- Parking description:2-Garage, Attached, Driveway, Side/Rear
- Garage spaces:2
New listings near 85 Arrowhead Road
- New
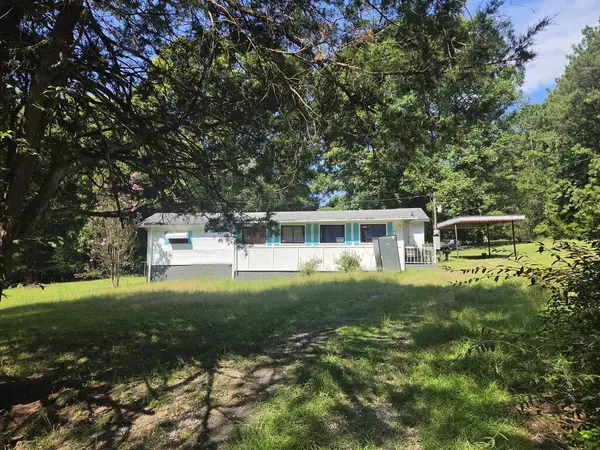 $75,000Active1 beds 1 baths660 sq. ft.
911 Red Oak Drive, WAVERLY HALL, GA 31831
MLS# 233824Listed by: COLDWELL BANKER / KENNON, PARKER, DUNCAN & DAVIS - New
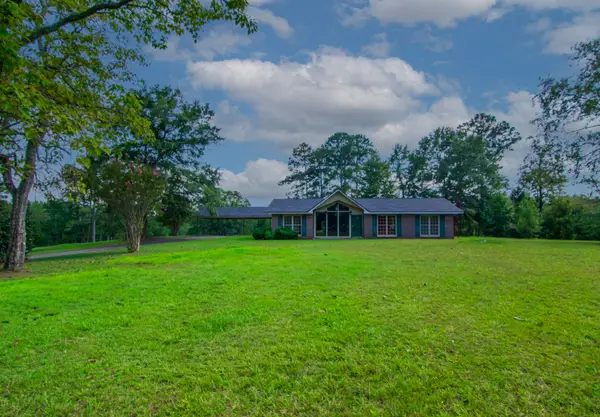
 $718,500Active3 beds 2 baths2,153 sq. ft.
616 Twin Lakes Road, WAVERLY HALL, GA 31831
MLS# 233777Listed by: CENTURY 21 BUNN REAL ESTATE 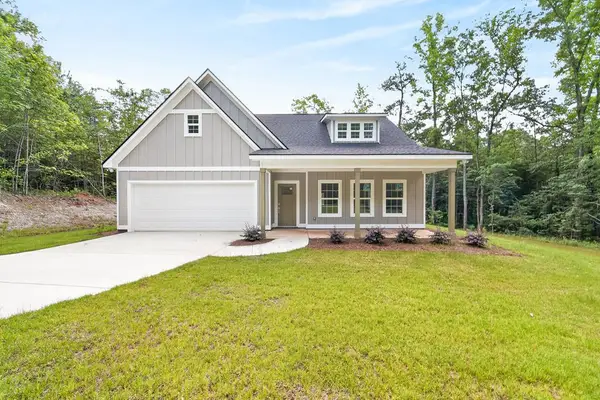 $375,000Active3 beds 3 baths1,922 sq. ft.
181 Twin Lakes Road, WAVERLY HALL, GA 31831
MLS# 233603Listed by: KELLER WILLIAMS REALTY RIVER CITIES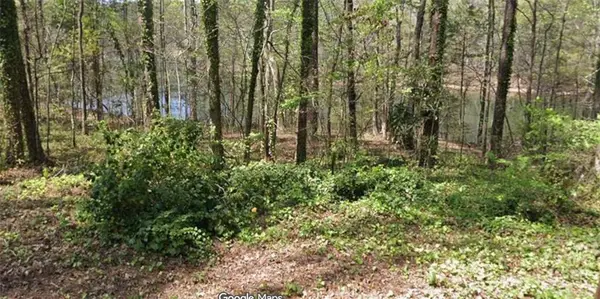 $7,500Active0.22 Acres
LOT 56 Hawthorne Drive, Waverly Hall, GA 31831
MLS# E104630Listed by: CENTURY 21 BUNN REAL ESTATE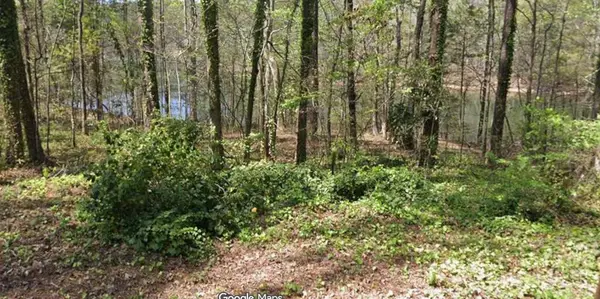 $7,500Active0.22 Acres
LOT 56H Hawthorne Drive, WAVERLY HALL, GA 31831
MLS# 233540Listed by: CENTURY 21 BUNN REAL ESTATE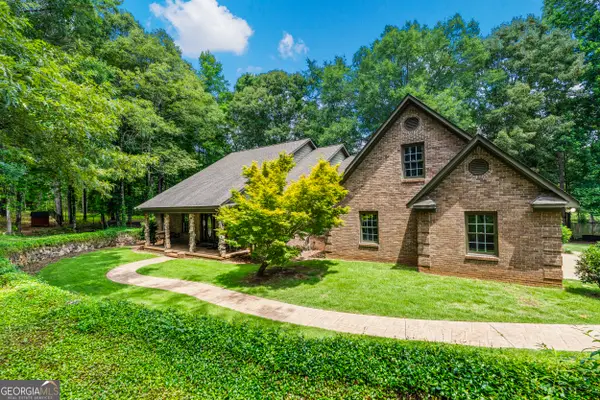 $985,000Active4 beds 3 baths
877 Mckee Road, Waverly Hall, GA 31831
MLS# 10820444Listed by: Keller Williams River Cities
 $474,900Active5 beds 3 baths3,669 sq. ft.
60 Garden Grove Drive, WAVERLY HALL, GA 31831
MLS# 233265Listed by: COLDWELL BANKER / KENNON, PARKER, DUNCAN & DAVIS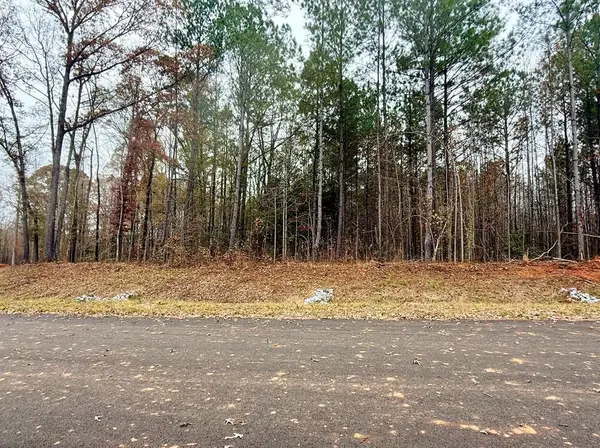 $65,000Active1 Acres
50 Pecan Court, WAVERLY HALL, GA 31831
MLS# 224807Listed by: KELLER WILLIAMS REALTY RIVER CITIES $65,000Active1 Acres
55 Pecan Court, WAVERLY HALL, GA 31831
MLS# 224808Listed by: KELLER WILLIAMS REALTY RIVER CITIES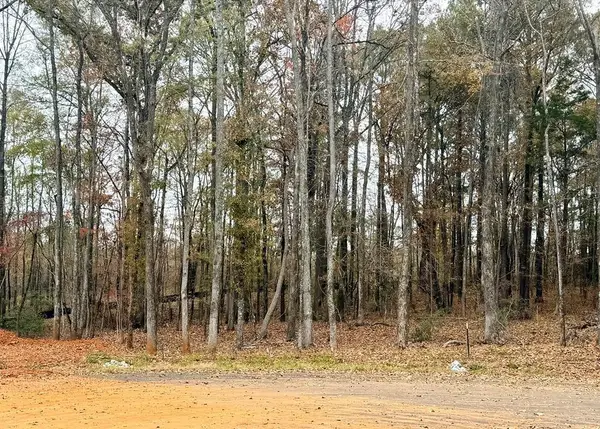 $65,000Active1 Acres
66 Pecan Court, WAVERLY HALL, GA 31831
MLS# 224809Listed by: KELLER WILLIAMS REALTY RIVER CITIES


Protect your home and budget from life's surprises with an Assurant Home Warranty, backed by a partner that supports you through every step of homeownership. Explore Plans.
©2026 Century 21 Real Estate LLC. All rights reserved. CENTURY 21®, the CENTURY 21 Logo and C21® are service marks owned by Century 21 Real Estate LLC. Century 21 Real Estate LLC fully supports the principles of the Fair Housing Act and the Equal Opportunity Act. Each office is independently owned and operated. Listing information is deemed reliable but not guaranteed accurate.