
1110 Lynne Drive, Adel, IA 50003
Local realty services provided by:CENTURY 21 Signature Real Estate
1110 Lynne Drive,Adel, IA 50003
$399,900
- 4 Beds
- 3 Baths
- 1,923 sq. ft.
- Single family
- Active
Listed by: ashlee knickerbocker
Office: keller williams realty gdm
MLS#:749406
Source:IA_DMAAR
Price summary
- Price:$399,900
- Price per sq. ft.:$207.96
About this home
Welcome home! This spacious 4-bedroom home has so much to offer, inside and out. The open main floor feels bright and welcoming, with large windows bringing in plenty of natural light. The kitchen is at the heart of the home with a center island and an easy flow into the living space, making it perfect for everyday living and entertaining. A convenient mudroom/drop zone adds extra function right where you need it.
Upstairs, you’ll find all four bedrooms along with the laundry room—no hauling baskets up and down the stairs! The primary suite is a relaxing retreat with a private bath featuring a double vanity, a walk-in shower with two shower heads, and a spacious walk-in closet. An additional full bath completes the second floor.
Step outside to a large, beautifully landscaped backyard with a privacy fence and deck, offering plenty of room to relax, entertain, garden, or simply enjoy the outdoors. The landscaped front yard adds welcoming curb appeal, while the unfinished basement gives you plenty of storage and room to make the space your own. Add in the 3-car attached garage, and this home checks so many boxes. Come take a look and see how easily it could feel like home!...
Contact an agent
Home facts
- Year built:2019
- Listing ID #:749406
- Added:2 day(s) ago
- Updated:September 19, 2026 at 03:07 PM
Rooms and interior
- Bedrooms:4
- Total bathrooms:3
- Full bathrooms:1
- Half bathrooms:1
- Flooring:Carpet, Tile
- Kitchen Description:Dishwasher, Microwave, Refrigerator, Stove
- Basement:Yes
- Basement Description:Egress Windows
- Living area:1,923 sq. ft.
Heating and cooling
- Cooling:Central Air
- Heating:Gas, Natural Gas
- Central air:Yes
Structure and exterior
- Roof:Asphalt, Shingle
- Year built:2019
- Building area:1,923 sq. ft.
- Lot area:0.22 Acres
- Architectural Style:Two Story
- Exterior Features:Deck
- Foundation Description:Poured
- Levels:2 Story
Utilities
- Water:Public
- Sewer:Public Sewer
Finances and disclosures
- Price:$399,900
- Price per sq. ft.:$207.96
- Tax amount:$5,784
Features and amenities
- Appliances:Dishwasher, Microwave, Refrigerator, Stove
- Laundry features:Upper Level
Parking
- Parking description:Attached, Garage, Three Car Garage
- Garage:Yes
- Garage spaces:3
New listings near 1110 Lynne Drive
- New
 $425,000Active4 beds 3 baths1,810 sq. ft.
1608 Southbridge Drive, Adel, IA 50003
MLS# 749618Listed by: LPT REALTY, LLC - New
 $1,449,000Active4 beds 5 baths3,688 sq. ft.
33904 Woodridge Road, Adel, IA 50003
MLS# 749599Listed by: RE/MAX PRECISION - New
 $285,000Active4 beds 2 baths972 sq. ft.
1803 Hyvue Street, Adel, IA 50003
MLS# 749572Listed by: RE/MAX PRECISION - New
 $230,000Active3.02 Acres
Livingston Estates Plat 1 Lot 7, Adel, IA 50003
MLS# 749329Listed by: AGENCY IOWA - New
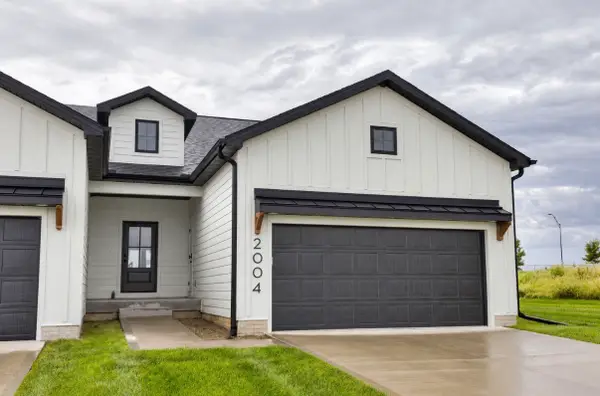 $330,000Active4 beds 3 baths1,208 sq. ft.
2004 Ammann Drive, Adel, IA 50003
MLS# 749321Listed by: RE/MAX CONCEPTS - New
 $185,000Active1.8 Acres
Lot 30 Mill Creek Drive, Adel, IA 50003
MLS# 749222Listed by: JEFF HAGEL REAL ESTATE - New
 $421,990Active4 beds 3 baths1,579 sq. ft.
2314 Calatrava Court, Adel, IA 50003
MLS# 749172Listed by: LENNAR REALTY OF IOWA - New
 $421,990Active4 beds 3 baths1,579 sq. ft.
2606 Ponte Place, Adel, IA 50003
MLS# 749175Listed by: LENNAR REALTY OF IOWA - New
 $350,000Active4 beds 4 baths1,564 sq. ft.
1731 Roebling Road, Adel, IA 50003
MLS# 749008Listed by: RE/MAX REAL ESTATE CENTER


Protect your home and budget from life's surprises with an Assurant Home Warranty, backed by a partner that supports you through every step of homeownership. Explore Plans.
©2026 Century 21 Real Estate LLC. All rights reserved. CENTURY 21®, the CENTURY 21 Logo and C21® are service marks owned by Century 21 Real Estate LLC. Century 21 Real Estate LLC fully supports the principles of the Fair Housing Act and the Equal Opportunity Act. Each office is independently owned and operated. Listing information is deemed reliable but not guaranteed accurate.