
2501 Butler Drive, Adel, IA 50003
Local realty services provided by:CENTURY 21 Signature Real Estate
2501 Butler Drive,Adel, IA 50003
$534,900
- 4 Beds
- 4 Baths
- 1,606 sq. ft.
- Single family
- Pending
Listed by: ben bjorholm
Office: 1 percent lists evolution
MLS#:748074
Source:IA_DMAAR
Price summary
- Price:$534,900
- Price per sq. ft.:$333.06
About this home
Built in 2023 by KRM Homes, this wonderfully designed home offers over 2800 finished sq ft with exceptional quality and upgrades—delivering a level of value that would be difficult to replicate with new construction today. With two bedrooms on the main level, the layout prioritizes spacious everyday living. The primary suite features a private en-suite bath, large walk-in closet, and convenient pass-through to the laundry room and garage entry. The second bedroom also includes its own private bathroom, while a main-level half bath serves guests. The upgraded kitchen features quartz countertops, white cabinetry, over- and under-cabinet lighting, upgraded appliances including a 36-inch dual-fuel range with hood vent, and a large walk-in butler’s pantry. The fully finished walkout basement adds incredible flexibility with a large living area, full wet bar, two additional bedrooms, a full bathroom, and room for storage. The oversized and insulated heated garage is extra deep and easily accommodates trucks, SUVs, and recreational toys. Outside, the lot is truly special, backing to mature trees and a paved city trail that leads to a nearby stock pond. Enjoy the privacy, covered deck and patio, full-yard irrigation, invisible pet fence, and an ideal setting for entertaining. If you love the idea of new construction but want more space, more upgrades, and a premium lot without paying today’s new-construction premium, this home deserves a serious look....
Contact an agent
Home facts
- Year built:2023
- Listing ID #:748074
- Added:47 day(s) ago
- Updated:October 14, 2026 at 07:43 AM
Rooms and interior
- Bedrooms:4
- Total bathrooms:4
- Full bathrooms:1
- Half bathrooms:1
- Flooring:Carpet, Tile
- Dining Description:Dining Area
- Kitchen Description:Dishwasher, Microwave, Refrigerator, Stove
- Basement:Yes
- Basement Description:Finished, Walk Out Access
- Living area:1,606 sq. ft.
Heating and cooling
- Cooling:Central Air
- Heating:Forced Air, Gas, Natural Gas
- Central air:Yes
Structure and exterior
- Roof:Asphalt, Shingle
- Year built:2023
- Building area:1,606 sq. ft.
- Lot area:0.26 Acres
- Lot Features:Rectangular Lot
- Architectural Style:Ranch
- Exterior Features:Covered, Deck, Patio, Sprinkler Irrigation
- Foundation Description:Poured
Utilities
- Water:Rural
- Sewer:Public Sewer
Finances and disclosures
- Price:$534,900
- Price per sq. ft.:$333.06
- Tax amount:$7,026
Features and amenities
- Appliances:Dishwasher, Dryer, Microwave, Refrigerator, Stove, Washer
- Laundry features:Dryer, Main Level, Washer
- Amenities:Smoke Detectors, Wet Bar, Window Treatments
Parking
- Parking description:Attached, Garage, Three Car Garage
- Garage:Yes
- Garage spaces:3
New listings near 2501 Butler Drive
- New
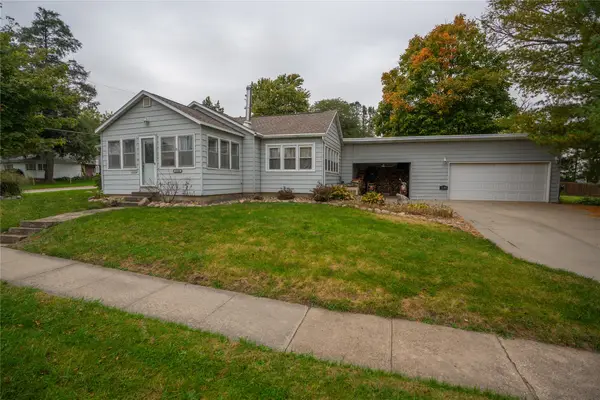 $225,000Active3 beds 2 baths1,384 sq. ft.
1134 Grove Street, Adel, IA 50003
MLS# 751193Listed by: HOMEFRONT REAL ESTATE, LLC - New
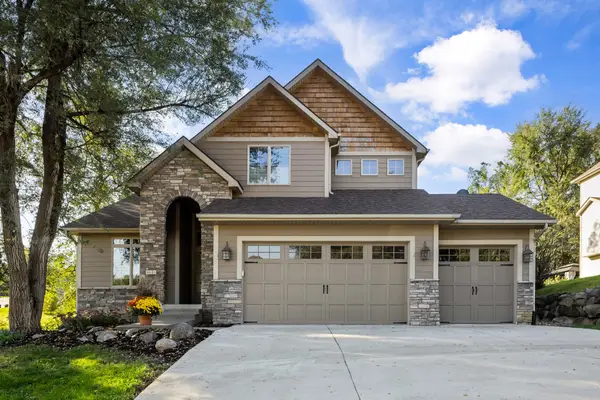 $523,500Active4 beds 3 baths2,272 sq. ft.
815 Greenwood Hills Drive, Adel, IA 50003
MLS# 751107Listed by: RE/MAX PRECISION - New
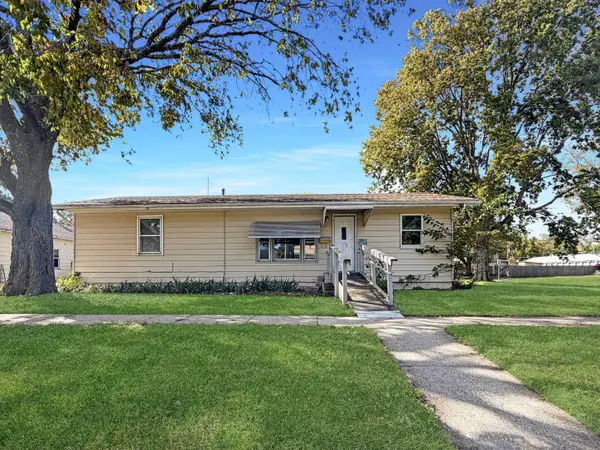 $150,000Active2 beds 1 baths1,056 sq. ft.
319 N 7th Street, Adel, IA 50003
MLS# 750844Listed by: REAL BROKER, LLC - New
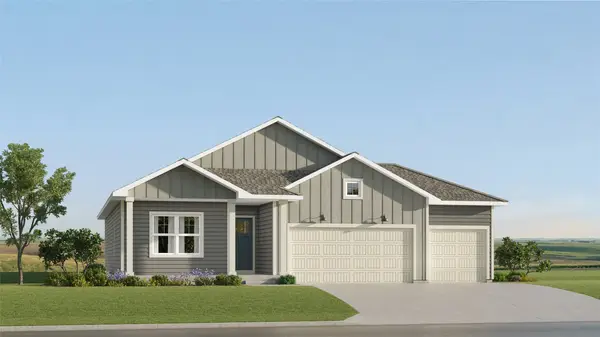 $424,990Active4 beds 3 baths1,579 sq. ft.
2306 Calatrava Court, Adel, IA 50003
MLS# 750740Listed by: LENNAR REALTY OF IOWA - New
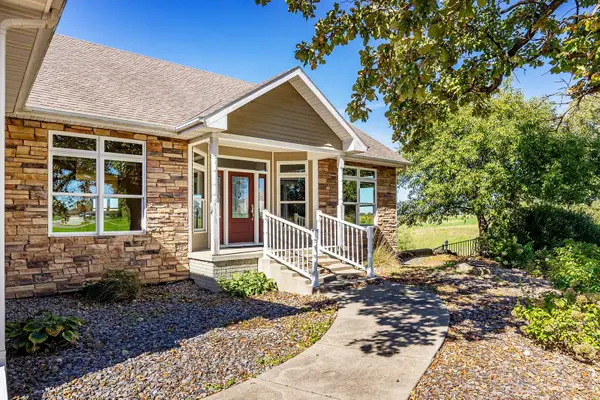 $850,000Active3 beds -- baths2,102 sq. ft.
32734 Westwood Lane, Adel, IA 50003
MLS# 750702Listed by: PLATINUM REALTY LLC - New
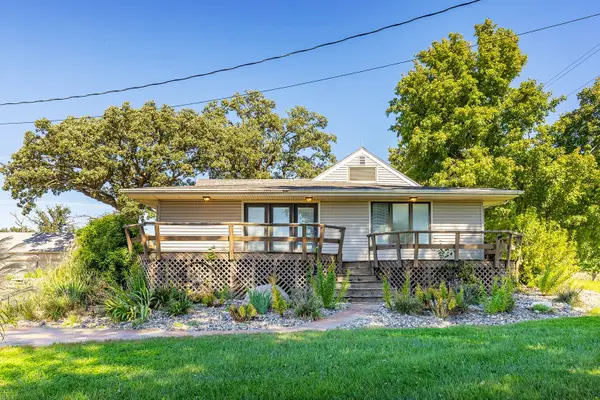 $775,000Active4 beds 2 baths1,678 sq. ft.
32738 Westwood Lane, Adel, IA 50003
MLS# 750747Listed by: PLATINUM REALTY LLC - New
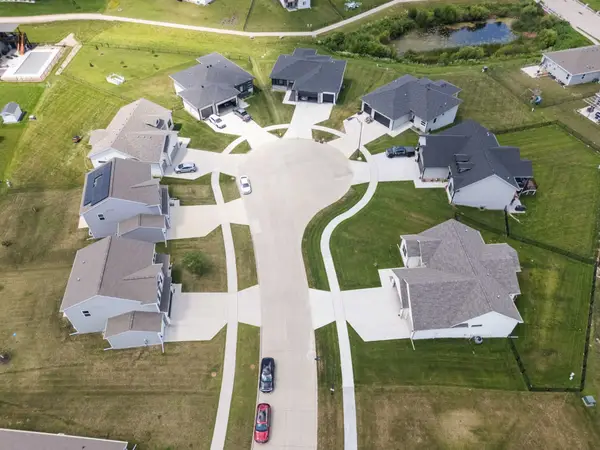 $349,900Active4 beds 3 baths2,053 sq. ft.
605 Ellis Circle, Adel, IA 50003
MLS# 750660Listed by: RE/MAX CONCEPTS - New
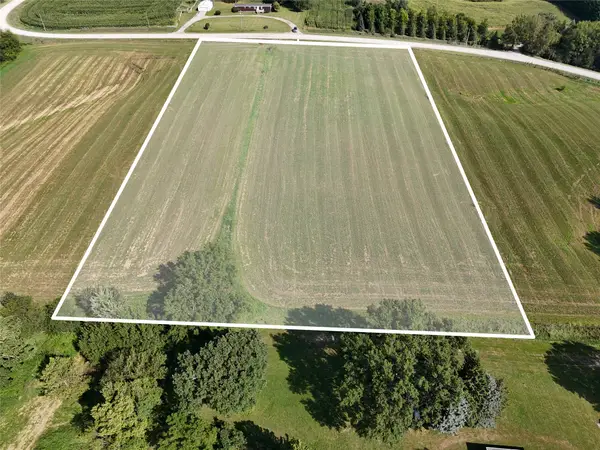 $250,000Active5 Acres
0000 Old Portland Road, Adel, IA 50003
MLS# 750661Listed by: RE/MAX CONCEPTS 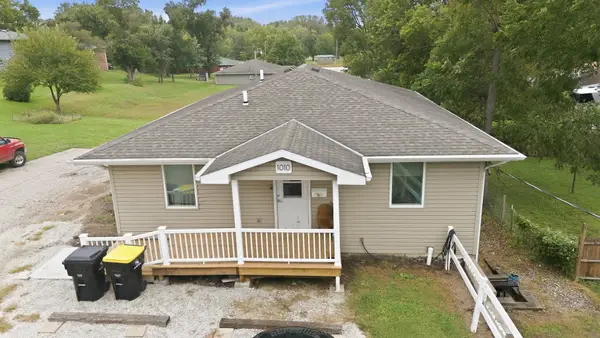 $300,000Active6 beds 3 baths1,496 sq. ft.
1012 Grove Street, Adel, IA 50003
MLS# 749691Listed by: REAL BROKER, LLC- New
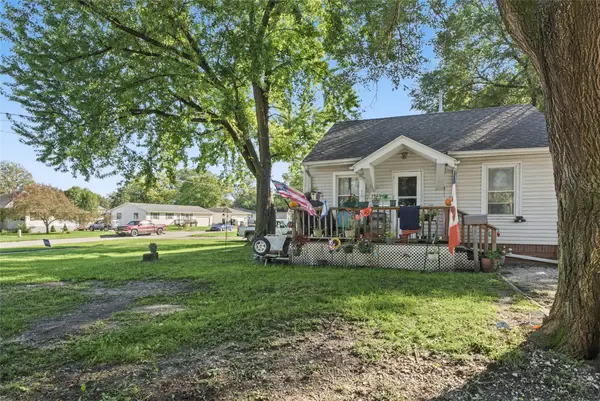 $119,700Active2 beds 1 baths584 sq. ft.
201 S 17th Street, Adel, IA 50003
MLS# 750571Listed by: KELLER WILLIAMS REALTY GDM


Protect your home and budget from life's surprises with an Assurant Home Warranty, backed by a partner that supports you through every step of homeownership. Explore Plans.
©2026 Century 21 Real Estate LLC. All rights reserved. CENTURY 21®, the CENTURY 21 Logo and C21® are service marks owned by Century 21 Real Estate LLC. Century 21 Real Estate LLC fully supports the principles of the Fair Housing Act and the Equal Opportunity Act. Each office is independently owned and operated. Listing information is deemed reliable but not guaranteed accurate.