202 W 8th St, Alta, IA 50434
Local realty services provided by:CENTURY 21 Signature Real Estate
202 W 8th St,Alta, IA 50434
$185,000
- 2 Beds
- 1 Baths
- 1,356 sq. ft.
- Single family
- Active
Listed by: spencer bottorff
Office: northwest realty inc
MLS#:833429
Source:IA_GSCBOR
Price summary
- Price:$185,000
- Price per sq. ft.:$136.43
About this home
This property would make a great starter home for any first time home buyers. Two bedrooms and a bathroom located on the main floor, with the potential for a second bathroom to be added in the basement. The back yard features a deck and fenced in area that would be great for gatherings and out door activities. The foundation in the basement has also been repaired/braced in May of 2026 with steel beams. Heating and Central air were replaced in September of 2025.
Contact an agent
Home facts
- Year built:1957
- Listing ID #:833429
- Added:24 day(s) ago
- Updated:July 11, 2026 at 07:18 PM
Rooms and interior
- Bedrooms:2
- Total bathrooms:1
- Full bathrooms:1
- Basement Description:Block
- Living area:1,356 sq. ft.
Heating and cooling
- Cooling:2 Central
Structure and exterior
- Roof:Shingle
- Year built:1957
- Building area:1,356 sq. ft.
- Lot area:0.19 Acres
- Lot Features:Fenced Yard, Trees
- Architectural Style:Ranch
- Construction Materials:Vinyl
Schools
- High school:Alta-Aurelia
- Middle school:Alta-Aurelia
- Elementary school:Alta
Utilities
- Water:City
- Sewer:City
Finances and disclosures
- Price:$185,000
- Price per sq. ft.:$136.43
- Tax amount:$2,186
Parking
- Parking description:Attached Garage, Concrete Driveway
- Garage spaces:2
New listings near 202 W 8th St
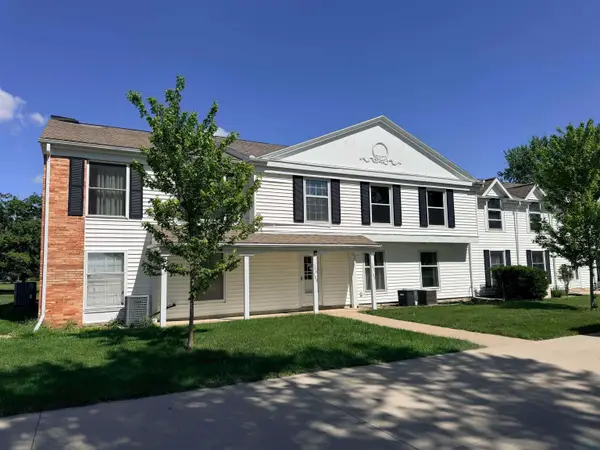 $163,500Active2 beds 2 baths1,136 sq. ft.
108 Villa RD, Alta, IA 51002
MLS# 833296Listed by: COMPASS REAL ESTATE OF NW IA $163,000Pending2 beds 1 baths1,422 sq. ft.
810 S CHEROKEE ST, Alta, IA 51002
MLS# 833188Listed by: REAL ESTATE SPECIALISTS OF STORM LAKE, INC
 $200,000Pending3 beds 1 baths1,550 sq. ft.
108 N Main, Alta, IA 51002
MLS# 832995Listed by: CENTURY 21 PROLINK - LE MARS $185,000Pending3 beds 2 baths2,320 sq. ft.
214 PETERSON ST, Alta, IA 51002
MLS# 832959Listed by: REAL ESTATE SPECIALISTS OF STORM LAKE, INC $238,000Active3 beds 3 baths2,196 sq. ft.
602 BUENA VISTA ST, Alta, IA 51002
MLS# 831585Listed by: REAL ESTATE SPECIALISTS OF STORM LAKE, INC


Protect your home and budget from life's surprises with an Assurant Home Warranty, backed by a partner that supports you through every step of homeownership. Explore Plans.
©2026 Century 21 Real Estate LLC. All rights reserved. CENTURY 21®, the CENTURY 21 Logo and C21® are service marks owned by Century 21 Real Estate LLC. Century 21 Real Estate LLC fully supports the principles of the Fair Housing Act and the Equal Opportunity Act. Each office is independently owned and operated. Listing information is deemed reliable but not guaranteed accurate.