
604 3rd Street Nw, Altoona, IA 50009
Local realty services provided by:CENTURY 21 Signature Real Estate
604 3rd Street Nw,Altoona, IA 50009
$230,000
- 3 Beds
- 1 Baths
- 1,016 sq. ft.
- Single family
- Active
Listed by: tammy heckart
Office: re/max concepts
MLS#:749323
Source:IA_DMAAR
Price summary
- Price:$230,000
- Price per sq. ft.:$226.38
About this home
Move-in ready and freshly updated. This 3 bedroom home has new flooring, new paint, and new interior blinds throughout, so the work is already done. The eat-in kitchen keeps everyday meals easy and casual. Out back, you'll find a patio and a large fenced yard that backs to greenspace, which means no rear neighbors and a little extra elbow room for kids, dogs, or a quiet evening outside. Close to schools, parks, shopping, and an easy shot to Highway 65 for the commute. Nothing to do here but unpack.
Contact an agent
Home facts
- Year built:1990
- Listing ID #:749323
- Added:1 day(s) ago
- Updated:September 16, 2026 at 10:51 PM
Rooms and interior
- Bedrooms:3
- Total bathrooms:1
- Full bathrooms:1
- Kitchen Description:Dishwasher, Microwave, Refrigerator, Stove
- Living area:1,016 sq. ft.
Heating and cooling
- Cooling:Central Air
- Heating:Forced Air, Gas, Natural Gas
- Central air:Yes
Structure and exterior
- Roof:Asphalt, Shingle
- Year built:1990
- Building area:1,016 sq. ft.
- Lot area:0.18 Acres
- Lot Features:Rectangular Lot
- Architectural Style:Ranch, Traditional
- Construction Materials:Vinyl Siding
- Foundation Description:Poured, Slab
Utilities
- Water:Public
- Sewer:Public Sewer
Finances and disclosures
- Price:$230,000
- Price per sq. ft.:$226.38
- Tax amount:$3,260
Features and amenities
- Appliances:Dishwasher, Dryer, Microwave, Refrigerator, Stove, Washer
- Laundry features:Dryer, Main Level, Washer
Parking
- Parking description:Attached, Garage, One Car Garage
- Garage:Yes
- Garage spaces:1
New listings near 604 3rd Street Nw
- New
 $495,000Active5 beds 3 baths1,693 sq. ft.
1403 19th Street Se, Altoona, IA 50009
MLS# 749434Listed by: LPT REALTY, LLC - New
 $374,990Active4 beds 3 baths1,498 sq. ft.
929 33rd Street Se, Altoona, IA 50009
MLS# 749436Listed by: DRH REALTY OF IOWA, LLC - New
 $384,990Active4 beds 3 baths1,498 sq. ft.
933 33rd Street Se, Altoona, IA 50009
MLS# 749437Listed by: DRH REALTY OF IOWA, LLC - New
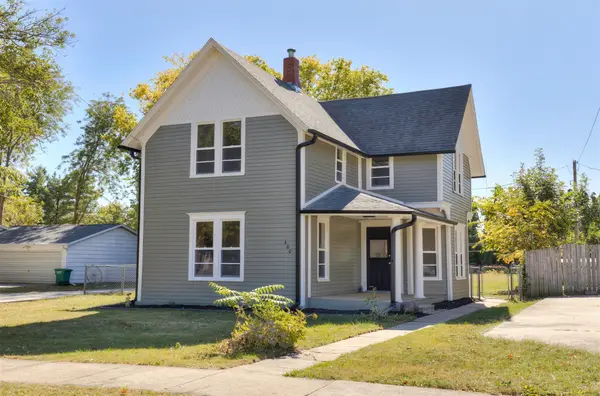 $285,000Active3 beds 2 baths1,804 sq. ft.
400 4th Street Se, Altoona, IA 50009
MLS# 749163Listed by: RE/MAX CONCEPTS - Open Sun, 1 to 3pmNew
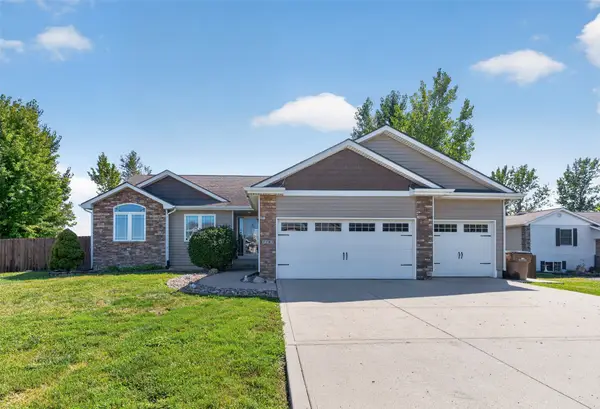 $495,000Active4 beds 3 baths1,575 sq. ft.
7181 NE 27th Avenue, Altoona, IA 50009
MLS# 749087Listed by: PENNIE CARROLL & ASSOCIATES - New
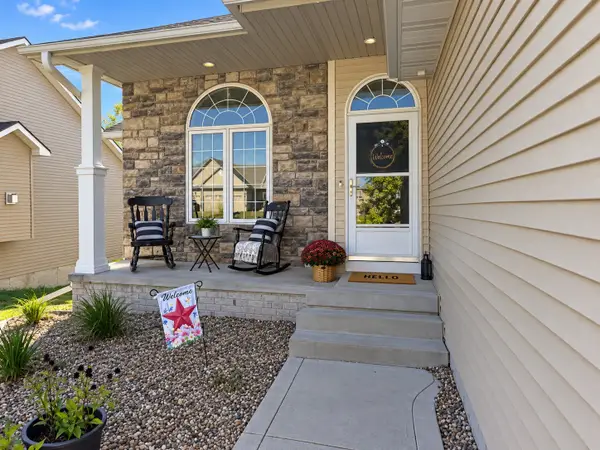 $440,000Active4 beds 4 baths1,914 sq. ft.
1724 2nd Avenue Sw, Altoona, IA 50009
MLS# 749116Listed by: RE/MAX CONCEPTS - New
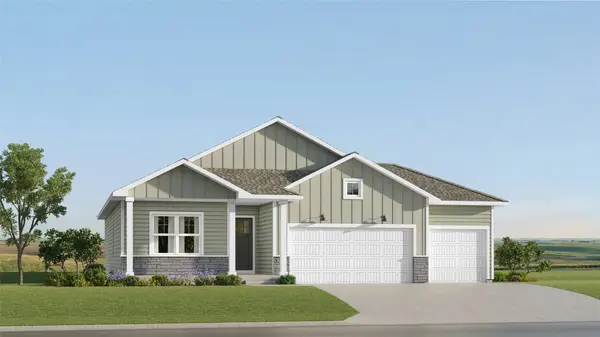 $428,990Active4 beds 3 baths1,579 sq. ft.
2907 10th Avenue Se, Altoona, IA 50009
MLS# 749148Listed by: LENNAR REALTY OF IOWA - New
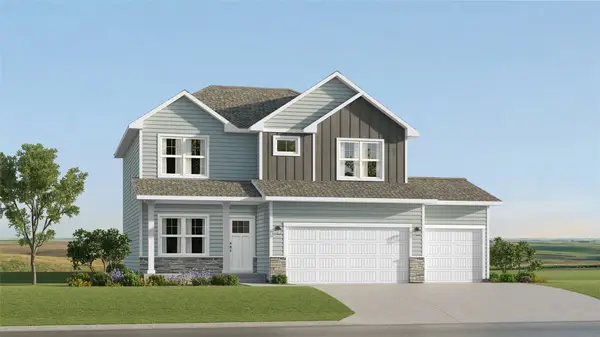 $438,990Active5 beds 4 baths1,985 sq. ft.
2821 10th Avenue Se, Altoona, IA 50009
MLS# 749154Listed by: LENNAR REALTY OF IOWA 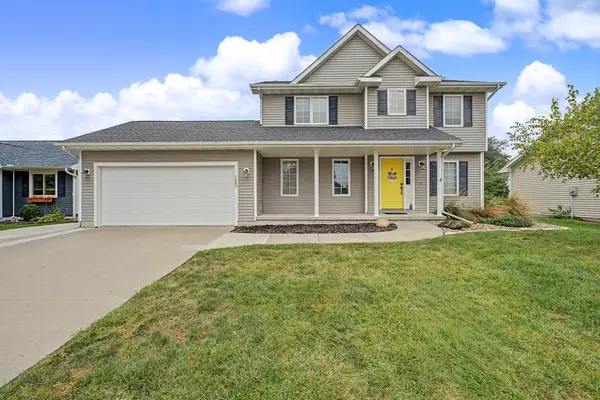 $329,900Pending4 beds 4 baths1,618 sq. ft.
1540 3rd Avenue Se, Altoona, IA 50009
MLS# 749074Listed by: RE/MAX CONCEPTS


Protect your home and budget from life's surprises with an Assurant Home Warranty, backed by a partner that supports you through every step of homeownership. Explore Plans.
©2026 Century 21 Real Estate LLC. All rights reserved. CENTURY 21®, the CENTURY 21 Logo and C21® are service marks owned by Century 21 Real Estate LLC. Century 21 Real Estate LLC fully supports the principles of the Fair Housing Act and the Equal Opportunity Act. Each office is independently owned and operated. Listing information is deemed reliable but not guaranteed accurate.