
220 22nd Street, Ames, IA 50010
Local realty services provided by:CENTURY 21 Signature Real Estate
220 22nd Street,Ames, IA 50010
$315,000
- 3 Beds
- 3 Baths
- 1,392 sq. ft.
- Single family
- Active
Listed by: melissa pearson
Office: re/max real estate center
MLS#:748773
Source:IA_DMAAR
Price summary
- Price:$315,000
- Price per sq. ft.:$226.29
About this home
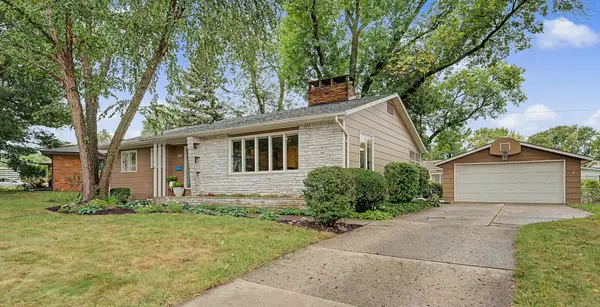
This home is currently listed as a delayed showing, and no showings will be allowed until Wednesday September 9th. Schedule yours today! This cozy 3-bedroom home sits on a peaceful street and is full of warmth and character. The updated kitchen and flooring make it move-in ready, while the enclosed back porch offers the perfect spot to relax any time of year. The fully fenced backyard adds privacy and space to enjoy the outdoors. Downstairs, the basement offers great potential for a 4th bedroom and large family gathering space -- a fantastic opportunity to build equity and make this home your own.
Contact an agent
Home facts
- Year built:1957
- Listing ID #:748773
- Added:1 day(s) ago
- Updated:September 19, 2026 at 03:07 PM
Rooms and interior
- Bedrooms:3
- Total bathrooms:3
- Full bathrooms:2
- Half bathrooms:1
- Kitchen Description:Cooktop, Dishwasher, Microwave, Refrigerator, Stove
- Basement:Yes
- Basement Description:Partially Finished
- Living area:1,392 sq. ft.
Heating and cooling
- Cooling:Central Air
- Heating:Forced Air, Gas
- Central air:Yes
Structure and exterior
- Roof:Asphalt, Shingle
- Year built:1957
- Building area:1,392 sq. ft.
- Lot area:0.27 Acres
- Architectural Style:Ranch
- Construction Materials:Brick, Wood Siding
- Foundation Description:Block
Utilities
- Water:Public
- Sewer:Public Sewer
Finances and disclosures
- Price:$315,000
- Price per sq. ft.:$226.29
- Tax amount:$3,843
Features and amenities
- Appliances:Cooktop, Dishwasher, Dryer, Microwave, Refrigerator, Stove, Washer
- Laundry features:Dryer, Main Level, Washer
Parking
- Parking description:Attached, Garage, Two Car Garage
- Garage:Yes
- Garage spaces:2
New listings near 220 22nd Street
- Open Sun, 11am to 1pmNew
 $339,900Active3 beds 2 baths1,187 sq. ft.
3804 Eisenhower Avenue, Ames, IA 50010
MLS# 749628Listed by: FRIEDRICH REALTY - New
 $339,000Active3 beds 3 baths1,483 sq. ft.
2930 Diamond Street, Ames, IA 50010
MLS# 71326Listed by: RE/MAX GENERATIONS - New
 $335,000Active4 beds 3 baths1,292 sq. ft.
1829 Bel Air Drive, Ames, IA 50010
MLS# 71295Listed by: RE/MAX REAL ESTATE CENTER - Open Sun, 1 to 2:30pmNew
 $400,000Active3 beds 2 baths1,066 sq. ft.
19516 515th Avenue, Ames, IA 50014
MLS# 749377Listed by: RE/MAX REAL ESTATE CENTER - New
 $175,000Active0.9 Acres
50399 Clover Court, Ames, IA 50014
MLS# 749542Listed by: FRIEDRICH REALTY - New
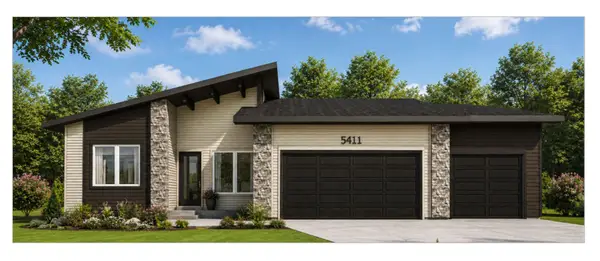 $635,632Active4 beds 3 baths1,554 sq. ft.
5411 Greene Street, Ames, IA 50014
MLS# 71312Listed by: HUNZIKER & ASSOC.-AMES - New
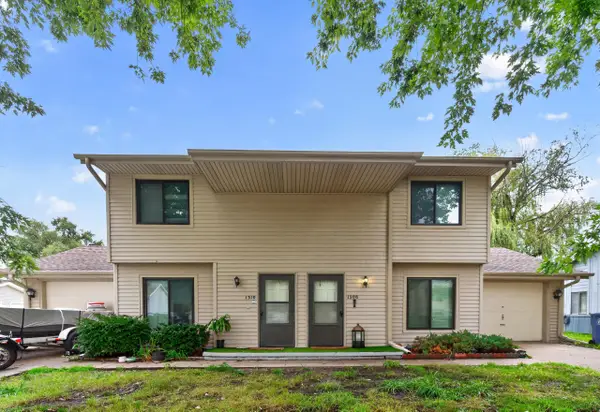 $295,000Active-- beds -- baths1,914 sq. ft.
1308/1310 Idaho Avenue, Ames, IA 50014
MLS# 71313Listed by: FRIEDRICH REALTY - New
 $295,000Active9.13 Acres
Lot 1 Xenon Pl (buck Hills), Ames, IA 50014
MLS# 71305Listed by: HUNZIKER & ASSOC.-AMES - New
 $325,000Active9.72 Acres
Lot 2 Xenon Pl (buck Hills), Ames, IA 50014
MLS# 71306Listed by: HUNZIKER & ASSOC.-AMES


Protect your home and budget from life's surprises with an Assurant Home Warranty, backed by a partner that supports you through every step of homeownership. Explore Plans.
©2026 Century 21 Real Estate LLC. All rights reserved. CENTURY 21®, the CENTURY 21 Logo and C21® are service marks owned by Century 21 Real Estate LLC. Century 21 Real Estate LLC fully supports the principles of the Fair Housing Act and the Equal Opportunity Act. Each office is independently owned and operated. Listing information is deemed reliable but not guaranteed accurate.