
2216 Duff Avenue, Ames, IA 50010
Local realty services provided by:CENTURY 21 Signature Real Estate
2216 Duff Avenue,Ames, IA 50010
$316,000
- 4 Beds
- 2 Baths
- 2,956 sq. ft.
- Single family
- Active
Upcoming open houses
- Sun, Aug 0212:00 pm - 01:00 pm
Listed by: meese, patricia
Office: friedrich realty
MLS#:743119
Source:IA_DMAAR
Price summary
- Price:$316,000
- Price per sq. ft.:$106.9
About this home
This well-sized 5-bedroom, 2-bath ranch home offers classic mid-century charm with plenty of space and opportunity to make it your own. Some updates are needed, making this an excellent option for buyers looking for the possibility to build equity and customize finishes to their taste. Inside, you'll find a functional layout featuring a dedicated dining space as well as an eat-in kitchen. The main living areas provide a comfortable flow with generous room sizes throughout. Enjoy three-season living with a screened porch overlooking the backyard, perfect for relaxing evenings or morning coffee. The large, mostly fenced backyard offers plenty of space for pets, play, gardening, or future outdoor improvements.Located near a public golf course and an amazing city park, this home offers easy access to recreation, green space, and community amenities. Schedule your showing today!
Contact an agent
Home facts
- Year built:1958
- Listing ID #:743119
- Added:45 day(s) ago
- Updated:July 31, 2026 at 05:45 PM
Rooms and interior
- Bedrooms:4
- Total bathrooms:2
- Full bathrooms:2
- Dining Description:Separate Formal Dining Room
- Kitchen Description:Built-In Oven, Cooktop, Dishwasher, Freezer, Microwave, Refrigerator
- Basement:Yes
- Basement Description:Finished
- Living area:2,956 sq. ft.
Heating and cooling
- Cooling:Central Air
- Heating:Forced Air, Gas, Natural Gas
- Central air:Yes
Structure and exterior
- Roof:Asphalt, Shingle
- Year built:1958
- Building area:2,956 sq. ft.
- Lot area:0.27 Acres
- Architectural Style:Ranch
- Construction Materials:Metal Siding, Stone
- Foundation Description:Block
Utilities
- Water:Public
- Sewer:Public Sewer
Finances and disclosures
- Price:$316,000
- Price per sq. ft.:$106.9
- Tax amount:$4,984
Features and amenities
- Appliances:Built-In Oven, Cooktop, Dishwasher, Dryer, Freezer, Microwave, Refrigerator, Washer
- Laundry features:Dryer, Washer
Parking
- Parking description:Attached, Garage, Two Car Garage
- Garage:Yes
- Garage spaces:2
New listings near 2216 Duff Avenue
- New
 $535,000Active4 beds 3 baths1,765 sq. ft.
2720 Harrison Road, Ames, IA 50010
MLS# 70881Listed by: KELLER WILLIAMS AMES - New
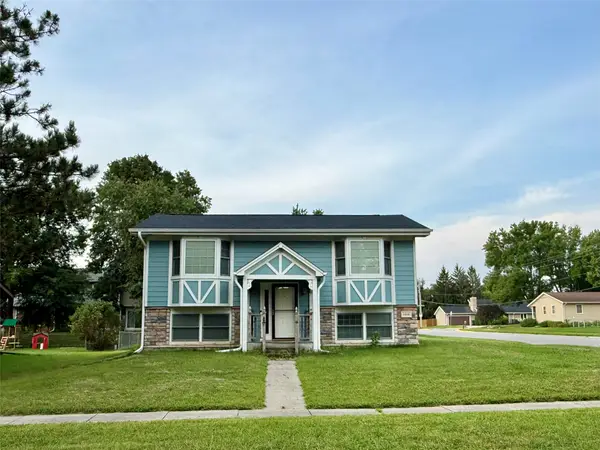 $185,000Active4 beds 2 baths792 sq. ft.
1418 Wheeler Street, Ames, IA 50010
MLS# 746328Listed by: RE/MAX CONCEPTS-AMES - New
 $150,000Active0.21 Acres
4907 Erickson Avenue, Ames, IA 50014
MLS# 746146Listed by: FRIEDRICH REALTY - New
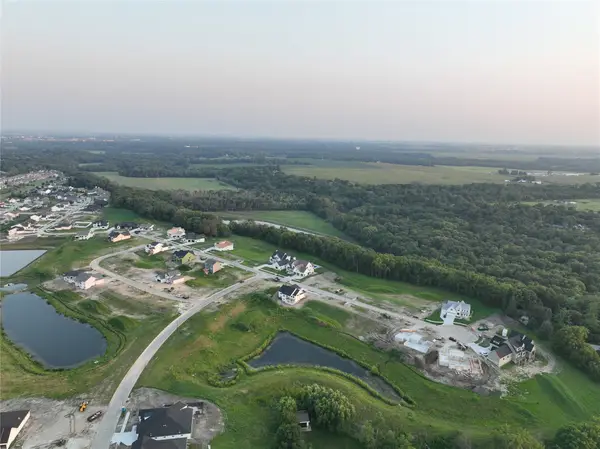 $150,000Active0.21 Acres
4901 Erickson Avenue, Ames, IA 50014
MLS# 746150Listed by: FRIEDRICH REALTY - New
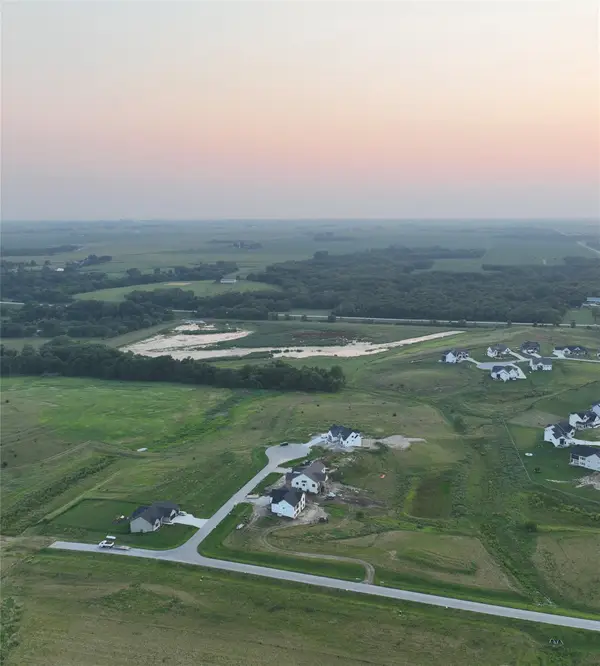 $190,000Active0.84 Acres
50412 Clover Court, Ames, IA 50014
MLS# 746152Listed by: FRIEDRICH REALTY - New
 $150,000Active0.76 Acres
50438 Clover Court, Ames, IA 50014
MLS# 746170Listed by: FRIEDRICH REALTY - New
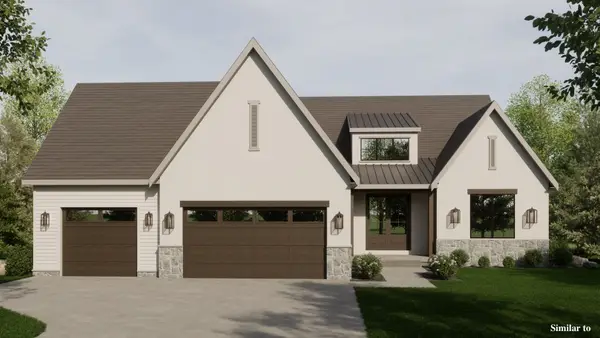 $989,000Active4 beds 3 baths1,900 sq. ft.
4824 Cartier Avenue, Ames, IA 50014
MLS# 746172Listed by: FRIEDRICH REALTY - New
 $1,150,000Active5 beds 3 baths2,087 sq. ft.
50421 Clover Court, Ames, IA 50014
MLS# 746244Listed by: FRIEDRICH REALTY - New
 $190,000Active2 beds 2 baths988 sq. ft.
2435 Aspen Road #205, Ames, IA 50010
MLS# 6340918Listed by: SAMP CONSTRUCTION & REALTY LLC - Open Sat, 1 to 2pmNew
 $340,000Active3 beds 3 baths1,409 sq. ft.
2724 Northridge Lane, Ames, IA 50010
MLS# 70846Listed by: HUNZIKER & ASSOC.-AMES


Protect your home and budget from life's surprises with an Assurant Home Warranty, backed by a partner that supports you through every step of homeownership. Explore Plans.
©2026 Century 21 Real Estate LLC. All rights reserved. CENTURY 21®, the CENTURY 21 Logo and C21® are service marks owned by Century 21 Real Estate LLC. Century 21 Real Estate LLC fully supports the principles of the Fair Housing Act and the Equal Opportunity Act. Each office is independently owned and operated. Listing information is deemed reliable but not guaranteed accurate.