
2724 Northridge Lane, Ames, IA 50010
Local realty services provided by:CENTURY 21 Signature Real Estate
2724 Northridge Lane,Ames, IA 50010
$340,000
- 3 Beds
- 3 Baths
- 1,409 sq. ft.
- Townhouse
- Active
Listed by: misty metschke
Office: hunziker & assoc.-ames
MLS#:70846
Source:IA_CIBR
Price summary
- Price:$340,000
- Price per sq. ft.:$241.31
- Monthly HOA dues:$190
About this home
Ranch-style townhome in Somerset featuring a spacious living room with a vaulted ceiling and cozy gas fireplace. Open kitchen with plenty of cabinet and counter space, pantry, and large windows for natural light. Primary suite with vaulted ceiling, walk-in closet and private bath. Second main-floor bedroom, guest bath, laundry room, and attached two-car garage. Finished lower level includes a large family room, third bedroom, 3rd bath, and plenty of storage. Over 2,300 square feet of finished living space on both levels. Homeowners association takes care of lawn care, snow removal, and exterior maintenance for a low-maintenance lifestyle. Convenient Somerset location near restaurants, shopping, grocery stores, park, and fitness center.
Contact an agent
Home facts
- Year built:2004
- Listing ID #:70846
- Added:1 day(s) ago
- Updated:July 28, 2026 at 08:47 PM
Rooms and interior
- Bedrooms:3
- Total bathrooms:3
- Full bathrooms:1
- Rooms Total:12
- Flooring:Carpet, Tile
- Living area:1,409 sq. ft.
Heating and cooling
- Cooling:Central Air
- Heating:Forced Air, Heat Rcvry/Vent Sys, Natural Gas
- Central air:Yes
Structure and exterior
- Year built:2004
- Building area:1,409 sq. ft.
- Lot area:0.15 Acres
- Exterior Features:Patio
- Foundation Description:Poured
Utilities
- Water:Public
- Sewer:Public Sewer
Finances and disclosures
- Price:$340,000
- Price per sq. ft.:$241.31
Parking
- Garage spaces:2
New listings near 2724 Northridge Lane
- New
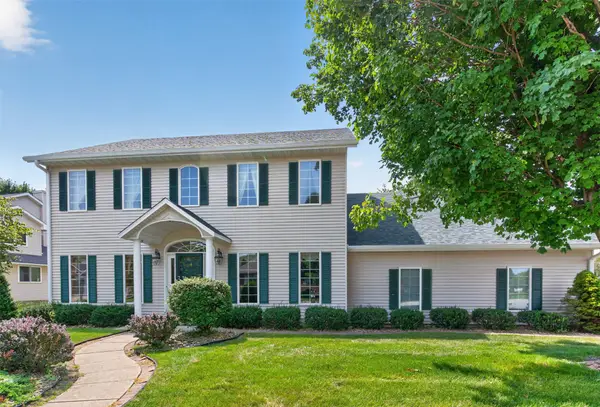 $454,900Active4 beds 5 baths2,724 sq. ft.
3038 Aspen Road, Ames, IA 50014
MLS# 746077Listed by: FRIEDRICH REALTY - New
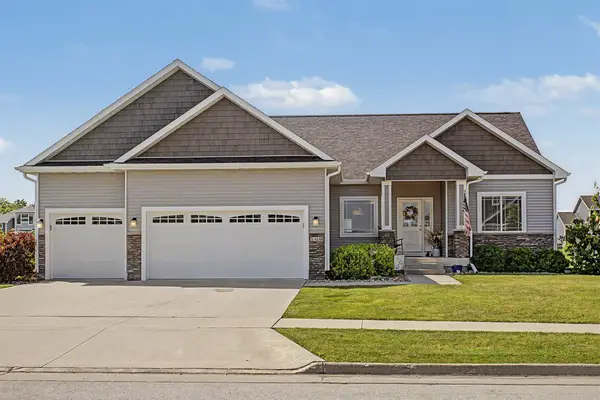 $540,000Active5 beds 3 baths1,812 sq. ft.
1408 Ledges Drive, Ames, IA 50010
MLS# 746017Listed by: RE/MAX REAL ESTATE CENTER - New
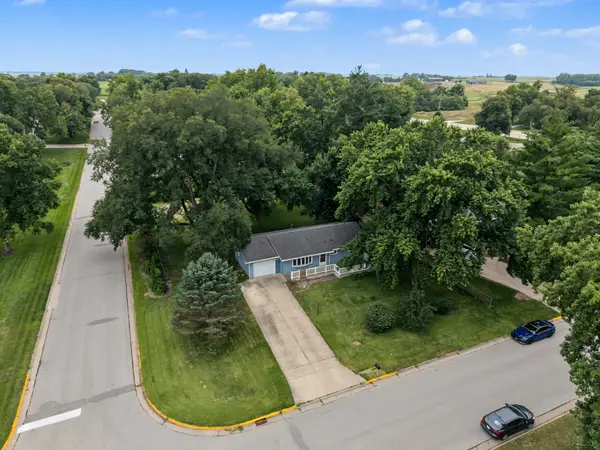 $345,000Active5 beds 2 baths1,968 sq. ft.
212 Garden Road, Ames, IA 50010
MLS# 745990Listed by: GOODALL PROPERTIES LLC - New
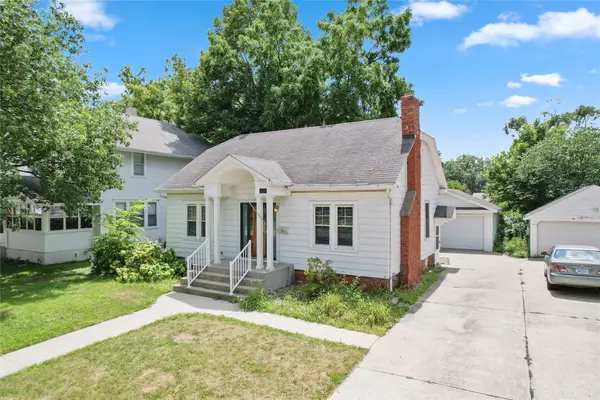 $224,900Active3 beds 2 baths891 sq. ft.
1220 Lincoln Way, Ames, IA 50010
MLS# 746056Listed by: FRIEDRICH REALTY - New
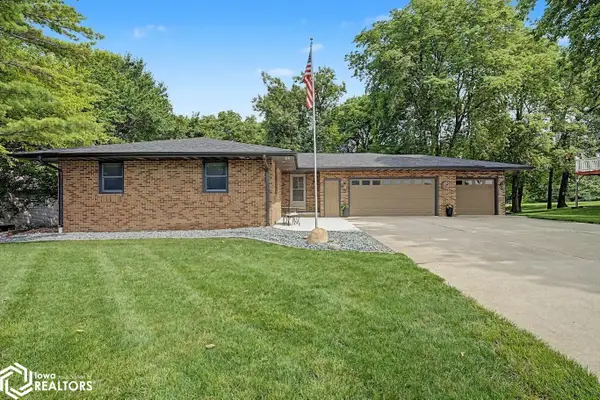 $465,000Active3 beds 2 baths2,609 sq. ft.
2349 Lake View Drive, Ames, IA 50010
MLS# 6340848Listed by: RE/MAX CONCEPTS - New
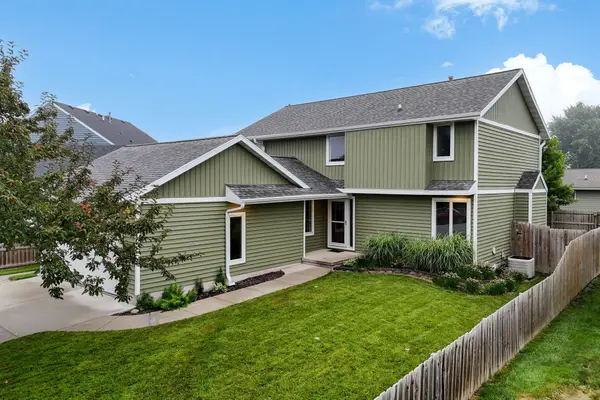 $420,000Active4 beds 4 baths2,007 sq. ft.
2516 White Oak Drive, Ames, IA 50014
MLS# 70831Listed by: HUNZIKER & ASSOC.-AMES - New
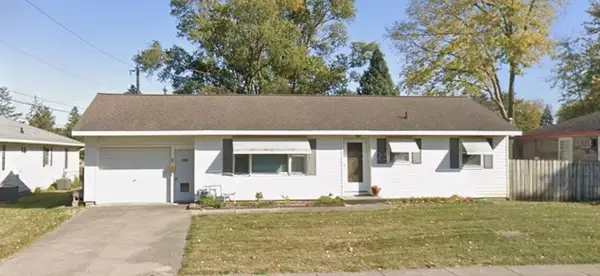 $250,000Active3 beds 1 baths968 sq. ft.
2008 Douglas Avenue, Ames, IA 50010
MLS# 70828Listed by: HUNZIKER & ASSOC.-AMES - New
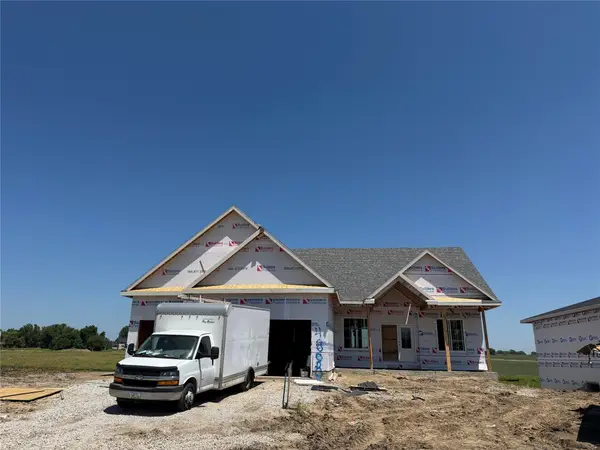 $770,000Active5 beds 3 baths1,817 sq. ft.
4808 Polo Avenue, Ames, IA 50014
MLS# 744150Listed by: RE/MAX REAL ESTATE CENTER - New
 $855,000Active6 beds 5 baths2,628 sq. ft.
4819 Polo Avenue, Ames, IA 50014
MLS# 744153Listed by: RE/MAX REAL ESTATE CENTER


Protect your home and budget from life's surprises with an Assurant Home Warranty, backed by a partner that supports you through every step of homeownership. Explore Plans.
©2026 Century 21 Real Estate LLC. All rights reserved. CENTURY 21®, the CENTURY 21 Logo and C21® are service marks owned by Century 21 Real Estate LLC. Century 21 Real Estate LLC fully supports the principles of the Fair Housing Act and the Equal Opportunity Act. Each office is independently owned and operated. Listing information is deemed reliable but not guaranteed accurate.