2220 Hamilton Drive, Ames, IA 50014
Local realty services provided by:CENTURY 21 Signature Real Estate
2220 Hamilton Drive,Ames, IA 50014
$395,000
- 3 Beds
- 3 Baths
- 1,356 sq. ft.
- Condominium
- Active
Listed by: arissa kennedy
Office: friedrich realty
MLS#:71279
Source:IA_CIBR
Price summary
- Price:$395,000
- Price per sq. ft.:$291.3
- Monthly HOA dues:$2,945
About this home
This charming three-bedroom, three-bathroom townhome offers 2,712 sq. ft. of living space on the main level, plus a full basement. The home features a full kitchen with matching appliances and new cherry oak cabinets, a dining area, vaulted ceilings, built-ins, main-level laundry, and a patio.
Located close to the main Green Hills building, residents can easily enjoy the many services and amenities available.
Green Hills, a 55+ community offers a special lifestyle with a wealth of services, life enrichment, educational lectures, recreation, entertainment, swimming pool and fitness center including a theater and wellness programs. Monthly fee includes four dining venues, local phone, wireless internet, trash removal, exterior maintenance, transportation, grounds keeping, and more!
Contact an agent
Home facts
- Year built:1997
- Listing ID #:71279
- Added:1 day(s) ago
- Updated:September 14, 2026 at 10:49 PM
Rooms and interior
- Bedrooms:3
- Total bathrooms:3
- Full bathrooms:3
- Rooms Total:11
- Flooring:Carpet, Concrete, Hardwood, Laminate, Luxury Vinyl, Tile
- Living area:1,356 sq. ft.
Heating and cooling
- Cooling:Central Air
- Heating:Electric, Forced Air
- Central air:Yes
Structure and exterior
- Year built:1997
- Building area:1,356 sq. ft.
- Lot area:0.27 Acres
- Lot Features:Level
- Exterior Features:Patio
- Foundation Description:Poured
Utilities
- Water:Public
- Sewer:Public Sewer
Finances and disclosures
- Price:$395,000
- Price per sq. ft.:$291.3
Features and amenities
- Pool features:Pool
New listings near 2220 Hamilton Drive
- New
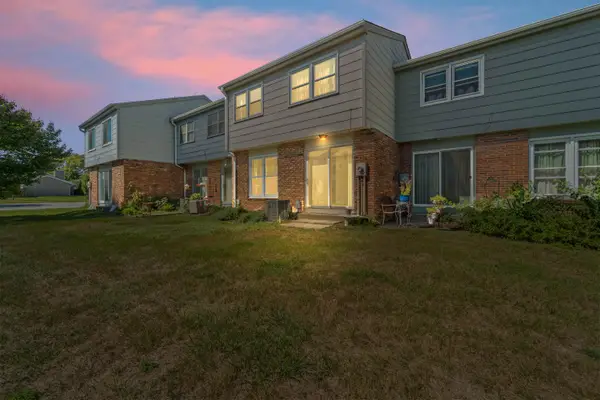 $181,000Active3 beds 2 baths1,218 sq. ft.
1458 Truman Place, Ames, IA 50010
MLS# 71284Listed by: FRIEDRICH REALTY - New
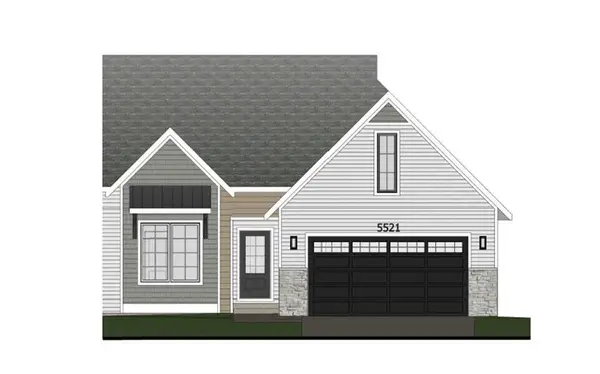 $518,990Active3 beds 3 baths1,424 sq. ft.
5521 Greene Street, Ames, IA 50014
MLS# 71282Listed by: HUNZIKER & ASSOC.-AMES - New
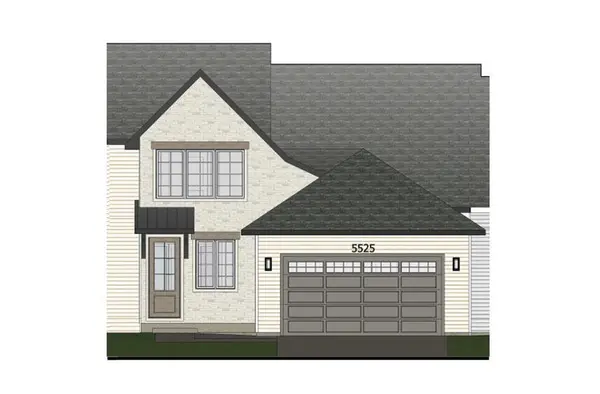 $446,100Active3 beds 3 baths1,700 sq. ft.
5525 Greene Street, Ames, IA 50014
MLS# 71283Listed by: HUNZIKER & ASSOC.-AMES - New
 $290,000Active3 beds 2 baths1,044 sq. ft.
5017 Todd Drive, Ames, IA 50014
MLS# 749266Listed by: RE/MAX CONCEPTS - New
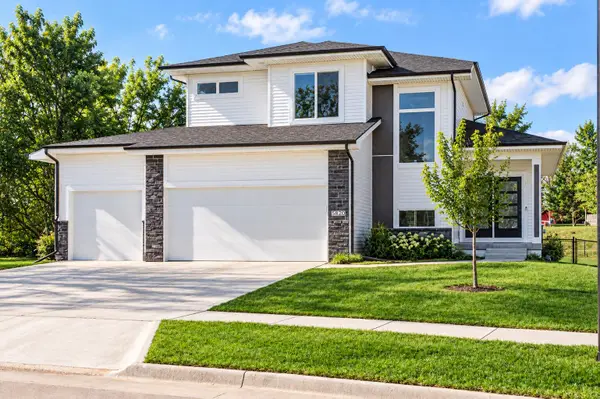 $449,000Active4 beds 3 baths1,778 sq. ft.
5820 Allerton Drive, Ames, IA 50014
MLS# 71277Listed by: REAL BROKER LLC - New
 $235,000Active4 beds 3 baths1,230 sq. ft.
3617 Annear Street, Ames, IA 50014
MLS# 71278Listed by: HUNZIKER & ASSOC.-AMES - New
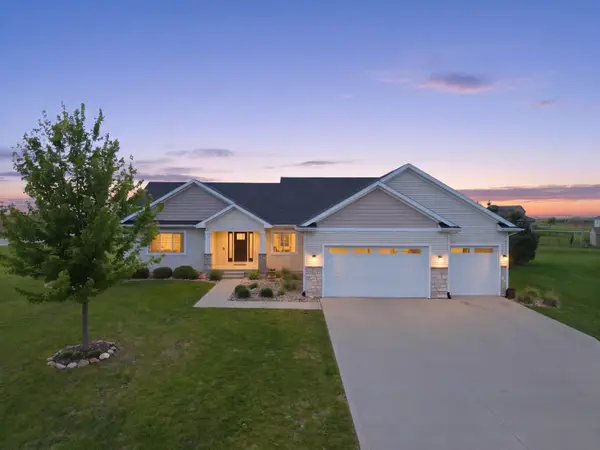 $649,900Active4 beds 3 baths1,968 sq. ft.
5211 Harvest Road, Ames, IA 50014
MLS# 71273Listed by: FRIEDRICH REALTY - New
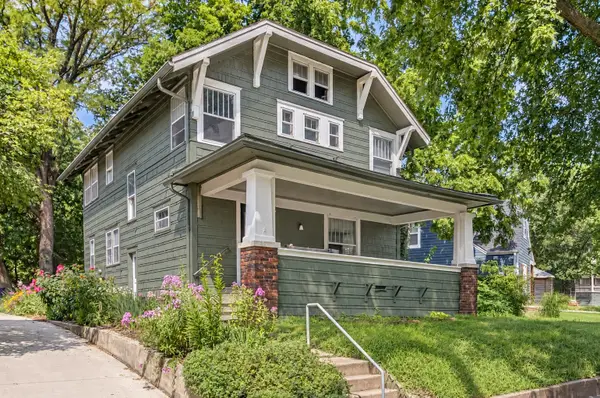
 $229,900Active3 beds 1 baths1,574 sq. ft.
919 Ridgewood Avenue, Ames, IA 50010
MLS# 749164Listed by: CENTURY 21 SIGNATURE - New
 $275,000Active3 beds 2 baths1,334 sq. ft.
420 Jeffrey Lane, Ames, IA 50014
MLS# 71268Listed by: RE/MAX REAL ESTATE CENTER


Protect your home and budget from life's surprises with an Assurant Home Warranty, backed by a partner that supports you through every step of homeownership. Explore Plans.
©2026 Century 21 Real Estate LLC. All rights reserved. CENTURY 21®, the CENTURY 21 Logo and C21® are service marks owned by Century 21 Real Estate LLC. Century 21 Real Estate LLC fully supports the principles of the Fair Housing Act and the Equal Opportunity Act. Each office is independently owned and operated. Listing information is deemed reliable but not guaranteed accurate.