5017 Todd Drive, Ames, IA 50014
Local realty services provided by:CENTURY 21 Signature Real Estate
5017 Todd Drive,Ames, IA 50014
$290,000
- 3 Beds
- 2 Baths
- 1,044 sq. ft.
- Single family
- Active
Listed by: jen mott
Office: re/max concepts
MLS#:749266
Source:IA_DMAAR
Price summary
- Price:$290,000
- Price per sq. ft.:$277.78
About this home
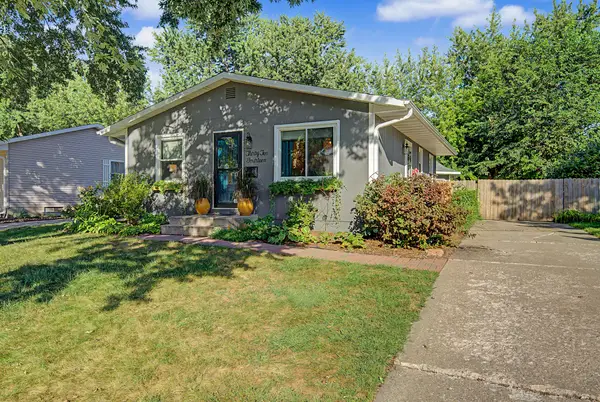
Adorable ranch home featuring 3 bedrooms and 2 full baths, offering a comfortable layout with plenty of space to enjoy and entertain. Step inside to the inviting living area, which flows into the kitchen and spacious dining area, perfect for hosting family and friends or accommodating a large dining table. Just off the dining area, doors lead to a large deck overlooking the huge, fully fenced backyard, creating the perfect spot for outdoor entertaining, relaxing, or enjoying the beautifully landscaped yard. The home also offers great curb appeal with newer landscaping and an attached 2 car garage. Down the hallway, you?ll find two bedrooms and a full bath, while the primary bedroom offers features not often found in a home of this age, including a large walk in closet and a built in vanity area. The finished basement provides even more living space with a third bedroom and full bath, along with additional living space perfect for a family room, office, hobby area, or whatever best fits your needs. Conveniently located close to shopping, restaurants, and everyday amenities....
Contact an agent
Home facts
- Year built:1975
- Listing ID #:749266
- Added:1 day(s) ago
- Updated:September 14, 2026 at 06:09 PM
Rooms and interior
- Bedrooms:3
- Total bathrooms:2
- Full bathrooms:2
- Flooring:Hardwood, Tile
- Dining Description:Dining Area
- Kitchen Description:Dishwasher, Refrigerator, Stove
- Basement:Yes
- Basement Description:Egress Windows, Finished
- Living area:1,044 sq. ft.
Heating and cooling
- Cooling:Central Air
- Heating:Forced Air, Gas
- Central air:Yes
Structure and exterior
- Roof:Asphalt, Shingle
- Year built:1975
- Building area:1,044 sq. ft.
- Lot area:0.33 Acres
- Lot Features:Rectangular Lot
- Architectural Style:Ranch
- Construction Materials:Vinyl Siding
- Exterior Features:Deck
- Foundation Description:Block
Utilities
- Water:Public
- Sewer:Public Sewer
Finances and disclosures
- Price:$290,000
- Price per sq. ft.:$277.78
- Tax amount:$4,066
Features and amenities
- Appliances:Dishwasher, Dryer, Refrigerator, Stove, Washer
- Laundry features:Dryer, Washer
- Amenities:Smoke Detectors, Storage, Window Treatments
Parking
- Parking description:Attached, Garage, Two Car Garage
- Garage:Yes
- Garage spaces:2
New listings near 5017 Todd Drive
- New
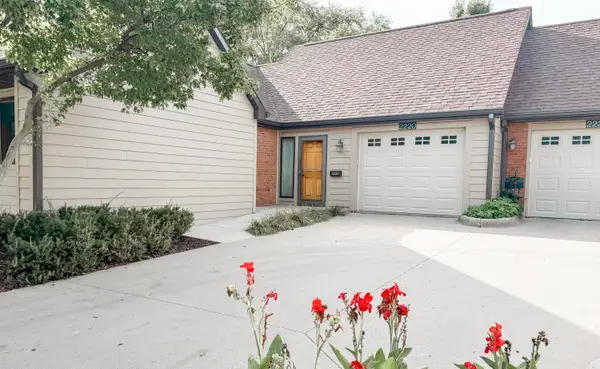 $395,000Active3 beds 3 baths1,356 sq. ft.
2220 Hamilton Drive, Ames, IA 50014
MLS# 71279Listed by: FRIEDRICH REALTY - New
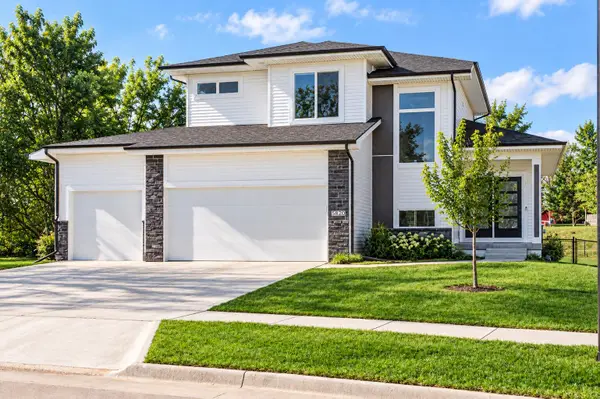 $449,000Active4 beds 3 baths1,778 sq. ft.
5820 Allerton Drive, Ames, IA 50014
MLS# 71277Listed by: REAL BROKER LLC - New
 $235,000Active4 beds 3 baths1,230 sq. ft.
3617 Annear Street, Ames, IA 50014
MLS# 71278Listed by: HUNZIKER & ASSOC.-AMES - New
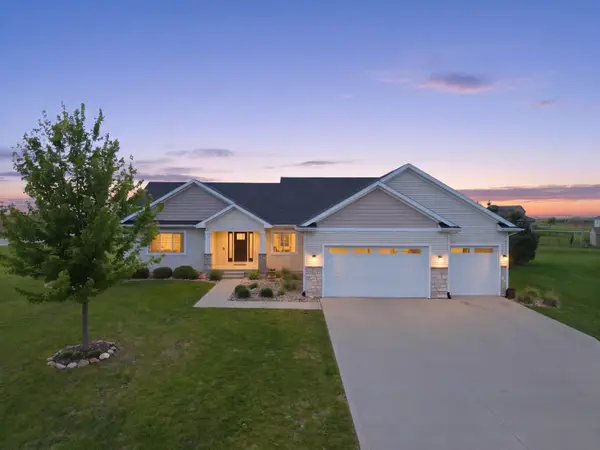 $649,900Active4 beds 3 baths1,968 sq. ft.
5211 Harvest Road, Ames, IA 50014
MLS# 71273Listed by: FRIEDRICH REALTY - New
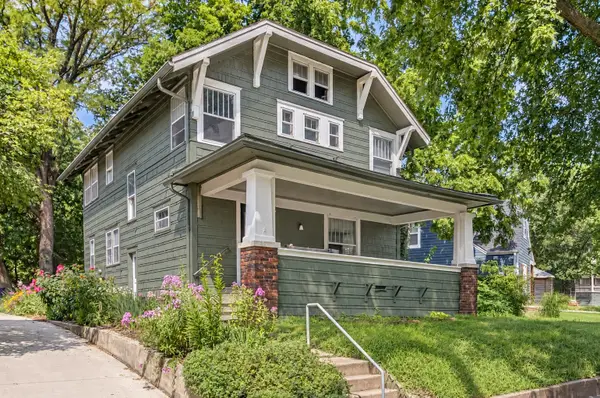
 $229,900Active3 beds 1 baths1,574 sq. ft.
919 Ridgewood Avenue, Ames, IA 50010
MLS# 749164Listed by: CENTURY 21 SIGNATURE - New
 $275,000Active3 beds 2 baths1,334 sq. ft.
420 Jeffrey Lane, Ames, IA 50014
MLS# 71268Listed by: RE/MAX REAL ESTATE CENTER - New
 $199,000Active3 beds 1 baths816 sq. ft.
630 Garden Road, Ames, IA 50010
MLS# 749134Listed by: CENTURY 21 SIGNATURE - New
 $548,000Active3 beds 2 baths1,488 sq. ft.
3805 Dawes Drive, Ames, IA 50010
MLS# 749135Listed by: RE/MAX CONCEPTS-AMES - New
 $255,000Active2 beds 1 baths858 sq. ft.
3214 Nixon Avenue, Ames, IA 50010
MLS# 71256Listed by: RE/MAX REAL ESTATE CENTER


Protect your home and budget from life's surprises with an Assurant Home Warranty, backed by a partner that supports you through every step of homeownership. Explore Plans.
©2026 Century 21 Real Estate LLC. All rights reserved. CENTURY 21®, the CENTURY 21 Logo and C21® are service marks owned by Century 21 Real Estate LLC. Century 21 Real Estate LLC fully supports the principles of the Fair Housing Act and the Equal Opportunity Act. Each office is independently owned and operated. Listing information is deemed reliable but not guaranteed accurate.