1116 NW Rolling Rock Road, Ankeny, IA 50023
Local realty services provided by:CENTURY 21 Signature Real Estate
1116 NW Rolling Rock Road,Ankeny, IA 50023
$525,000
- 5 Beds
- 4 Baths
- 2,272 sq. ft.
- Single family
- Active
Listed by: connie brown
Office: iowa realty ankeny
MLS#:752314
Source:IA_DMAAR
Price summary
- Price:$525,000
- Price per sq. ft.:$231.07
About this home
This exquisite 5-bedroom, 4-bathroom, one owner home is everything you have been looking for! Soaring ceilings and large expanses of glass will light up your life. The living room / dining area/ kitchen are all open concept with hardwood flooring, gas fireplace, open shelving, stainless steel appliances, granite counter tops and white cabinetry that includes a large pantry cupboard. The extra-wide sliding glass doors lead to the pergola covered deck. The main floor features a big office for working at home or a playroom for those toys you want to hide. The three-car garage leads into the massive drop zone area that you have been dreaming of with lots of hooks, a convenient laundry area and a half bathroom. There’s even a custom home for Fido built right in. Upstairs, the primary suite is a luxury with a walk- in shower, dual vanity, tub, walk in closet and a separate closet built just for shoes! Three additional bedrooms on this level are all spacious and share a full bathroom. In the walk-out lower level, the family room has a gas fireplace, a pool table (all accessories included, too), a wet bar and mini refrigerator. The sliding doors lead to an expansive patio area and fenced yard with a beautiful weeping willow tree. The fifth bedroom has access to another full bathroom. A large storage area completes the space. Located in the Boulder Brook area with easy access to everything Ankeny has to offer....
Contact an agent
Home facts
- Year built:2007
- Listing ID #:752314
- Added:1 day(s) ago
- Updated:November 03, 2026 at 06:45 PM
Rooms and interior
- Bedrooms:5
- Total bathrooms:4
- Full bathrooms:3
- Half bathrooms:1
- Flooring:Carpet, Hardwood, Tile
- Dining Description:Dining Area
- Kitchen Description:Dishwasher, Refrigerator, Stove
- Basement:Yes
- Basement Description:Walk Out Access
- Living area:2,272 sq. ft.
Heating and cooling
- Cooling:Central Air
- Heating:Forced Air, Gas, Natural Gas
- Central air:Yes
Structure and exterior
- Roof:Asphalt, Shingle
- Year built:2007
- Building area:2,272 sq. ft.
- Lot area:0.22 Acres
- Lot Features:Rectangular Lot
- Architectural Style:Traditional, Two Story
- Construction Materials:Stone
- Exterior Features:Deck, Open, Patio
- Foundation Description:Poured
- Levels:2 Story
Utilities
- Water:Public
- Sewer:Public Sewer
Finances and disclosures
- Price:$525,000
- Price per sq. ft.:$231.07
- Tax amount:$9,063
Features and amenities
- Appliances:Dishwasher, Dryer, Refrigerator, Stove, Washer
- Laundry features:Dryer, Main Level, Washer
- Amenities:Smoke Detectors, Wet Bar, Window Treatments
Parking
- Parking description:Attached, Garage, Three Car Garage
- Garage:Yes
- Garage spaces:3
New listings near 1116 NW Rolling Rock Road
- New
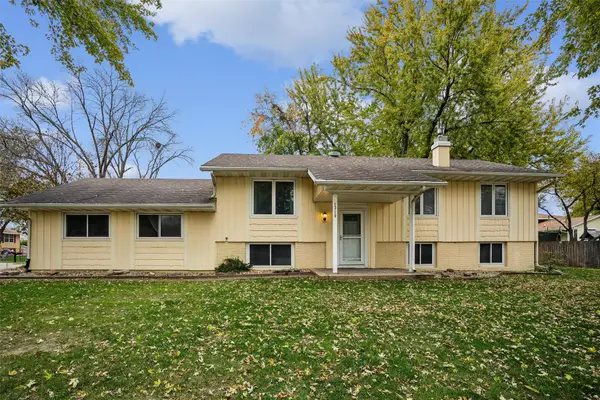 $250,000Active3 beds 2 baths1,092 sq. ft.
1310 NW Eden Lane, Ankeny, IA 50023
MLS# 752342Listed by: LPT REALTY, LLC - New
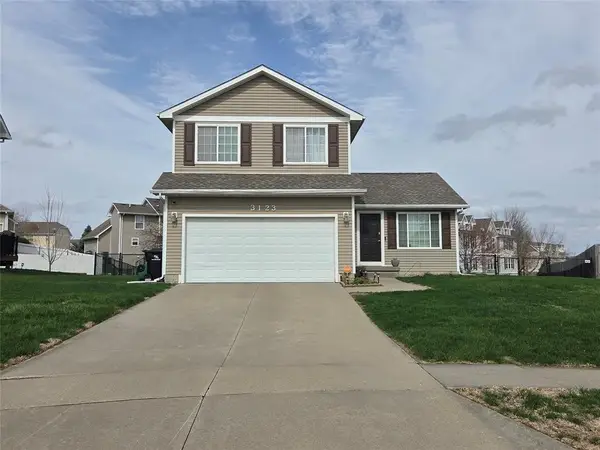
 $310,000Active3 beds 3 baths1,444 sq. ft.
3123 SW Chestnut Court, Ankeny, IA 50023
MLS# 752321Listed by: CENTURY 21 SIGNATURE - New
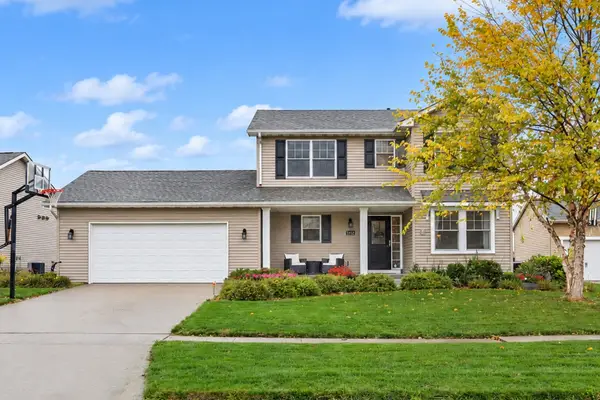 $339,900Active3 beds 3 baths1,800 sq. ft.
3102 NW 14th Court, Ankeny, IA 50023
MLS# 752388Listed by: RE/MAX CONCEPTS - Open Sun, 11am to 12:30pmNew
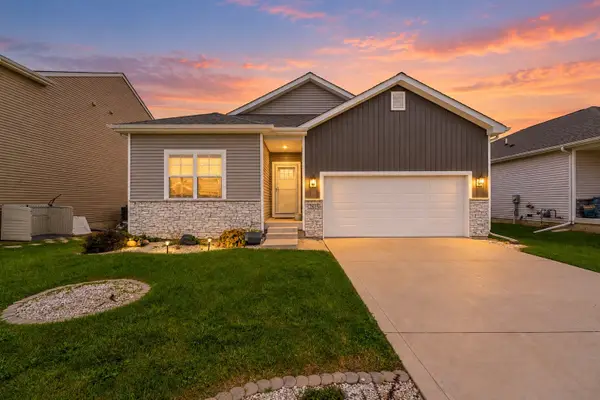 $343,900Active3 beds 2 baths1,669 sq. ft.
2815 NW 41st Street, Ankeny, IA 50023
MLS# 752158Listed by: EXP REALTY, LLC - Open Thu, 4 to 6pmNew
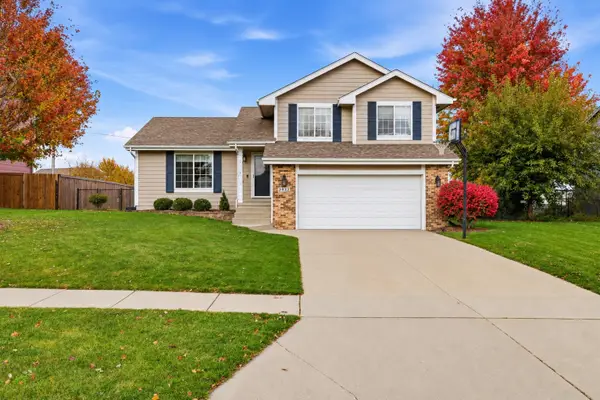 $327,800Active3 beds 3 baths1,725 sq. ft.
3922 NW 4th Street, Ankeny, IA 50023
MLS# 752327Listed by: LPT REALTY, LLC - New
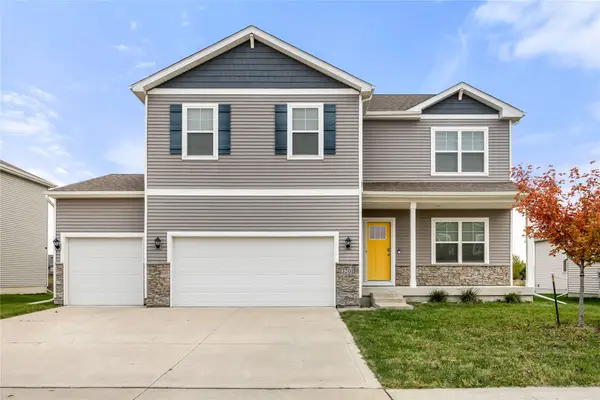 $395,000Active5 beds 3 baths2,619 sq. ft.
3201 NW Westwood Street, Ankeny, IA 50023
MLS# 752349Listed by: RE/MAX CONCEPTS - New
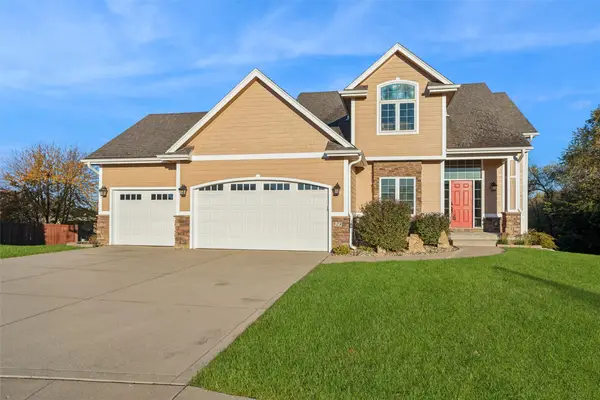 $415,000Active3 beds 4 baths1,953 sq. ft.
524 SW Carriage Court, Ankeny, IA 50023
MLS# 752336Listed by: IOWA REALTY SOUTH - New
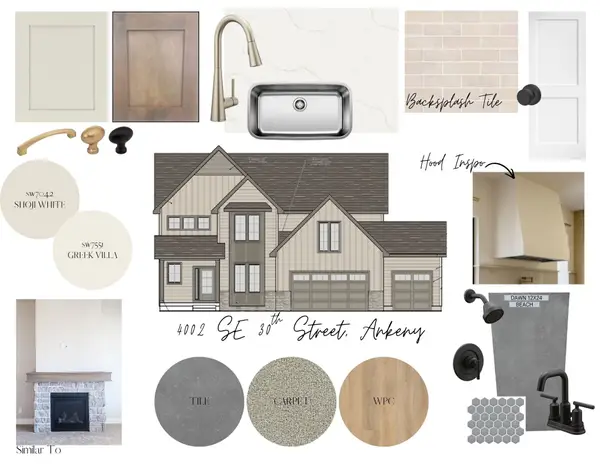 $801,460Active5 beds 4 baths3,021 sq. ft.
4002 SE 30th Street, Ankeny, IA 50021
MLS# 752324Listed by: RE/MAX PRECISION - Open Sun, 12am to 2pmNew
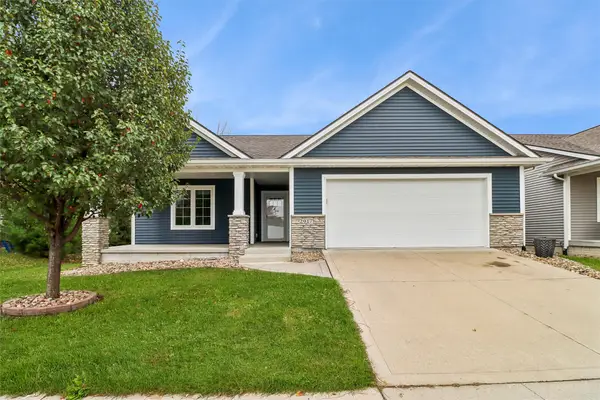 $385,000Active3 beds 3 baths1,459 sq. ft.
2917 SW Country Lane, Ankeny, IA 50023
MLS# 752271Listed by: LPT REALTY, LLC


Protect your home and budget from life's surprises with an Assurant Home Warranty, backed by a partner that supports you through every step of homeownership. Explore Plans.
©2026 Century 21 Real Estate LLC. All rights reserved. CENTURY 21®, the CENTURY 21 Logo and C21® are service marks owned by Century 21 Real Estate LLC. Century 21 Real Estate LLC fully supports the principles of the Fair Housing Act and the Equal Opportunity Act. Each office is independently owned and operated. Listing information is deemed reliable but not guaranteed accurate.