
2013 NW School Street, Ankeny, IA 50023
Local realty services provided by:CENTURY 21 Signature Real Estate
2013 NW School Street,Ankeny, IA 50023
$348,000
- 4 Beds
- 4 Baths
- 1,598 sq. ft.
- Single family
- Pending
Listed by: sarah miller-huegerich
Office: re/max concepts
MLS#:746882
Source:IA_DMAAR
Price summary
- Price:$348,000
- Price per sq. ft.:$217.77
About this home
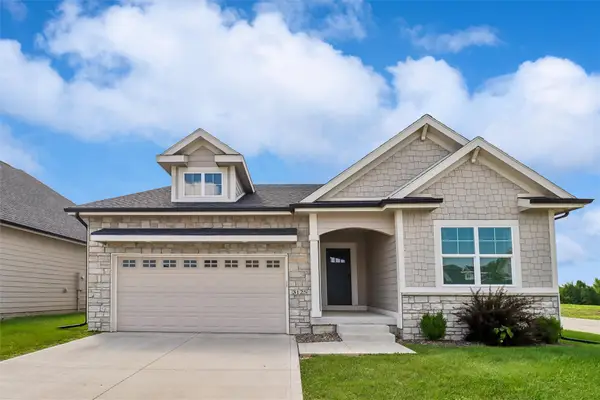
This 2-story home truly has it all?functionality, charm, and exceptional care. Major updates have already been completed, including a new roof and garage door (2020), updated appliances, newer carpet on the main and upper levels, new countertops, sink, backsplash, and bathroom flooring (2024), plus a new HVAC system and water heater (2025). With three bedrooms and two bathrooms upstairs, this home offers a practical layout for a variety of lifestyles. The half bath on the main level offer convenience when hanging out in the large living room. The finished basement adds even more living space with a fourth bedroom and an additional bathroom. Step outside to enjoy the impressive 20' x 22' covered patio, the perfect place to entertain guests or relax while watching the big game. The flat, fenced in backyard also includes a storage shed with electricity, making it ideal for tools, lawn equipment, hobbies, and more. This move-in-ready home is one you won't want to miss!
Contact an agent
Home facts
- Year built:2001
- Listing ID #:746882
- Added:1 day(s) ago
- Updated:August 07, 2026 at 09:50 PM
Rooms and interior
- Bedrooms:4
- Total bathrooms:4
- Full bathrooms:2
- Half bathrooms:1
- Flooring:Carpet
- Dining Description:Dining Area, Separate Formal Dining Room
- Kitchen Description:Dishwasher, Microwave, Refrigerator, Stove
- Basement:Yes
- Basement Description:Egress Windows, Finished
- Living area:1,598 sq. ft.
Heating and cooling
- Cooling:Central Air
- Heating:Forced Air, Gas, Natural Gas
- Central air:Yes
Structure and exterior
- Roof:Asphalt, Shingle
- Year built:2001
- Building area:1,598 sq. ft.
- Lot area:0.19 Acres
- Lot Features:Rectangular Lot
- Architectural Style:Two Story
- Construction Materials:Vinyl Siding
- Foundation Description:Poured
- Levels:2 Story
Utilities
- Water:Public
- Sewer:Public Sewer
Finances and disclosures
- Price:$348,000
- Price per sq. ft.:$217.77
- Tax amount:$5,461
Features and amenities
- Appliances:Dishwasher, Dryer, Microwave, Refrigerator, Stove, Washer
- Laundry features:Dryer, Upper Level, Washer
- Amenities:Smoke Detectors
Parking
- Parking description:Attached, Garage, Two Car Garage
- Garage:Yes
- Garage spaces:2
New listings near 2013 NW School Street
- New
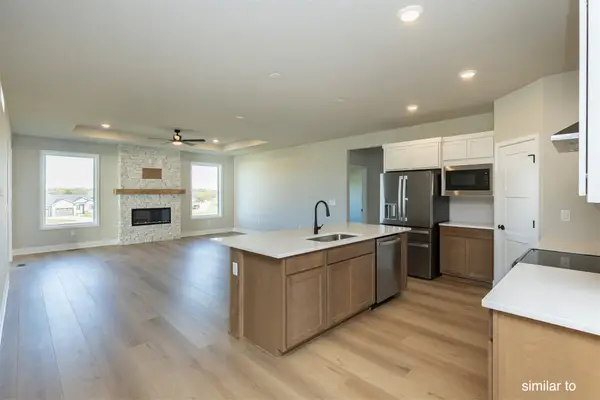 $495,000Active4 beds 3 baths1,700 sq. ft.
3405 SE Bannister Drive, Ankeny, IA 50021
MLS# 745949Listed by: HUBBELL HOMES OF IOWA, LLC - New
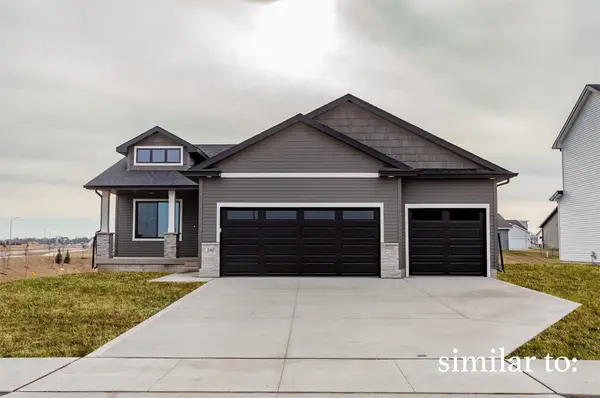 $454,900Active4 beds 3 baths1,410 sq. ft.
3407 SE Bannister Drive, Ankeny, IA 50021
MLS# 745954Listed by: HUBBELL HOMES OF IOWA, LLC - Open Sat, 12 to 2pmNew
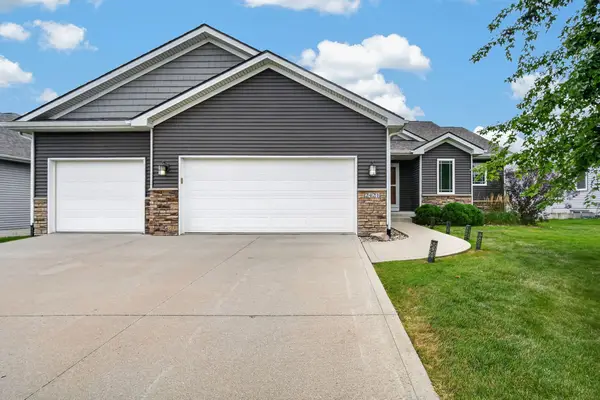 $440,000Active4 beds 4 baths1,656 sq. ft.
2421 NW Abilene Road, Ankeny, IA 50023
MLS# 746092Listed by: WEICHERT, MILLER & CLARK - New
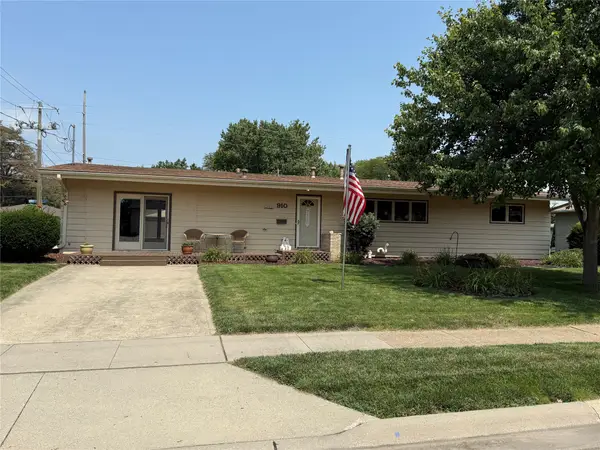 $270,000Active3 beds 2 baths1,934 sq. ft.
910 SW 2nd Street Place, Ankeny, IA 50023
MLS# 746889Listed by: COUNTRY ESTATES REALTY - New
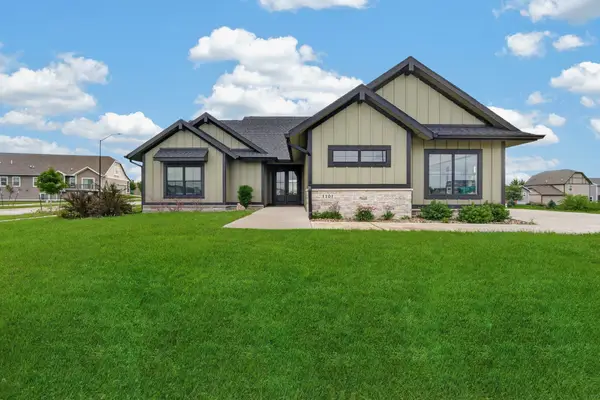 $685,000Active4 beds 3 baths1,713 sq. ft.
1101 SW Des Moines Street, Ankeny, IA 50023
MLS# 746907Listed by: RE/MAX CONCEPTS - Open Sun, 1 to 3pmNew
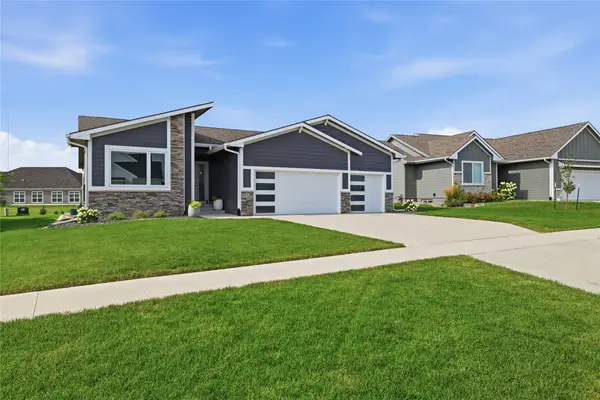 $424,900Active2 beds 2 baths1,538 sq. ft.
312 NE 62nd Street, Ankeny, IA 50021
MLS# 746467Listed by: LPT REALTY, LLC - New
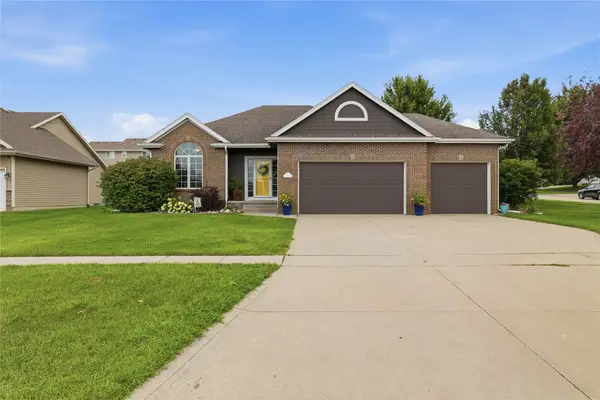 $450,000Active4 beds 3 baths1,503 sq. ft.
4103 NE Briarwood Drive, Ankeny, IA 50021
MLS# 746604Listed by: LPT REALTY, LLC - New
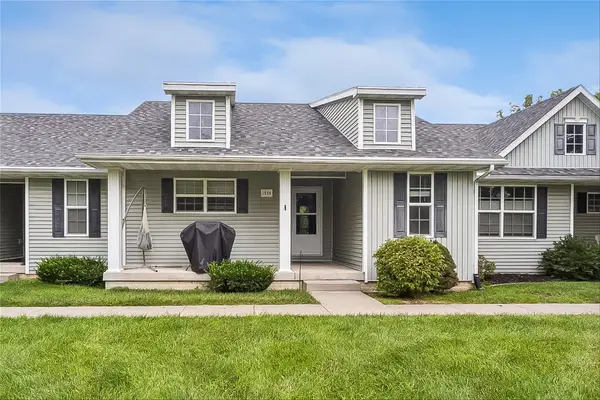 $207,500Active2 beds 2 baths834 sq. ft.
1550 SW Twin Gates Drive, Ankeny, IA 50023
MLS# 746768Listed by: REALTY ONE GROUP IMPACT - New
 $374,990Active4 beds 3 baths1,509 sq. ft.
3125 NE Fawn Lane, Ankeny, IA 50021
MLS# 746817Listed by: RE/MAX PRECISION


Protect your home and budget from life's surprises with an Assurant Home Warranty, backed by a partner that supports you through every step of homeownership. Explore Plans.
©2026 Century 21 Real Estate LLC. All rights reserved. CENTURY 21®, the CENTURY 21 Logo and C21® are service marks owned by Century 21 Real Estate LLC. Century 21 Real Estate LLC fully supports the principles of the Fair Housing Act and the Equal Opportunity Act. Each office is independently owned and operated. Listing information is deemed reliable but not guaranteed accurate.