
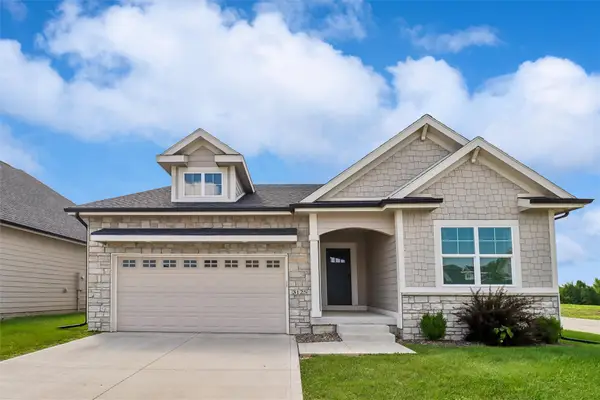
4103 NE Briarwood Drive, Ankeny, IA 50021
Local realty services provided by:CENTURY 21 Signature Real Estate
4103 NE Briarwood Drive,Ankeny, IA 50021
$450,000
- 4 Beds
- 3 Baths
- 1,503 sq. ft.
- Single family
- Active
Listed by: nicole strom
Office: lpt realty, llc.
MLS#:746604
Source:IA_DMAAR
Price summary
- Price:$450,000
- Price per sq. ft.:$299.4
About this home
Welcome home to this beautifully maintained 4-bedroom, 3-bath ranch in NE Ankeny, offering over 2,700 square feet of finished living space. With a custom feel throughout, this home showcases handcrafted woodwork, detailed trim, and quality craftsmanship that set it apart from standard finishes. The open floor plan features luxury vinyl plank flooring, abundant natural light, and a spacious living room with a cozy fireplace. The kitchen offers granite countertops, warm maple cabinetry, stainless steel appliances, a gas range, and plenty of storage. The primary suite includes a walk-in closet, dual vanities, jetted tub, and separate shower. The finished lower level adds a second fireplace, large family room, two bedrooms, a full bath, and flexible space for guests, work, or entertaining. Step outside to your own private backyard retreat. Professionally landscaped by Ted Lare Design, this fully fenced in backyard oasis features mature trees, lush landscaping, decorative rock beds, hardscaping, an in-ground irrigation system, and a covered deck. A 3-car garage with built-in storage completes the home. Conveniently located near Briarwood Golf Club, Costco, parks, schools, dining, and quick interstate access. Recent Updates: HVAC (2023), water heater (2023), LVP flooring (2021), exterior paint, gutters & downspouts (2020), washer & dryer (2025), battery-operated backup sump pump (2025), Newer microwave/dishwasher/professional landscaping/ irrigation system....
Contact an agent
Home facts
- Year built:2006
- Listing ID #:746604
- Added:1 day(s) ago
- Updated:August 07, 2026 at 09:50 PM
Rooms and interior
- Bedrooms:4
- Total bathrooms:3
- Full bathrooms:3
- Flooring:Carpet, Tile
- Dining Description:Dining Area
- Kitchen Description:Cooktop, Dishwasher, Microwave, Refrigerator, Stove
- Living area:1,503 sq. ft.
Heating and cooling
- Cooling:Central Air
- Heating:Forced Air, Gas, Natural Gas
- Central air:Yes
Structure and exterior
- Roof:Asphalt, Shingle
- Year built:2006
- Building area:1,503 sq. ft.
- Lot area:0.29 Acres
- Lot Features:Corner Lot
- Architectural Style:Raised Ranch, Ranch
- Construction Materials:Brick
- Exterior Features:Deck, Fire Pit, Sprinkler Irrigation
- Foundation Description:Block
Utilities
- Water:Public
- Sewer:Public Sewer
Finances and disclosures
- Price:$450,000
- Price per sq. ft.:$299.4
- Tax amount:$6,326
Features and amenities
- Appliances:Cooktop, Dishwasher, Dryer, Microwave, Refrigerator, Stove, Washer
- Laundry features:Dryer, Main Level, Washer
- Amenities:Smoke Detectors
Parking
- Parking description:Attached, Garage, Three Car Garage
- Garage:Yes
- Garage spaces:3
New listings near 4103 NE Briarwood Drive
- New
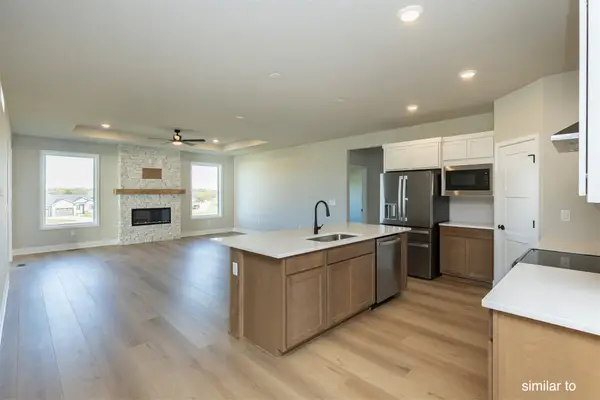 $495,000Active4 beds 3 baths1,700 sq. ft.
3405 SE Bannister Drive, Ankeny, IA 50021
MLS# 745949Listed by: HUBBELL HOMES OF IOWA, LLC - New
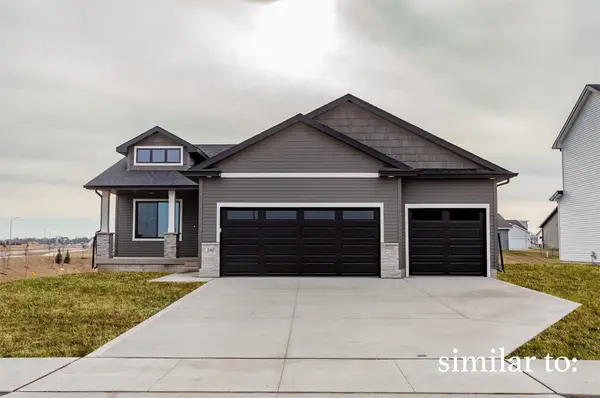 $454,900Active4 beds 3 baths1,410 sq. ft.
3407 SE Bannister Drive, Ankeny, IA 50021
MLS# 745954Listed by: HUBBELL HOMES OF IOWA, LLC - Open Sat, 12 to 2pmNew
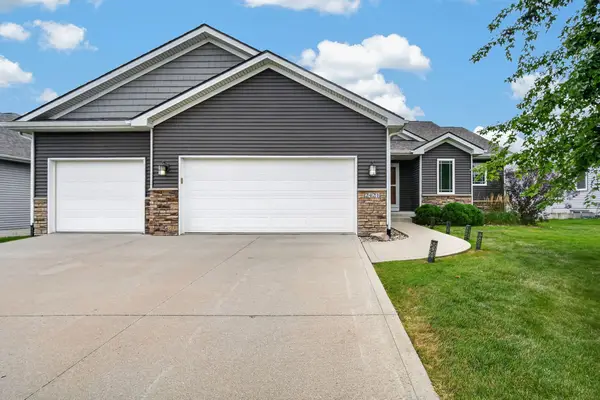 $440,000Active4 beds 4 baths1,656 sq. ft.
2421 NW Abilene Road, Ankeny, IA 50023
MLS# 746092Listed by: WEICHERT, MILLER & CLARK - New
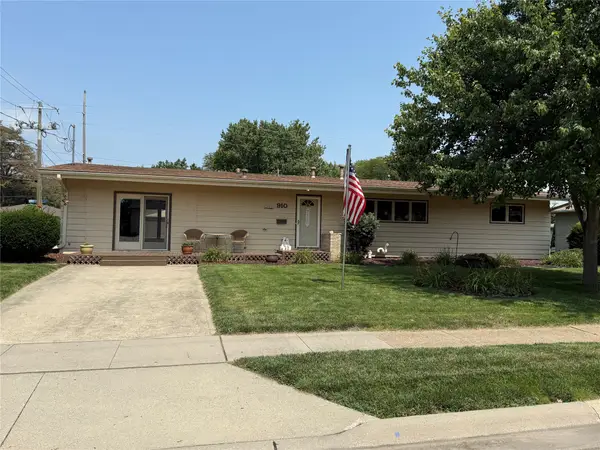 $270,000Active3 beds 2 baths1,934 sq. ft.
910 SW 2nd Street Place, Ankeny, IA 50023
MLS# 746889Listed by: COUNTRY ESTATES REALTY - New
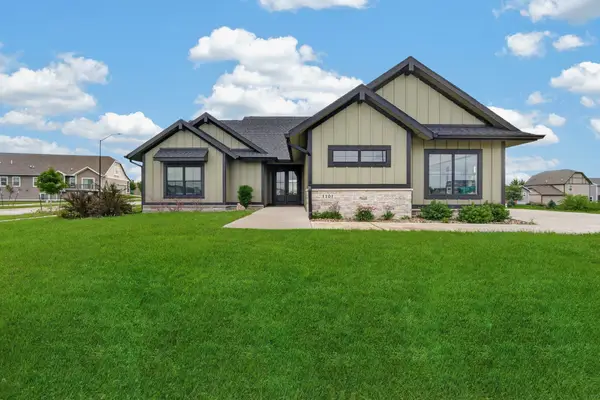 $685,000Active4 beds 3 baths1,713 sq. ft.
1101 SW Des Moines Street, Ankeny, IA 50023
MLS# 746907Listed by: RE/MAX CONCEPTS 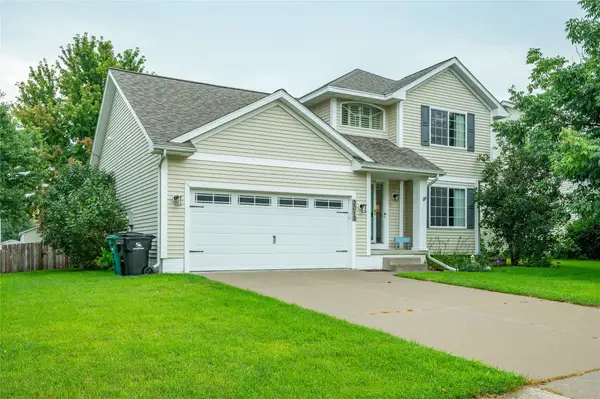 $348,000Pending4 beds 4 baths1,598 sq. ft.
2013 NW School Street, Ankeny, IA 50023
MLS# 746882Listed by: RE/MAX CONCEPTS- Open Sun, 1 to 3pmNew
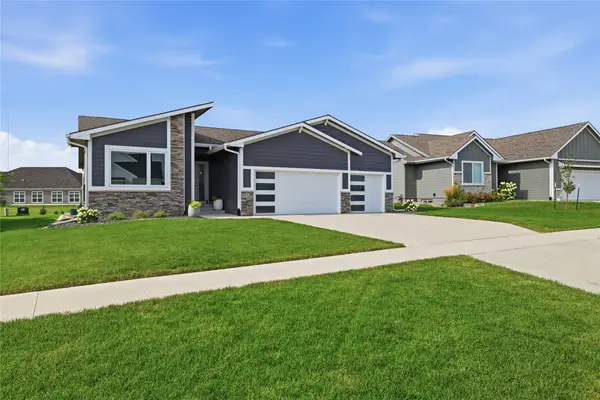 $424,900Active2 beds 2 baths1,538 sq. ft.
312 NE 62nd Street, Ankeny, IA 50021
MLS# 746467Listed by: LPT REALTY, LLC - New
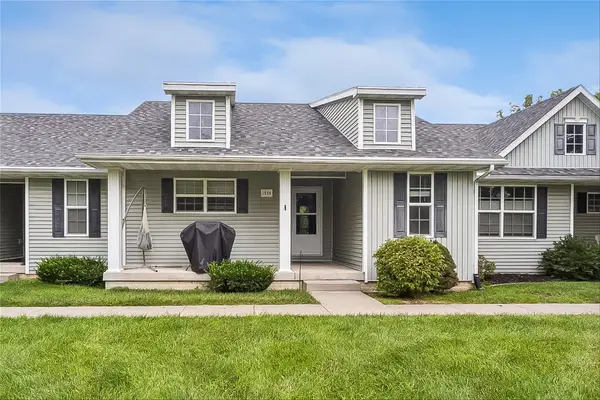 $207,500Active2 beds 2 baths834 sq. ft.
1550 SW Twin Gates Drive, Ankeny, IA 50023
MLS# 746768Listed by: REALTY ONE GROUP IMPACT - New
 $374,990Active4 beds 3 baths1,509 sq. ft.
3125 NE Fawn Lane, Ankeny, IA 50021
MLS# 746817Listed by: RE/MAX PRECISION


Protect your home and budget from life's surprises with an Assurant Home Warranty, backed by a partner that supports you through every step of homeownership. Explore Plans.
©2026 Century 21 Real Estate LLC. All rights reserved. CENTURY 21®, the CENTURY 21 Logo and C21® are service marks owned by Century 21 Real Estate LLC. Century 21 Real Estate LLC fully supports the principles of the Fair Housing Act and the Equal Opportunity Act. Each office is independently owned and operated. Listing information is deemed reliable but not guaranteed accurate.