2501 NW Pleasant Street, Ankeny, IA 50023
Local realty services provided by:CENTURY 21 Signature Real Estate
2501 NW Pleasant Street,Ankeny, IA 50023
$499,000
- 5 Beds
- 4 Baths
- 2,057 sq. ft.
- Single family
- Pending
Listed by: kristen geiger
Office: re/max precision
MLS#:745067
Source:IA_DMAAR
Price summary
- Price:$499,000
- Price per sq. ft.:$242.59
About this home
Updates galore in this lovingly cared for two story in the heart of Ankeny! Prepare to be wowed the moment you open the front door. Beautiful hickory wood floors greet you with new maple trim throughout. Sunken living room is spacious and filled with natural light and a 2 sided fireplace. Your updated kitchen has beautiful walnut cabinetry and granite countertops, stainless appliances including gas stove. Convenient 1st floor laundry. The beautiful staircase leads you upstairs to your gorgeous primary suite with trimmed out ceiling, soaking tub, tile shower and walk in closet. 3 other bedrooms and an additional full bath round out the 2nd floor. The finished daylight basement has a massive family room and is ready for a wet bar to be added. Brand new carpet just this year! A 5th bedroom and 3/4 bath is also featured. Your backyard is an oasis with a lovely inground saltwater pool with new liner in your private fenced in yard. There's also a storage shed for any overflow from the attached 3 car garage. New roof in 2021 and new HVAC in 2022. There's truly nothing you need to do here but enjoy your new home that is ready for it's next owner!...
Contact an agent
Home facts
- Year built:1996
- Listing ID #:745067
- Added:1 day(s) ago
- Updated:July 16, 2026 at 04:45 AM
Rooms and interior
- Bedrooms:5
- Total bathrooms:4
- Full bathrooms:2
- Half bathrooms:1
- Dining Description:Dining Area, Separate Formal Dining Room
- Kitchen Description:Dishwasher, Microwave, Stove
- Basement:Yes
- Basement Description:Daylight
- Living area:2,057 sq. ft.
Heating and cooling
- Cooling:Central Air
- Heating:Forced Air, Gas, Natural Gas
- Central air:Yes
Structure and exterior
- Roof:Asphalt, Shingle
- Year built:1996
- Building area:2,057 sq. ft.
- Lot area:0.25 Acres
- Lot Features:Rectangular Lot
- Architectural Style:Two Story
- Foundation Description:Poured
- Levels:2 Story
Utilities
- Water:Public
- Sewer:Public Sewer
Finances and disclosures
- Price:$499,000
- Price per sq. ft.:$242.59
- Tax amount:$6,052
Features and amenities
- Appliances:Dishwasher, Dryer, Microwave, Stove, Washer
- Laundry features:Dryer, Main Level, Washer
- Pool features:In Ground
Parking
- Parking description:Attached, Garage, Three Car Garage
- Garage:Yes
- Garage spaces:3
New listings near 2501 NW Pleasant Street
- New
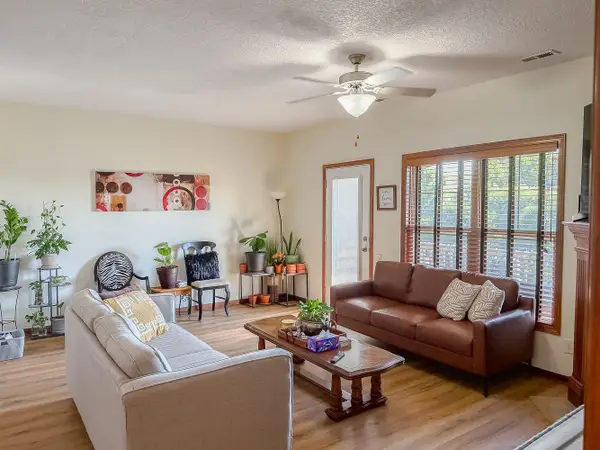 $198,500Active2 beds 2 baths1,168 sq. ft.
2702 NE Oak Drive #2, Ankeny, IA 50021
MLS# 745206Listed by: AGENCY IOWA - New
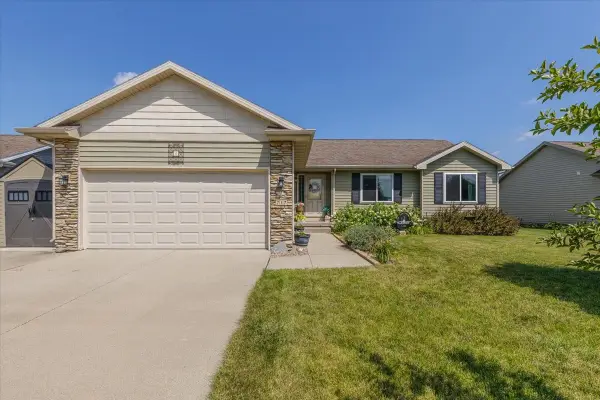
 $379,000Active4 beds 3 baths1,355 sq. ft.
217 NW Abbie Drive, Ankeny, IA 50023
MLS# 745186Listed by: CENTURY 21 SIGNATURE - Open Thu, 5 to 7pmNew
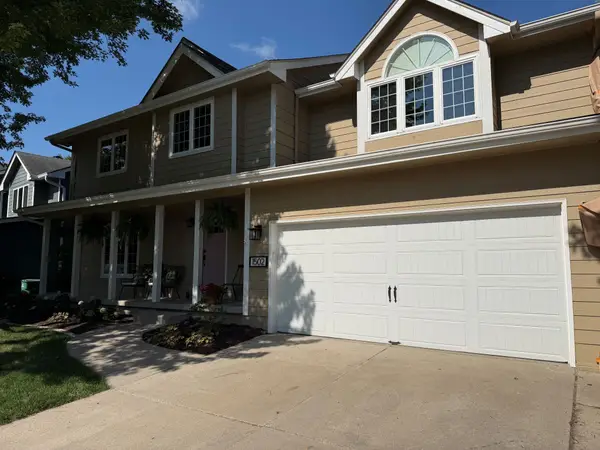 $429,000Active4 beds 4 baths2,133 sq. ft.
1502 NW Cedarwood Drive, Ankeny, IA 50023
MLS# 745237Listed by: RE/MAX CONCEPTS - New
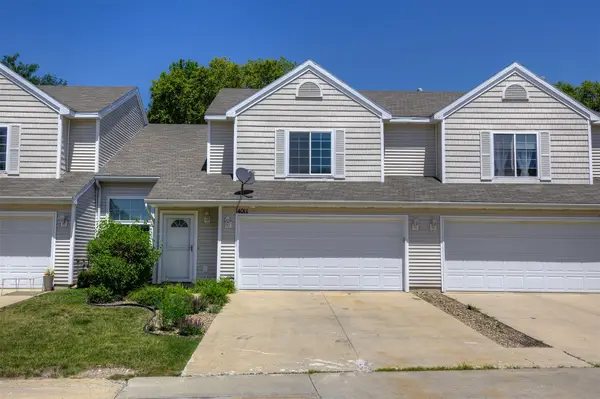 $227,500Active2 beds 3 baths1,522 sq. ft.
4011 NE Gardenia Lane, Ankeny, IA 50021
MLS# 745239Listed by: CENTURY 21 SIGNATURE - New
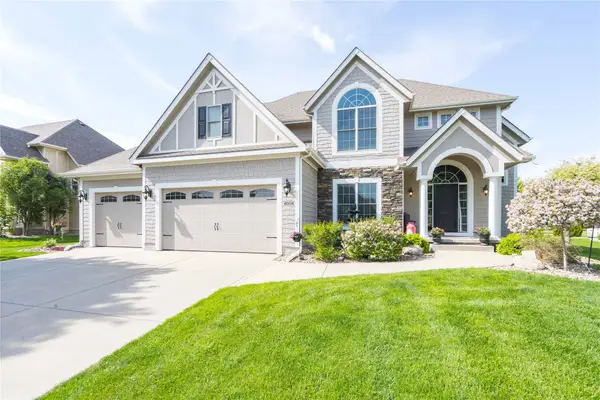 $650,000Active5 beds 5 baths2,680 sq. ft.
4008 SW 4th Street, Ankeny, IA 50023
MLS# 745074Listed by: EPIQUE REALTY - New
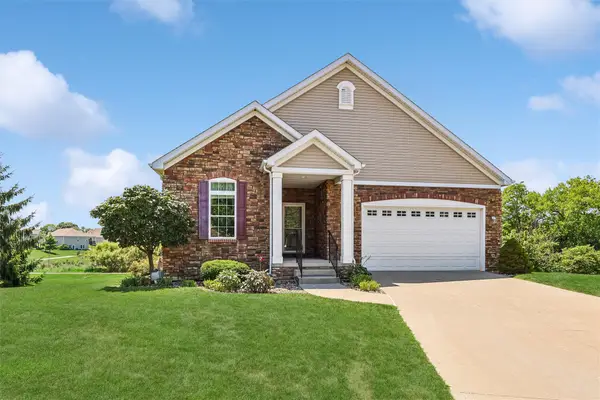 $444,995Active3 beds 3 baths1,785 sq. ft.
1303 SW 28th Lane, Ankeny, IA 50023
MLS# 745180Listed by: LPT REALTY, LLC - New
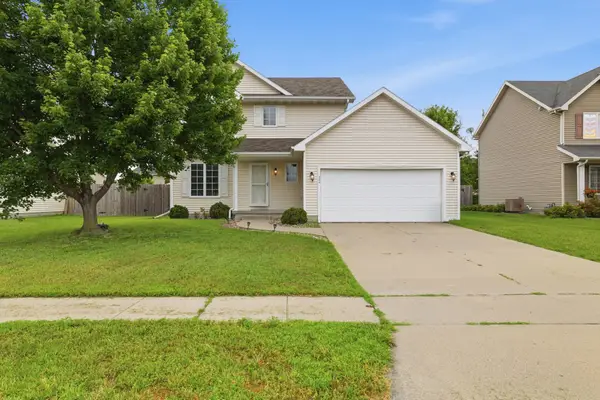 $345,000Active3 beds 4 baths1,624 sq. ft.
704 SW 50th Street, Ankeny, IA 50023
MLS# 745089Listed by: KELLER WILLIAMS REALTY GDM - New
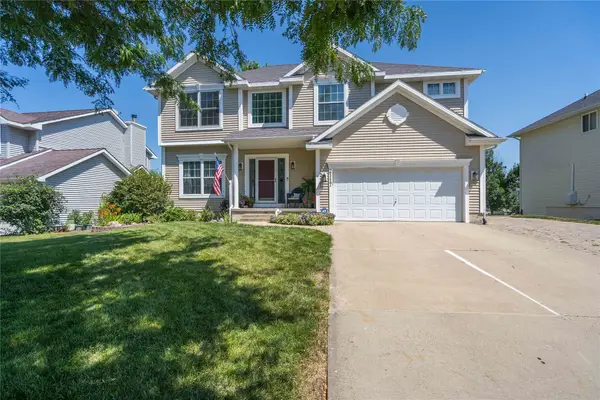 $399,900Active4 beds 4 baths2,264 sq. ft.
2117 NW Parkridge Drive, Ankeny, IA 50023
MLS# 745093Listed by: LPT REALTY, LLC - New
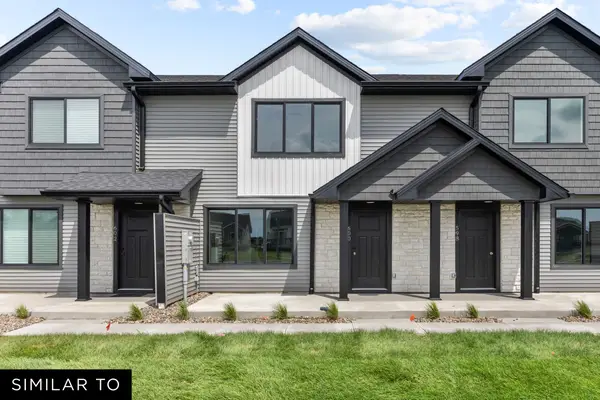 $244,990Active3 beds 3 baths1,376 sq. ft.
610 NE Hart Lane, Ankeny, IA 50021
MLS# 745124Listed by: REALTY ONE GROUP IMPACT - New
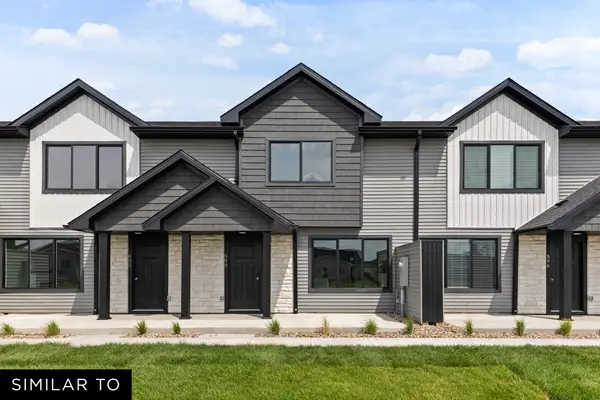 $239,990Active2 beds 3 baths1,328 sq. ft.
612 NE Hart Lane, Ankeny, IA 50021
MLS# 745127Listed by: REALTY ONE GROUP IMPACT


Protect your home and budget from life's surprises with an Assurant Home Warranty, backed by a partner that supports you through every step of homeownership. Explore Plans.
©2026 Century 21 Real Estate LLC. All rights reserved. CENTURY 21®, the CENTURY 21 Logo and C21® are service marks owned by Century 21 Real Estate LLC. Century 21 Real Estate LLC fully supports the principles of the Fair Housing Act and the Equal Opportunity Act. Each office is independently owned and operated. Listing information is deemed reliable but not guaranteed accurate.