
7231 NW 21st Street, Ankeny, IA 50023
Local realty services provided by:CENTURY 21 Signature Real Estate
7231 NW 21st Street,Ankeny, IA 50023
$399,900
- 4 Beds
- 2 Baths
- 1,852 sq. ft.
- Single family
- Active
Listed by: joan axtell
Office: re/max concepts
MLS#:751986
Source:IA_DMAAR
Price summary
- Price:$399,900
- Price per sq. ft.:$215.93
About this home
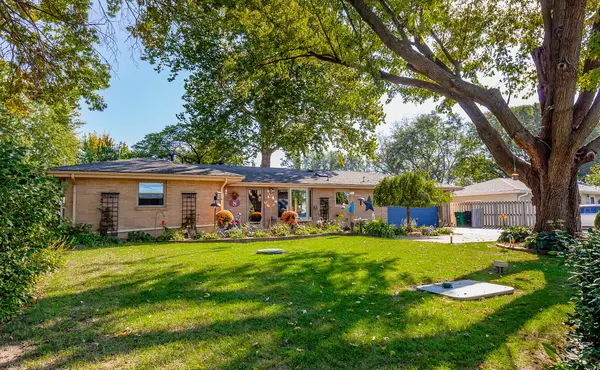
Fabulous setting and large half acre lot in a quiet neighborhood just outside the city limits of Ankeny. With a 2 car attached plus 2 car detached garage with heat, you will find plenty of storage and space for your toys. The ranch home has 4 bedrooms and 2 baths on the main floor, formal dining room and eat-in kitchen. The deck off the kitchen has been recently replaced as well as the deck in the master bedroom. The HVAC is newer and ready for the cold winter days. There's so much space downstairs for future finish and plumbing for another bathroom. This home has great bones and will be a great investment for the new owner. Original owner was a commercial builder.
Contact an agent
Home facts
- Year built:1972
- Listing ID #:751986
- Added:1 day(s) ago
- Updated:October 27, 2026 at 03:42 PM
Rooms and interior
- Bedrooms:4
- Total bathrooms:2
- Full bathrooms:1
- Half bathrooms:1
- Flooring:Carpet, Vinyl
- Dining Description:Separate Formal Dining Room
- Basement:Yes
- Basement Description:Daylight, Unfinished, Walk Out Access
- Living area:1,852 sq. ft.
Heating and cooling
- Cooling:Central Air
- Heating:Forced Air, Gas, Natural Gas
- Central air:Yes
Structure and exterior
- Roof:Asphalt, Shingle
- Year built:1972
- Building area:1,852 sq. ft.
- Lot area:0.69 Acres
- Lot Features:Rectangular Lot
- Architectural Style:Ranch
- Construction Materials:Brick
- Exterior Features:Deck
- Foundation Description:Block
Utilities
- Water:Public
- Sewer:Septic Tank
Finances and disclosures
- Price:$399,900
- Price per sq. ft.:$215.93
- Tax amount:$6,911
Features and amenities
- Laundry features:Main Level
- Amenities:Window Treatments
Parking
- Parking description:Attached, Detached, Garage, Two Car Garage
- Garage:Yes
- Garage spaces:4
New listings near 7231 NW 21st Street
- New
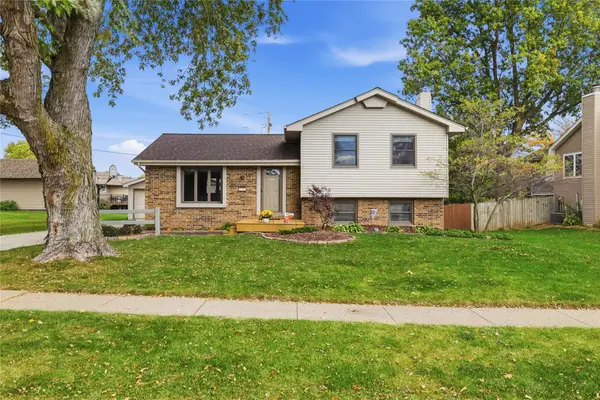 $285,000Active3 beds 2 baths1,068 sq. ft.
706 SE 10th Street, Ankeny, IA 50021
MLS# 751551Listed by: LPT REALTY, LLC - New
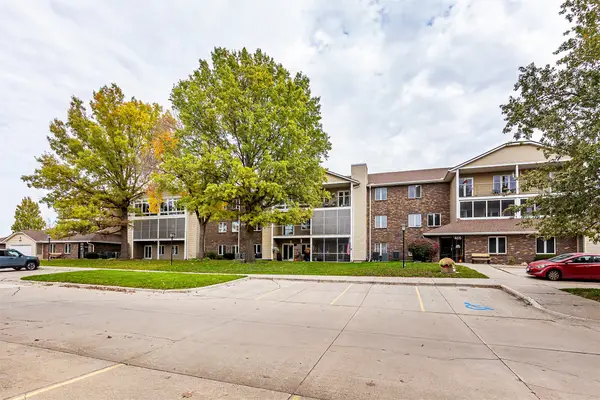 $154,900Active2 beds 2 baths1,140 sq. ft.
405 SE Delaware Avenue #310, Ankeny, IA 50021
MLS# 751987Listed by: RE/MAX PRECISION - New
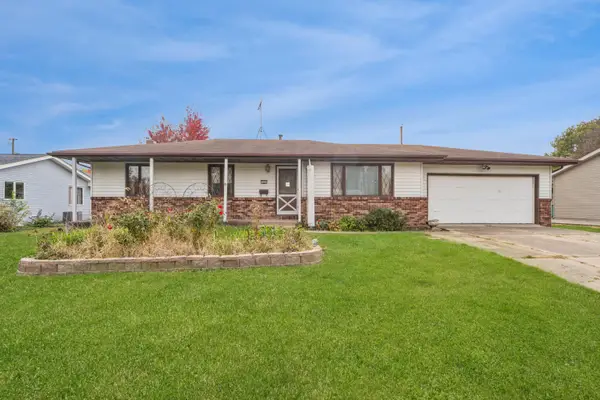 $210,000Active3 beds 2 baths1,176 sq. ft.
505 SE 10th Street, Ankeny, IA 50021
MLS# 71678Listed by: LPT REALTY, LLC - New
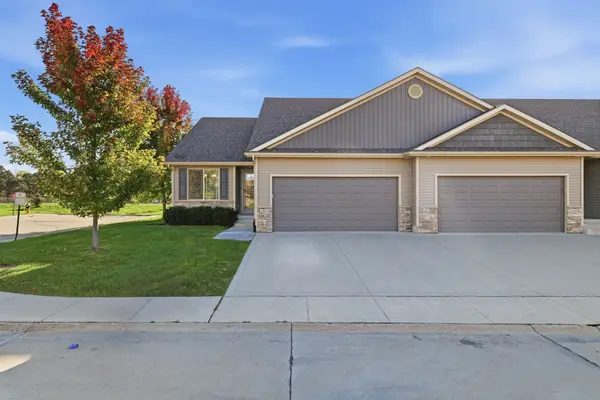 $299,900Active4 beds 3 baths1,224 sq. ft.
1402 NE Falstaff Lane, Ankeny, IA 50021
MLS# 751920Listed by: KELLER WILLIAMS REALTY GDM - New
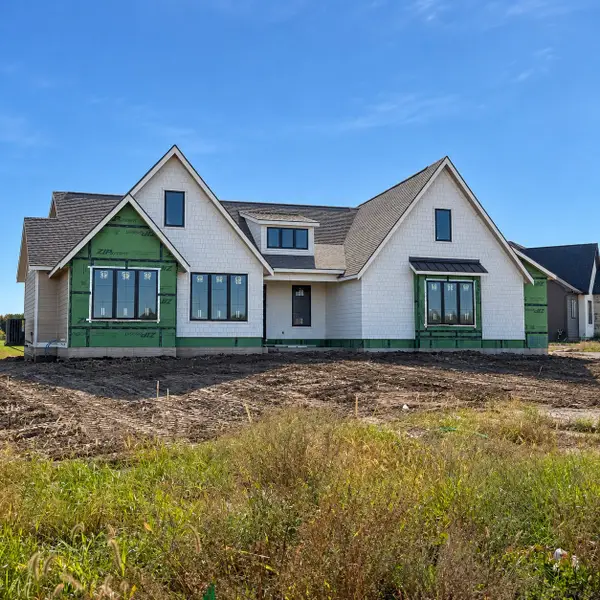 $994,250Active5 beds 4 baths2,045 sq. ft.
1805 NE Pine Lake Circle, Ankeny, IA 50021
MLS# 751927Listed by: RE/MAX CONCEPTS - New
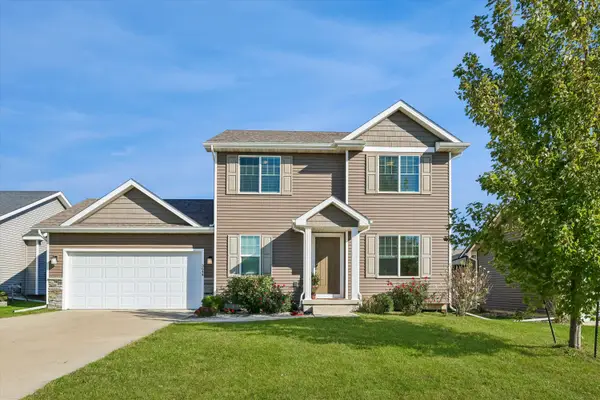 $334,000Active3 beds 4 baths1,646 sq. ft.
3644 NE Winding Trail Drive, Ankeny, IA 50021
MLS# 71658Listed by: IOWA REALTY- MILLS CROSSING - New
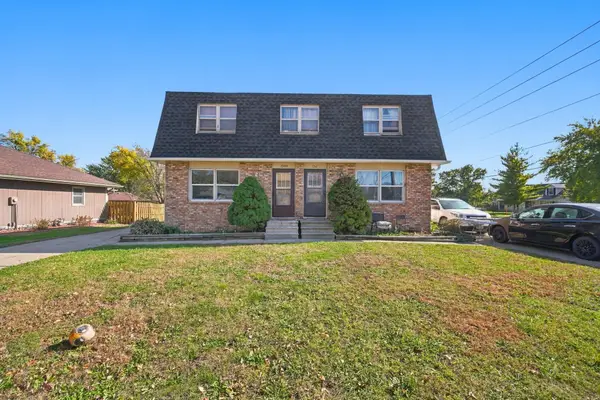 $364,000Active4 beds 2 baths2,146 sq. ft.
1309-1311 SE Wanda Drive, Ankeny, IA 50021
MLS# 751787Listed by: RE/MAX CONCEPTS - New
 $399,000Active5 beds 4 baths2,225 sq. ft.
2966 SW Snyder Boulevard, Ankeny, IA 50023
MLS# 751886Listed by: RE/MAX CONCEPTS - New
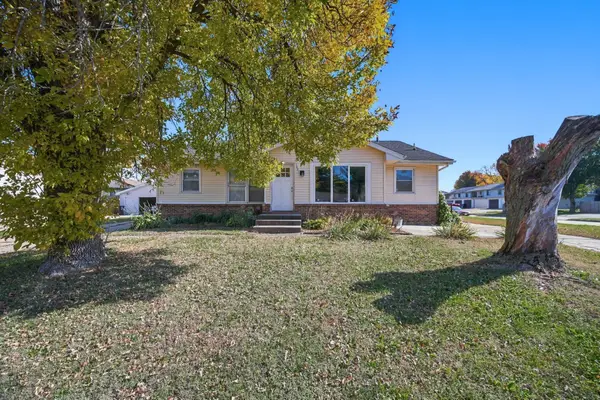 $348,400Active4 beds 2 baths1,520 sq. ft.
1201-1203 NW Linden Street, Ankeny, IA 50023
MLS# 751778Listed by: RE/MAX CONCEPTS - New
 $369,900Active4 beds 2 baths1,452 sq. ft.
7555 NW 16th Street, Ankeny, IA 50023
MLS# 751863Listed by: RE/MAX PRECISION


Protect your home and budget from life's surprises with an Assurant Home Warranty, backed by a partner that supports you through every step of homeownership. Explore Plans.
©2026 Century 21 Real Estate LLC. All rights reserved. CENTURY 21®, the CENTURY 21 Logo and C21® are service marks owned by Century 21 Real Estate LLC. Century 21 Real Estate LLC fully supports the principles of the Fair Housing Act and the Equal Opportunity Act. Each office is independently owned and operated. Listing information is deemed reliable but not guaranteed accurate.