
6100 Lynbrook Drive, Asbury, IA 52002
Local realty services provided by:CENTURY 21 Signature Real Estate
Listed by: sara sroka
Office: remax advantage
MLS#:155223
Source:IA_DBOR
Price summary
- Price:$439,900
- Price per sq. ft.:$187.59
About this home
Discover the perfect blend of modern style and everyday comfort in this beautiful new construction home located in Forest Hills Estates. Offering 4 bedrooms, 3 bathrooms, and an oversized 2-car garage, this thoughtfully designed home features an open-concept floor plan with impressive tray ceilings, hardwood flooring, and abundant natural light. The kitchen is complete with a snack bar, stainless steel appliances, and easy access to the deck—perfect for entertaining or relaxing outdoors. The spacious primary suite offers a private bath and walk-in closet, while the finished lower-level family room provides additional living space for gatherings, movie nights, or a home office. Conveniently located just minutes from the Asbury walking trails, this move-in-ready home combines quality craftsmanship, modern finishes, and an unbeatable location.
Contact an agent
Home facts
- Year built:2025
- Listing ID #:155223
- Added:1 day(s) ago
- Updated:July 16, 2026 at 08:00 PM
Rooms and interior
- Bedrooms:4
- Total bathrooms:3
- Full bathrooms:3
- Kitchen Description:Dishwasher, Microwave, Range, Refrigerator
- Basement Description:Full
- Living area:2,345 sq. ft.
Heating and cooling
- Cooling:Central Air
- Heating:Forced Air
- Central air:Yes
Structure and exterior
- Roof:Composition Shingle
- Year built:2025
- Building area:2,345 sq. ft.
- Architectural Style:Split Foyer
- Construction Materials:Stone, Vinyl
- Exterior Features:Deck, Walkout
- Foundation Description:Concrete Perimeter
Schools
- High school:S. Hempstead
- Middle school:E. Roosevelt Middle
- Elementary school:Kennedy
Utilities
- Water:Public
- Sewer:Public Sewer
Finances and disclosures
- Price:$439,900
- Price per sq. ft.:$187.59
Features and amenities
- Appliances:Dishwasher, Microwave, Range, Refrigerator
- Laundry features:Lower Level
Parking
- Total parking spaces:2
- Parking description:Build-in/Under
New listings near 6100 Lynbrook Drive
- New
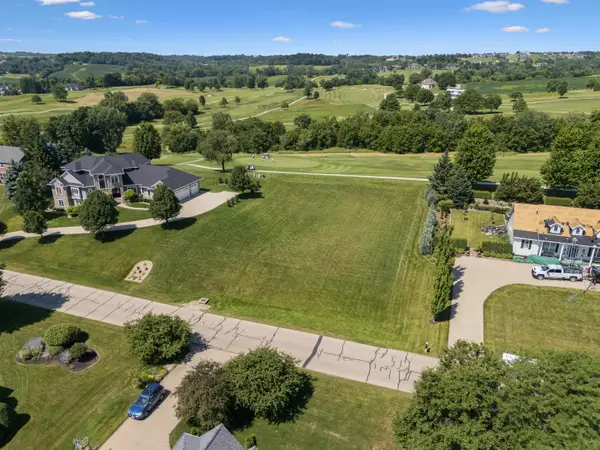 $87,500Active0 Acres
Lot 17 Wedgewood Drive, Dubuque, IA 52002
MLS# 155202Listed by: REMAX ADVANTAGE - Open Sun, 11:30am to 12:30pm
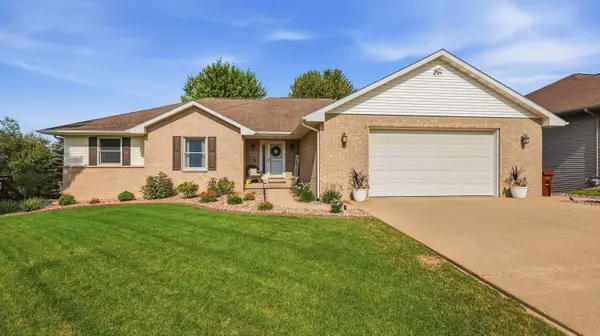 $519,900Pending5 beds 3 baths3,735 sq. ft.
2357 Antler Ridge Drive, Dubuque, IA 52002
MLS# 155188Listed by: EQUITY REAL ESTATE GROUP LLC - Open Sun, 12:30 to 1:30pmNew
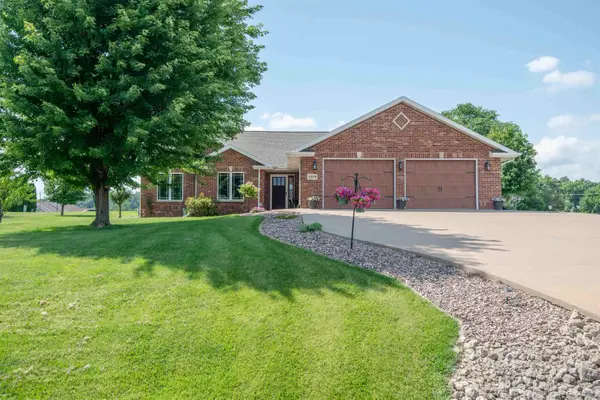 $545,000Active4 beds 4 baths2,770 sq. ft.
2289 Wedgewood Drive, Dubuque, IA 52002
MLS# 155180Listed by: KW ELITE POWERED BY KW 1ADVANTAGE 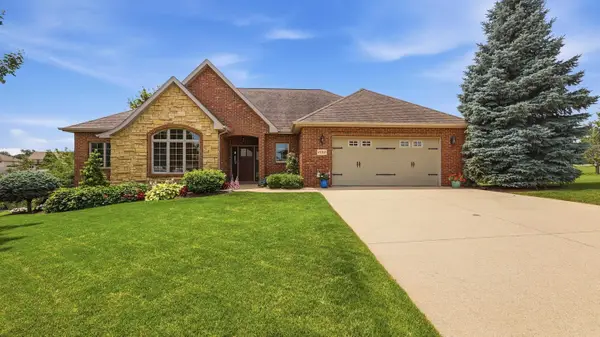 $445,000Pending4 beds 4 baths2,863 sq. ft.
6122 Amber Ridge Drive, Dubuque, IA 52002
MLS# 155171Listed by: REMAX ADVANTAGE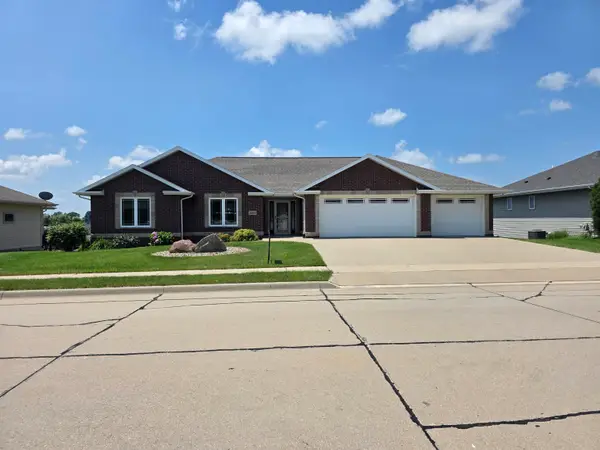 $509,000Active4 beds 4 baths3,524 sq. ft.
2271 Indy Drive, Asbury, IA 52002
MLS# 155121Listed by: REMAX ADVANTAGE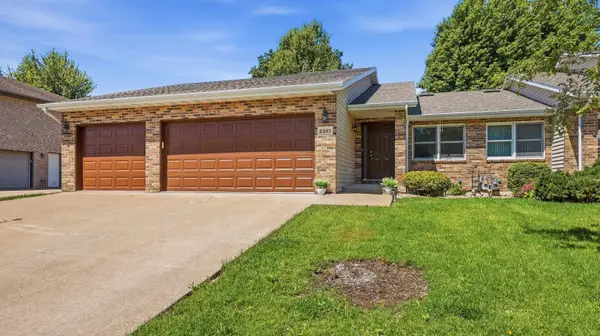 $355,000Pending2 beds 2 baths1,991 sq. ft.
2205 Trenton Road, Dubuque, IA 52002
MLS# 155054Listed by: RUHL & RUHL REALTORS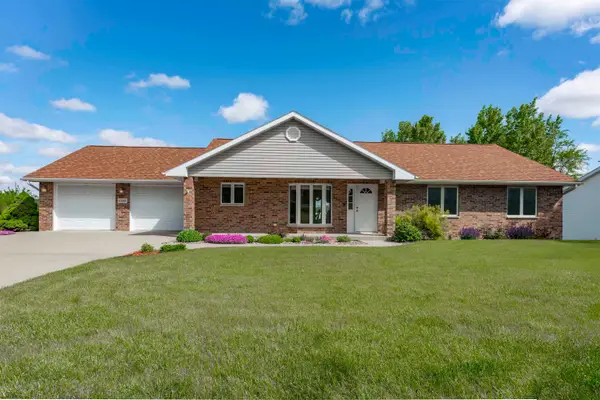 $445,000Pending4 beds 3 baths2,914 sq. ft.
6109 Willow Brook Drive, Dubuque, IA 52002
MLS# 155087Listed by: REMAX ADVANTAGE $62,500Active0 Acres
2109 Potenza Drive, Asbury, IA 52002
MLS# 155006Listed by: REALTY ONE GROUP KEY CITY $319,900Pending3 beds 2 baths1,736 sq. ft.
5256 Sun Valley Drive, Dubuque, IA 52002
MLS# 155000Listed by: RUHL & RUHL REALTORS


Protect your home and budget from life's surprises with an Assurant Home Warranty, backed by a partner that supports you through every step of homeownership. Explore Plans.
©2026 Century 21 Real Estate LLC. All rights reserved. CENTURY 21®, the CENTURY 21 Logo and C21® are service marks owned by Century 21 Real Estate LLC. Century 21 Real Estate LLC fully supports the principles of the Fair Housing Act and the Equal Opportunity Act. Each office is independently owned and operated. Listing information is deemed reliable but not guaranteed accurate.