
3457 Maple Glen Drive, Bettendorf, IA 52722
Local realty services provided by:CENTURY 21 New Beginnings
3457 Maple Glen Drive,Bettendorf, IA 52722
$329,900
- 2 Beds
- 3 Baths
- 1,469 sq. ft.
- Condominium
- Active
Listed by: scott kelling
Office: mel foster co. davenport
MLS#:12726172
Source:MLSNI
Price summary
- Price:$329,900
- Price per sq. ft.:$224.57
- Monthly HOA dues:$140
About this home
Rare opportunity at this price for a 2 bedroom & 3 bath condo in popular Bettendorf Maple Glen addition. Convenient location. Close to everything. Open concept design featuring high ceilings and sky lights. Beautiful hardwood flooring in kitchen and dining areas. Three season porch 13 x 14. All new carpet on main level (2026), twin vanities in master bath and walk-in tub. Extra-large lot offering privacy. Main floor laundry which includes washer/dryer. All kitchen appliances stay. Two car attached garage. Basement is huge and wide open with two rec areas, with bar, 3/4 bath and non-confirming 3rd bedroom. Old carpet has been removed from basement and seller is allowing a carpet allowance. Two spacious storage areas also in the basement. New shades in 3 season porch. Roof 2020; siding 2022.
Contact an agent
Home facts
- Year built:1995
- Listing ID #:12726172
- Updated:September 22, 2026 at 11:29 AM
Rooms and interior
- Bedrooms:2
- Total bathrooms:3
- Full bathrooms:3
- Rooms Total:7
- Bathrooms Description:Separate Shower
- Kitchen Description:Dishwasher, Disposal, Microwave, Range, Refrigerator
- Basement Description:Full, Partially Finished
- Living area:1,469 sq. ft.
Heating and cooling
- Cooling:Central Air
- Heating:Forced Air, Natural Gas
- Central air:Yes
Structure and exterior
- Year built:1995
- Building area:1,469 sq. ft.
- Lot Features:Cul-De-Sac
- Foundation Description:Concrete Perimeter
Schools
- High school:Pv High School
Utilities
- Water:Public
- Sewer:Public Sewer
Finances and disclosures
- Price:$329,900
- Price per sq. ft.:$224.57
- Tax amount:$5,406 (2025)
Features and amenities
- Laundry features:Dryer, Washer
- Amenities:Ceiling Fan(s), Radon Mitigation System, Sump Pump, TV-Cable
Parking
- Total parking spaces:2
- Parking description:Attached Garage, Concrete, Garage
- Garage:Yes
- Garage spaces:2
 Copyright 2026 Midwest Real Estate Data LLC. All rights reserved. The data relating to real estate for sale on this web site comes in part from the Broker Reciprocity Program of the Midwest Real Estate Data LLC. Listing information is deemed reliable but not guaranteed. MLSNI Member Broker: Vivian Galarza
New listings near 3457 Maple Glen Drive
- New
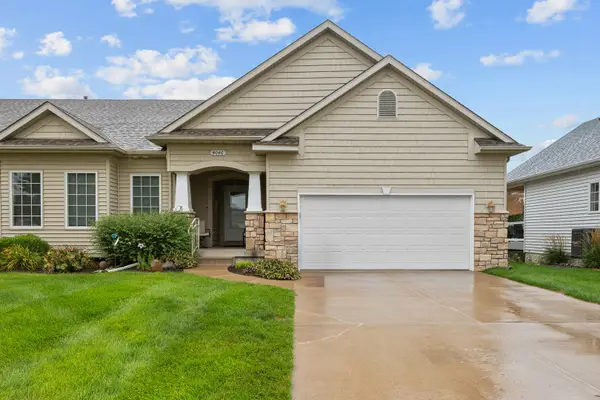 $445,900Active4 beds 3 baths1,652 sq. ft.
4046 Charles Court, Bettendorf, IA 52722
MLS# 12744542Listed by: CORNERSTONE PARTNERS QC - REAL BROKER, LLC - New
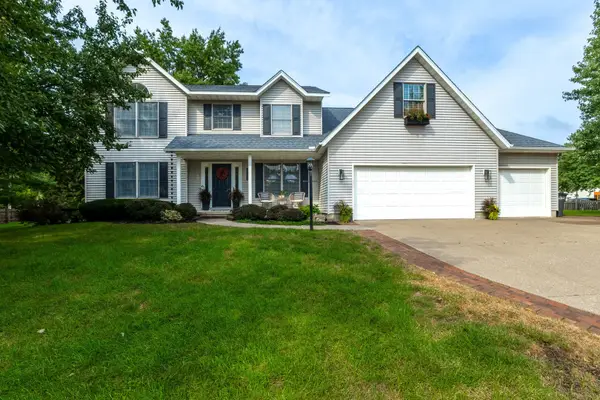 $598,000Active5 beds 4 baths2,697 sq. ft.
5620 Dodds Drive, Bettendorf, IA 52722
MLS# 12754970Listed by: RUHL&RUHL REALTORS DAVENPORT - New
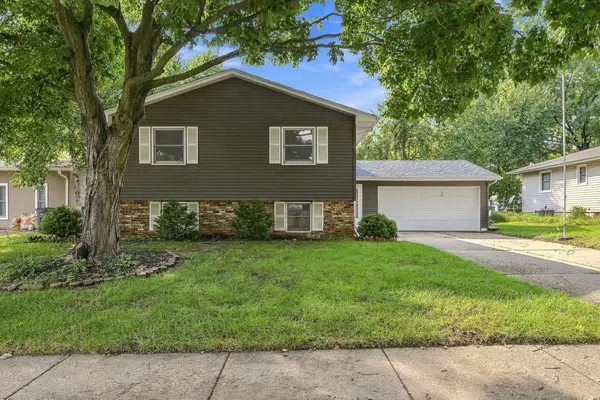 $309,900Active4 beds 3 baths1,140 sq. ft.
3330 Fairview Drive, Bettendorf, IA 52722
MLS# 12762944Listed by: MEL FOSTER CO. DAVENPORT - New
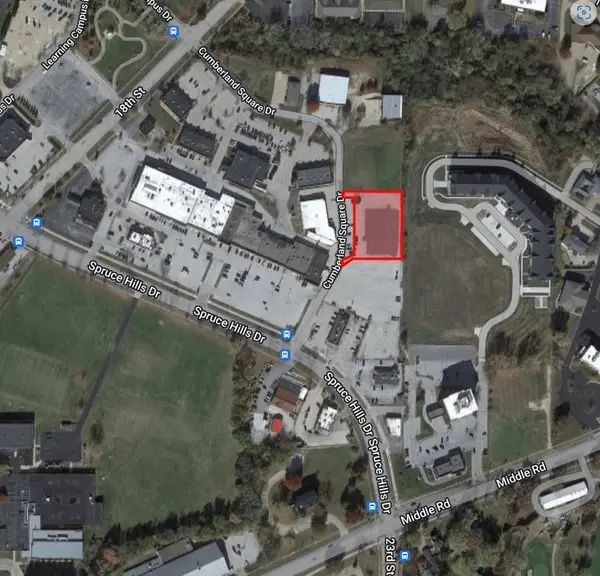 $145,000Active0.99 Acres
2390 Cumberland Square, Bettendorf, IA 52722
MLS# 12764080Listed by: MEL FOSTER CO. COMMERCIAL - New
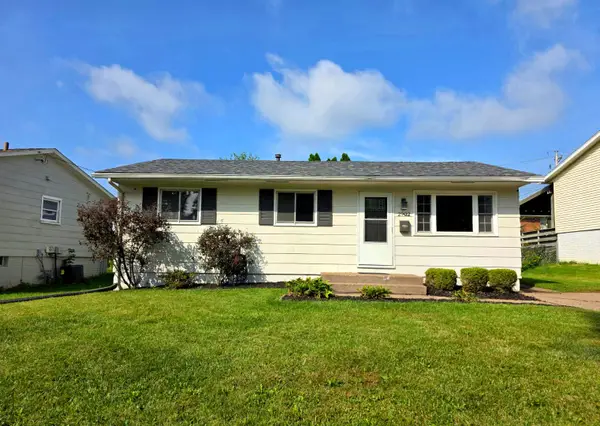 $175,000Active4 beds 1 baths1,872 sq. ft.
2902 Magnolia Drive, Bettendorf, IA 52722
MLS# 12763094Listed by: MEL FOSTER CO. DAVENPORT - New
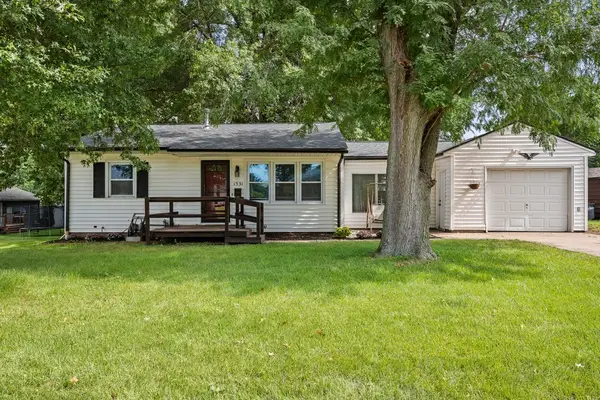 $229,900Active3 beds 2 baths1,345 sq. ft.
1531 29th Street, Bettendorf, IA 52722
MLS# 12761214Listed by: RE/MAX CONCEPTS BETTENDORF - New
 $159,900Active2 beds 1 baths875 sq. ft.
2817 Bellevue Avenue, Bettendorf, IA 52722
MLS# 12763291Listed by: RE/MAX CONCEPTS BETTENDORF - New
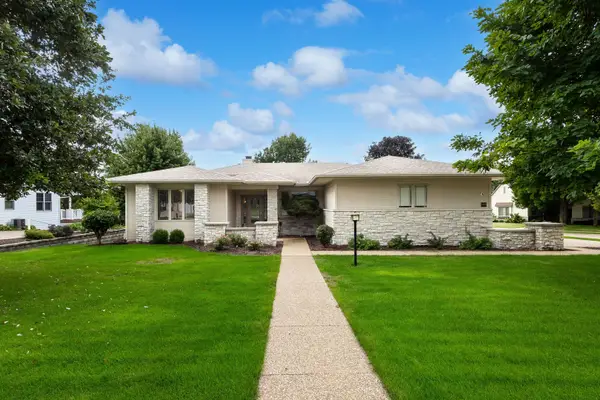 $699,000Active3 beds 4 baths4,070 sq. ft.
5349 Griffin Lane, Bettendorf, IA 52722
MLS# 12760193Listed by: MEL FOSTER CO. DAVENPORT - New
 $385,000Active4 beds 4 baths2,546 sq. ft.
4069 Orchard Drive, Bettendorf, IA 52722
MLS# 12762547Listed by: MEL FOSTER CO. DAVENPORT - New
 $275,000Active3 beds 2 baths1,108 sq. ft.
3002 29th Street, Bettendorf, IA 52722
MLS# 12763068Listed by: LPT REALTY, LLC


Protect your home and budget from life's surprises with an Assurant Home Warranty, backed by a partner that supports you through every step of homeownership. Explore Plans.
©2026 Century 21 Real Estate LLC. All rights reserved. CENTURY 21®, the CENTURY 21 Logo and C21® are service marks owned by Century 21 Real Estate LLC. Century 21 Real Estate LLC fully supports the principles of the Fair Housing Act and the Equal Opportunity Act. Each office is independently owned and operated. Listing information is deemed reliable but not guaranteed accurate.