
4495 34th Street Court, Bettendorf, IA 52722
Local realty services provided by:CENTURY 21 Circle
4495 34th Street Court,Bettendorf, IA 52722
$475,000
- 4 Beds
- 4 Baths
- 2,975 sq. ft.
- Single family
- Active
Listed by: robert strupp
Office: home marketor, inc.
MLS#:12756883
Source:MLSNI
Price summary
- Price:$475,000
- Price per sq. ft.:$159.66
About this home
Welcome home to this beautifully maintained 4 bedroom, 3.5 bath home tucked away on a cul-de-sac in Bettendorf and located in the highly sought-after Pleasant Valley School District! Step inside to a warm and inviting interior featuring beautiful hardwood floors, neutral finishes, and a spacious layout perfect for everyday living and entertaining. The open kitchen and living area features granite countertops, white cabinetry, stainless steel appliances, a cozy fireplace, and built-in shelving, while a separate dining area provides the perfect space for gatherings. The spacious primary suite is a true retreat with a vaulted ceiling, abundant natural light, and an en-suite bath featuring a large double vanity and walk-in shower. Two additional bedrooms offer plenty of flexibility for family, guests, or a home office. The finished lower level provides even more living space-ideal for a family room, recreation area, home gym, guest space, or entertaining. Enjoy the convenience of being close to parks, restaurants, shopping, and everyday amenities, while still enjoying the quieter setting of a cul-de-sac. With 4 bedrooms, 3.5 baths, multiple living spaces, beautiful hardwood floors, a finished lower level, and a fantastic Bettendorf location in the Pleasant Valley School District, this home has so much to offer. Come take a look and see why this one feels like home! Buyer and buyer's agent to verify all information, including square footage, room sizes, school zones, taxes, HOA fees, exemptions, and zoning. Measurements are approximate....
Contact an agent
Home facts
- Year built:1994
- Listing ID #:12756883
- Updated:September 15, 2026 at 11:10 AM
Rooms and interior
- Bedrooms:4
- Total bathrooms:4
- Full bathrooms:3
- Half bathrooms:1
- Rooms Total:8
- Kitchen Description:Dishwasher, Microwave, Range, Refrigerator
- Basement Description:Finished, Full
- Living area:2,975 sq. ft.
Heating and cooling
- Cooling:Central Air
- Heating:Natural Gas
- Central air:Yes
Structure and exterior
- Roof:Asphalt
- Year built:1994
- Building area:2,975 sq. ft.
- Lot area:0.22 Acres
- Lot Features:Cul-De-Sac
- Foundation Description:Concrete Perimeter
- Levels:1.5 Story
Utilities
- Water:Public
- Sewer:Public Sewer
Finances and disclosures
- Price:$475,000
- Price per sq. ft.:$159.66
- Tax amount:$6,275 (2025)
Parking
- Total parking spaces:2
- Parking description:Attached Garage, Garage
- Garage:Yes
- Garage spaces:2
 Copyright 2026 Midwest Real Estate Data LLC. All rights reserved. The data relating to real estate for sale on this web site comes in part from the Broker Reciprocity Program of the Midwest Real Estate Data LLC. Listing information is deemed reliable but not guaranteed.
New listings near 4495 34th Street Court
- New
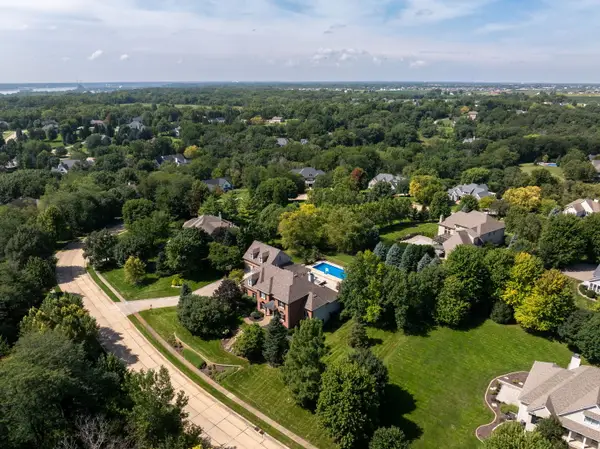 $1,395,000Active5 beds 6 baths5,344 sq. ft.
19277 252nd Avenue, Bettendorf, IA 52722
MLS# 12746811Listed by: RAINMAKER COLLECTIVE - REAL BROKER, LLC - New
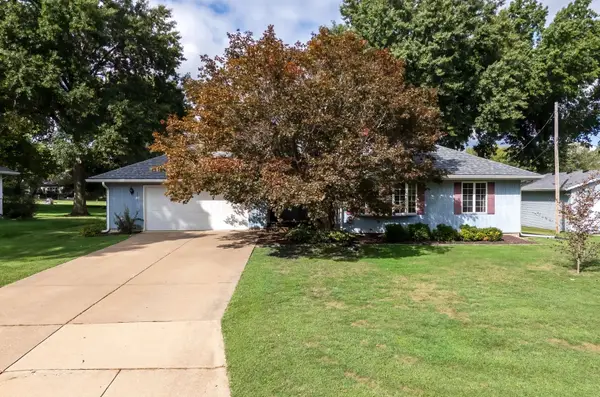 $295,000Active3 beds 2 baths1,659 sq. ft.
1530 29th Street, Bettendorf, IA 52722
MLS# 12750176Listed by: RUHL&RUHL REALTORS BETTENDORF - New
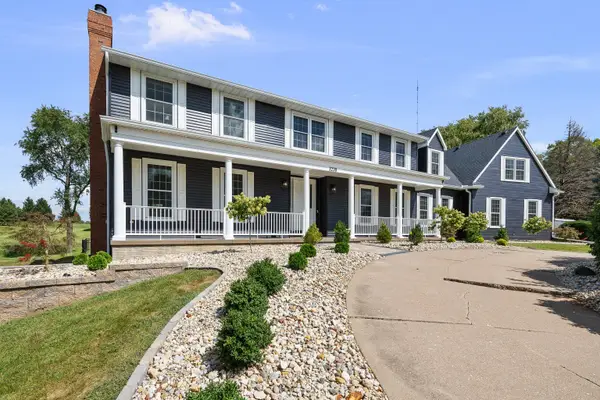 $999,999Active6 beds 7 baths6,653 sq. ft.
3220 Lundy Lane, Bettendorf, IA 52722
MLS# 12757036Listed by: RE/MAX CONCEPTS BETTENDORF - New
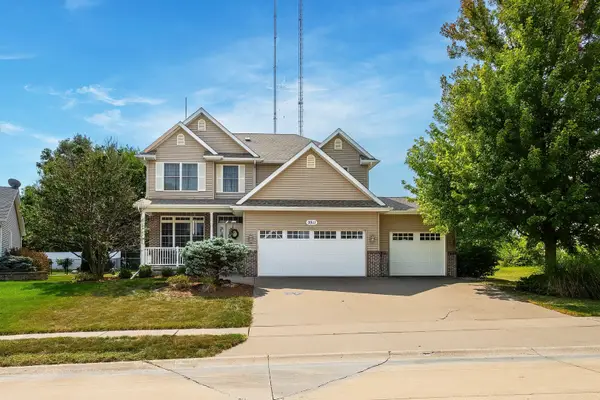 $499,900Active4 beds 3 baths2,469 sq. ft.
3911 Sparrow Court, Bettendorf, IA 52722
MLS# 12735273Listed by: RUHL&RUHL REALTORS BETTENDORF - New
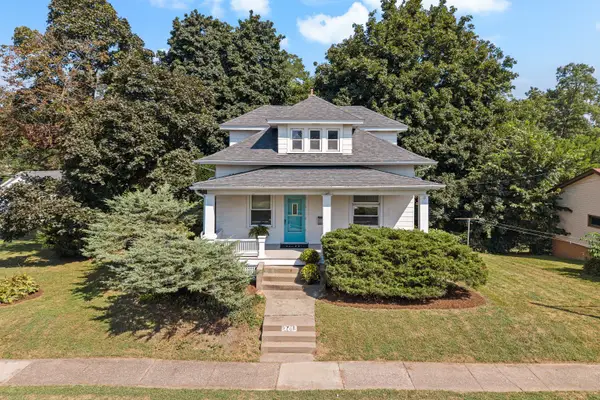 $269,900Active3 beds 2 baths1,714 sq. ft.
2706 Oak Street, Bettendorf, IA 52722
MLS# 12756038Listed by: EPIQUE REALTY - New
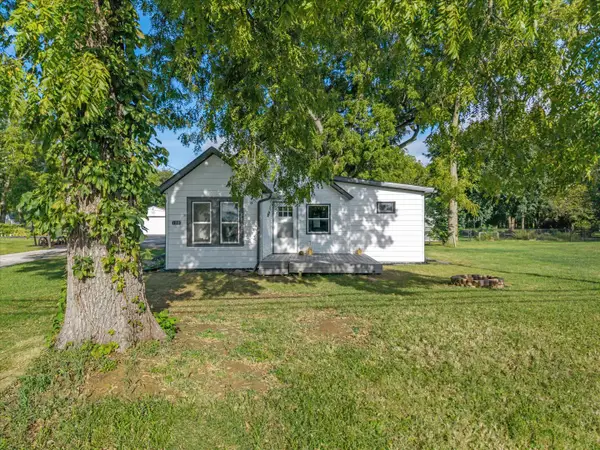 $204,999Active3 beds 2 baths1,208 sq. ft.
1219 Devils Glen Road, Bettendorf, IA 52722
MLS# 12757477Listed by: RE/MAX CONCEPTS BETTENDORF - New
 $325,000Active3 beds 2 baths1,543 sq. ft.
2207 Waveland Drive, Bettendorf, IA 52722
MLS# 12756775Listed by: EXP REALTY - New
 $305,000Active3 beds 2 baths1,512 sq. ft.
1970 Hollow View Drive, Bettendorf, IA 52722
MLS# 12753088Listed by: LPT REALTY, LLC - New
 $494,900Active4 beds 3 baths3,430 sq. ft.
5079 Coachman Road, Bettendorf, IA 52722
MLS# 12753689Listed by: MEL FOSTER CO. DAVENPORT


Protect your home and budget from life's surprises with an Assurant Home Warranty, backed by a partner that supports you through every step of homeownership. Explore Plans.
©2026 Century 21 Real Estate LLC. All rights reserved. CENTURY 21®, the CENTURY 21 Logo and C21® are service marks owned by Century 21 Real Estate LLC. Century 21 Real Estate LLC fully supports the principles of the Fair Housing Act and the Equal Opportunity Act. Each office is independently owned and operated. Listing information is deemed reliable but not guaranteed accurate.