
5444 Emily Court, Bettendorf, IA 52722
Local realty services provided by:CENTURY 21 New Heritage
5444 Emily Court,Bettendorf, IA 52722
$689,900
- 5 Beds
- 5 Baths
- 3,061 sq. ft.
- Single family
- Active
Listed by: shelly coussens
Office: mel foster co. davenport
MLS#:12790037
Source:MLSNI
Price summary
- Price:$689,900
- Price per sq. ft.:$225.38
About this home
This highly functional layout features 5 Bedrooms, 4 Baths, 4 Car Garage, and is situated on a fenced in yard in the PV School District! Offering over 4,000 square feet of finished living space, this remarkable home is equipped with wiring for both an electric heater and an EV charger. The main level boasts 9' Ceilings, rich hardwood flooring, a dedicated home office, a mudroom locker system, and a stylish half bath. The quartz kitchen comes complete with an oversized island, a double oven, a 6-burner cooktop with a powerful overhead vent hood, a walk-in pantry, and a convenient built-in desk area! Upstairs, discover four spacious bedrooms-all with direct bathroom access-including a luxurious primary suite with dual sinks, a tiled shower, a deep soaking tub, and an expansive walk-in closet. Two secondary bedrooms share a Jack-and-Jill bath, while the fourth bedroom offers a private full en-suite bath and walk-in closet. A versatile bonus room on the upper floor provides amazing flexible space! The finished 9-foot-ceiling basement is built for entertainment and relaxation, featuring a media/theater area wired for surround sound, and a full wet bar with granite tops. Outdoors you'll find an extended and covered patio, in-ground irrigation system, and storage shed. Additional mechanical and efficiency highlights include a high-efficiency dual-fuel HVAC system with gas furnace and electric heat pump, plus a 75-gallon commercial-grade water heater....
Contact an agent
Home facts
- Year built:2017
- Subdivision & Development:Haley Heights
- Listing ID #:12790037
- Updated:November 01, 2026 at 03:28 PM
Rooms and interior
- Bedrooms:5
- Total bathrooms:5
- Full bathrooms:4
- Half bathrooms:1
- Rooms Total:10
- Dining Description:Combined With Living Room
- Bathrooms Description:Double Sinks, Separate Shower, Soaking Tub
- Kitchen Description:Dishwasher, Disposal, Double Oven, Microwave, Refrigerator
- Basement Description:Finished, Full
- Living area:3,061 sq. ft.
Heating and cooling
- Cooling:Central Air
- Heating:Gas
- Central air:Yes
Structure and exterior
- Roof:Asphalt
- Year built:2017
- Building area:3,061 sq. ft.
- Lot area:0.29 Acres
- Foundation Description:Concrete Perimeter
- Levels:2 Story
Schools
- High school:Pv High School
- Middle school:Pv Junior High School
Utilities
- Water:Public
- Sewer:Public Sewer
Finances and disclosures
- Price:$689,900
- Price per sq. ft.:$225.38
- Tax amount:$9,108 (2025)
Features and amenities
- Laundry features:Dryer, Washer
Parking
- Total parking spaces:4
- Parking description:Attached Garage, Concrete, Garage, Tandem
- Garage:Yes
- Garage spaces:4
 Copyright 2026 Midwest Real Estate Data LLC. All rights reserved. The data relating to real estate for sale on this web site comes in part from the Broker Reciprocity Program of the Midwest Real Estate Data LLC. Listing information is deemed reliable but not guaranteed. MLSNI Member Broker: Lisa Rossow
New listings near 5444 Emily Court
- New
 $239,900Active5 beds 2 baths1,912 sq. ft.
1112 Hawthorne Drive, Bettendorf, IA 52722
MLS# 12795981Listed by: EPIQUE REALTY - New
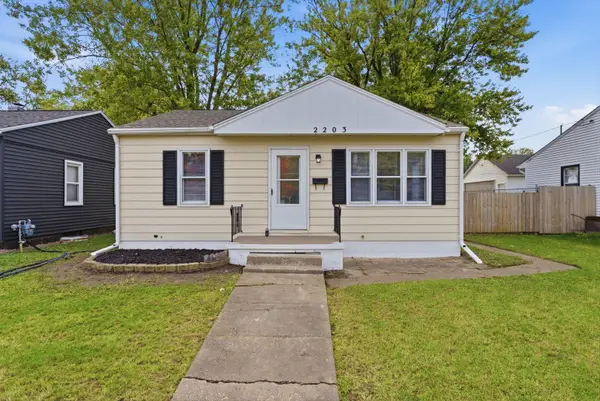 $184,900Active3 beds 1 baths1,344 sq. ft.
2203 Cody Street, Bettendorf, IA 52722
MLS# 12795769Listed by: RE/MAX CONCEPTS BETTENDORF - New
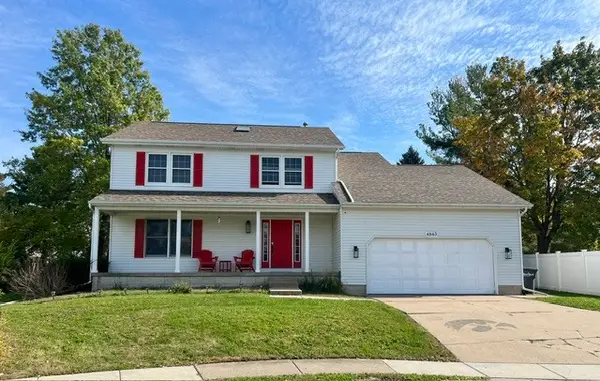 $455,000Active4 beds 3 baths2,359 sq. ft.
4843 Kynnelworth Drive, Bettendorf, IA 52722
MLS# 12790863Listed by: RUHL&RUHL REALTORS DAVENPORT - New
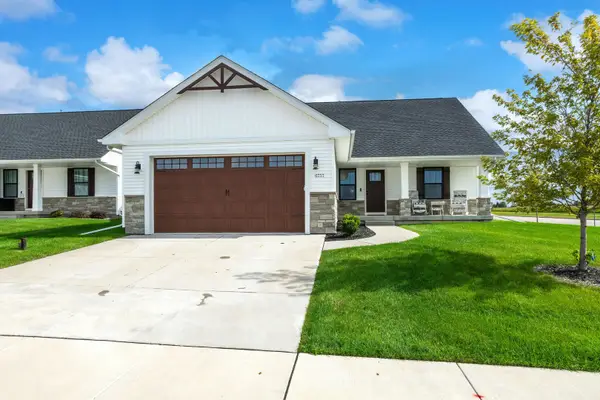 $500,000Active5 beds 3 baths1,534 sq. ft.
6757 Genesis Way, Bettendorf, IA 52722
MLS# 12782754Listed by: RUHL&RUHL REALTORS BETTENDORF  $697,500Pending5 beds 3 baths1,908 sq. ft.
6885 Summerfield Drive, Bettendorf, IA 52722
MLS# 12795656Listed by: RAINMAKER COLLECTIVE - REAL BROKER, LLC- New
 $499,900Active5 beds 3 baths3,419 sq. ft.
6005 Dodds Drive, Bettendorf, IA 52722
MLS# 12791204Listed by: RUHL&RUHL REALTORS DAVENPORT  $105,000Pending0.23 Acres
7161 Alvie Lane, Bettendorf, IA 52722
MLS# 12793849Listed by: RUHL&RUHL REALTORS DAVENPORT- New
 $260,000Active4 beds 2 baths1,580 sq. ft.
1821 Central Avenue, Bettendorf, IA 52722
MLS# 12791914Listed by: RE/MAX CONCEPTS BETTENDORF - New
 $425,000Active3 beds 3 baths2,572 sq. ft.
1760 Queens Drive, Bettendorf, IA 52722
MLS# 12795123Listed by: EPIQUE REALTY


Protect your home and budget from life's surprises with an Assurant Home Warranty, backed by a partner that supports you through every step of homeownership. Explore Plans.
©2026 Century 21 Real Estate LLC. All rights reserved. CENTURY 21®, the CENTURY 21 Logo and C21® are service marks owned by Century 21 Real Estate LLC. Century 21 Real Estate LLC fully supports the principles of the Fair Housing Act and the Equal Opportunity Act. Each office is independently owned and operated. Listing information is deemed reliable but not guaranteed accurate.