3304 Locust Street Sw, Bondurant, IA 50035
Local realty services provided by:CENTURY 21 Signature Real Estate
3304 Locust Street Sw,Bondurant, IA 50035
$319,900
- 5 Beds
- 3 Baths
- 1,504 sq. ft.
- Single family
- Active
Listed by: blake shaffer
Office: re/max concepts
MLS#:749409
Source:IA_DMAAR
Price summary
- Price:$319,900
- Price per sq. ft.:$212.7
- Monthly HOA dues:$3.75
About this home
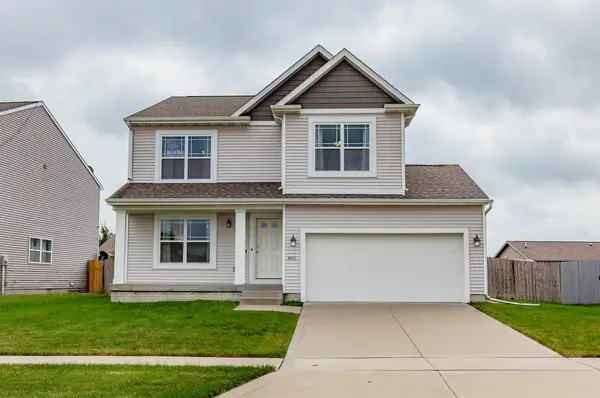
Where modern comfort meets effortless living in the heart of Wolf Creek. Welcome to 3304 Locust St SW in Bondurant - a beautifully crafted 2020 two-story home offering an exceptional combination of space, style, functionality, and outdoor living. With 5 bedrooms, 2.5 bathrooms, and a walkout basement, this home was designed to grow with you. The thoughtfully designed floor plan offers generous living spaces throughout, while the lower level provides even more opportunity with plumbing already in place for a future third full bathroom, giving the next homeowner the flexibility to create the space that fits their lifestyle. And then there's the backyard - your own private retreat. The walkout lot and above-ground pool create an incredible setting for summer gatherings, relaxing evenings, and making memories with family and friends. Nestled within the beautiful Wolf Creek development, this home offers the feel of a newer, established community while keeping you close to Bondurant's growing amenities and conveniences. From the newer construction and expansive layout to the impressive outdoor living space and room to add even more finished functionality, 3304 Locust St SW is more than a house - it's the opportunity to step into the lifestyle you've been looking for.
Schedule your showing TODAY!!...
Contact an agent
Home facts
- Year built:2020
- Listing ID #:749409
- Added:2 day(s) ago
- Updated:September 19, 2026 at 03:07 PM
Rooms and interior
- Bedrooms:5
- Total bathrooms:3
- Full bathrooms:1
- Half bathrooms:1
- Flooring:Carpet
- Kitchen Description:Dishwasher, Microwave, Refrigerator, Stove
- Basement:Yes
- Basement Description:Partially Finished, Walk Out Access
- Living area:1,504 sq. ft.
Heating and cooling
- Cooling:Central Air
- Heating:Forced Air, Gas, Natural Gas
- Central air:Yes
Structure and exterior
- Roof:Asphalt, Shingle
- Year built:2020
- Building area:1,504 sq. ft.
- Lot area:0.15 Acres
- Lot Features:Rectangular Lot
- Architectural Style:Traditional, Two Story
- Construction Materials:Vinyl Siding
- Exterior Features:Deck
- Foundation Description:Poured
- Levels:2 Story
Utilities
- Water:Public
- Sewer:Public Sewer
Finances and disclosures
- Price:$319,900
- Price per sq. ft.:$212.7
- Tax amount:$3,716
Features and amenities
- Appliances:Dishwasher, Dryer, Microwave, Refrigerator, Stove, Washer
- Laundry features:Dryer, Upper Level, Washer
- Amenities:Window Treatments
- Pool features:Above Ground
Parking
- Parking description:Attached, Garage, Two Car Garage
- Garage:Yes
- Garage spaces:2
New listings near 3304 Locust Street Sw
- New
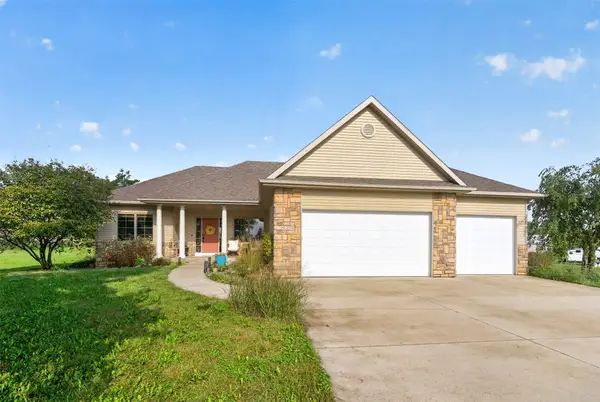 $689,500Active3 beds 3 baths1,740 sq. ft.
9450 NE 94th Street, Bondurant, IA 50035
MLS# 749634Listed by: PENNIE CARROLL & ASSOCIATES - New
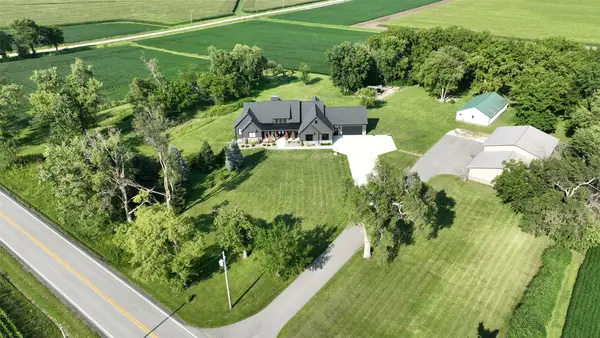
 $2,188,000Active7 beds 6 baths4,183 sq. ft.
8481 NE 46th Street, Bondurant, IA 50035
MLS# 749576Listed by: CENTURY 21 SIGNATURE - New
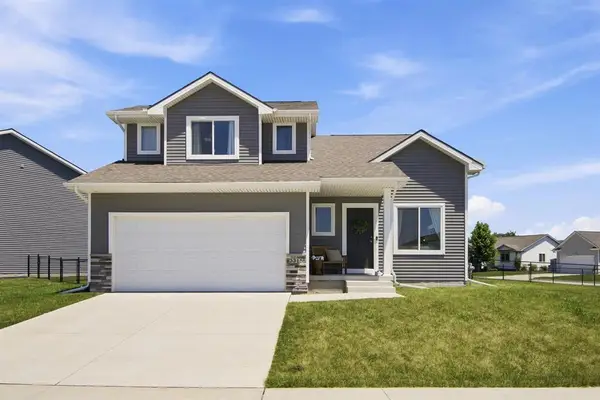 $339,000Active4 beds 3 baths1,714 sq. ft.
3315 Locust Street, Bondurant, IA 50035
MLS# 71318Listed by: EPIQUE INC - Open Sun, 1 to 3pmNew
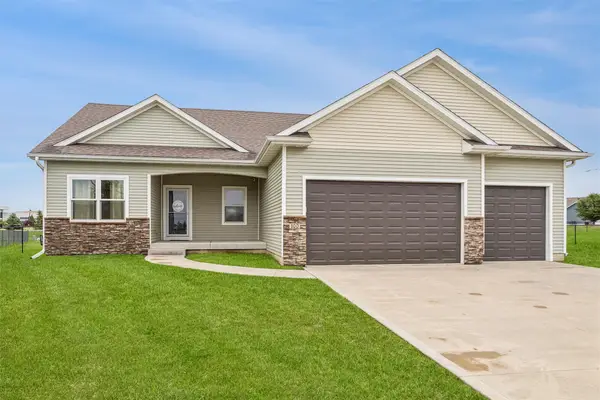 $389,900Active4 beds 3 baths1,630 sq. ft.
100 Summit Circle Nw, Bondurant, IA 50035
MLS# 749276Listed by: LPT REALTY, LLC - New
 $9,903,750Active80 Acres
Ne 70th Avenue, Bondurant, IA 50035
MLS# 749285Listed by: MIDWEST LAND GROUP LLC - New
 $424,990Active4 beds 3 baths1,579 sq. ft.
305 13th Street Nw, Bondurant, IA 50035
MLS# 749181Listed by: LENNAR REALTY OF IOWA - New
 $215,000Active3 beds 1 baths960 sq. ft.
225 10th Street Se, Bondurant, IA 50035
MLS# 749004Listed by: RE/MAX REVOLUTION - Open Sun, 1 to 3pmNew
 $369,900Active4 beds 3 baths1,389 sq. ft.
2709 14th Street Ne, Bondurant, IA 50035
MLS# 748979Listed by: KELLER WILLIAMS ANKENY METRO - New
 $299,900Active4 beds 3 baths1,752 sq. ft.
805 36th Street Sw, Bondurant, IA 50035
MLS# 749070Listed by: AGENCY IOWA


Protect your home and budget from life's surprises with an Assurant Home Warranty, backed by a partner that supports you through every step of homeownership. Explore Plans.
©2026 Century 21 Real Estate LLC. All rights reserved. CENTURY 21®, the CENTURY 21 Logo and C21® are service marks owned by Century 21 Real Estate LLC. Century 21 Real Estate LLC fully supports the principles of the Fair Housing Act and the Equal Opportunity Act. Each office is independently owned and operated. Listing information is deemed reliable but not guaranteed accurate.