9450 NE 94th Street, Bondurant, IA 50035
Local realty services provided by:CENTURY 21 Signature Real Estate
9450 NE 94th Street,Bondurant, IA 50035
$689,500
- 3 Beds
- 3 Baths
- 1,740 sq. ft.
- Single family
- Active
Listed by: pennie carroll
Office: pennie carroll & associates
MLS#:749634
Source:IA_DMAAR
Price summary
- Price:$689,500
- Price per sq. ft.:$396.26
About this home
Best of Both Worlds! This custom-built ranch is nestled on 3.5 acres just outside Bondurant w/hard-surface road access, offering peaceful country living w/city conveniences nearby. Step inside to an open floor plan w/vaulted great room where a beautiful fireplace takes center stage for cozy Iowa winters. Walls of windows surround the dining area, filling the space w/natural light & showcasing the country setting. The kitchen features quartz counters, abundant cabinetry, counter seating & all NEWER appliances. Split-bedroom plan offers a private primary suite w/spa-like bath on one side, while the 2nd bedroom, guest bath & office w/French doors & included bookshelves are located on the other. A convenient drop zone/laundry room connects to the heated 3-car garage. Finished lower level adds a 3rd bedroom, 3rd bath, non-conforming 4th bedroom, huge family room & plenty of unfinished storage. Outside, choose from the covered front porch, covered back deck or included hot tub on the open patio under the stars. A portion of the yard is fenced for kids & fur babies. The impressive 40x60 Morton building has its own dedicated driveway, multiple rooms, heated floors, several overhead doors & a bathroom—ideal for hobbies, storage, equipment or workspace. NEW HVAC, NEWER 50-gallon water heater, whole-house humidifier, generator & water softener are just a few of the extras. Country living at its finest with the amenities of Bondurant, Ankeny & Des Moines within easy reach!...
Contact an agent
Home facts
- Year built:2007
- Listing ID #:749634
- Added:1 day(s) ago
- Updated:September 20, 2026 at 10:36 AM
Rooms and interior
- Bedrooms:3
- Total bathrooms:3
- Full bathrooms:2
- Flooring:Carpet, Hardwood, Laminate, Tile
- Kitchen Description:Dishwasher, Microwave, Refrigerator, Stove
- Basement:Yes
- Basement Description:Egress Windows, Finished
- Living area:1,740 sq. ft.
Heating and cooling
- Heating:Natural Gas
Structure and exterior
- Roof:Asphalt, Shingle
- Year built:2007
- Building area:1,740 sq. ft.
- Lot area:3.51 Acres
- Lot Features:Rectangular Lot
- Architectural Style:Ranch
- Construction Materials:Stone, Vinyl Siding
- Exterior Features:Covered, Deck, Fire Pit, Open, Patio
- Foundation Description:Poured
Utilities
- Water:Public
- Sewer:Septic Tank
Finances and disclosures
- Price:$689,500
- Price per sq. ft.:$396.26
- Tax amount:$7,889
Features and amenities
- Appliances:Dishwasher, Dryer, Microwave, Refrigerator, Stove, Washer
- Laundry features:Dryer, Main Level, Washer
- Amenities:Central Vacuum, Smoke Detectors, Wet Bar, Window Treatments
Parking
- Parking description:Attached, Garage, Three Car Garage
- Garage:Yes
- Garage spaces:3
New listings near 9450 NE 94th Street
- New
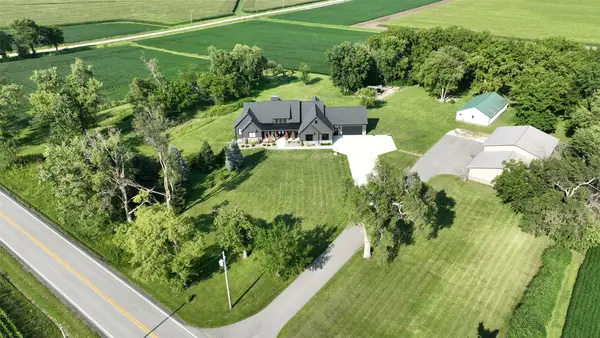
 $2,188,000Active7 beds 6 baths4,183 sq. ft.
8481 NE 46th Street, Bondurant, IA 50035
MLS# 749576Listed by: CENTURY 21 SIGNATURE - New
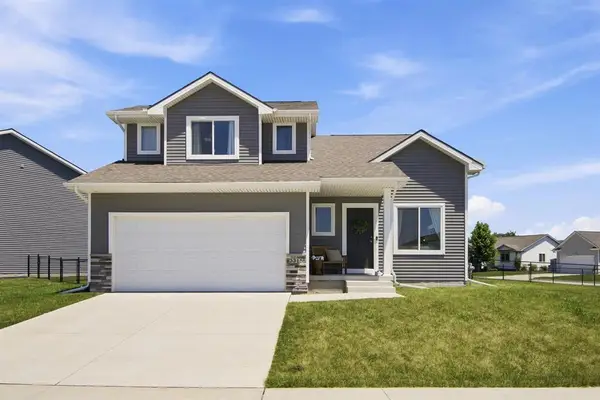 $339,000Active4 beds 3 baths1,714 sq. ft.
3315 Locust Street, Bondurant, IA 50035
MLS# 71318Listed by: EPIQUE INC - Open Sun, 1 to 3pmNew
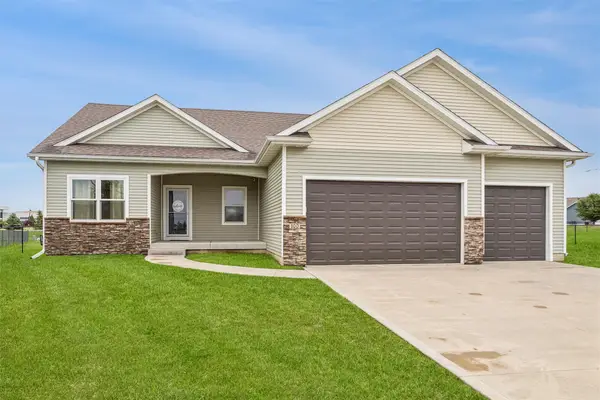 $389,900Active4 beds 3 baths1,630 sq. ft.
100 Summit Circle Nw, Bondurant, IA 50035
MLS# 749276Listed by: LPT REALTY, LLC - New
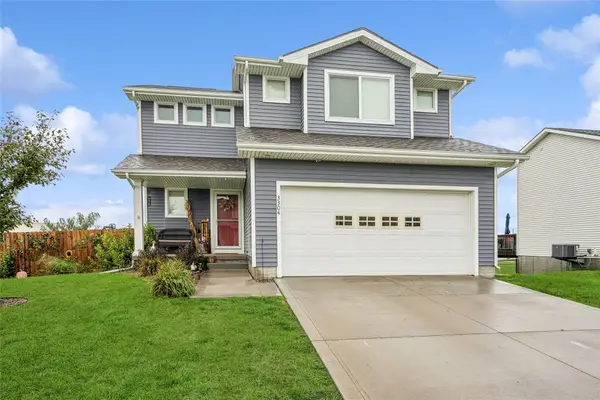 $319,900Active5 beds 3 baths1,504 sq. ft.
3304 Locust Street Sw, Bondurant, IA 50035
MLS# 749409Listed by: RE/MAX CONCEPTS - New
 $9,903,750Active80 Acres
Ne 70th Avenue, Bondurant, IA 50035
MLS# 749285Listed by: MIDWEST LAND GROUP LLC - New
 $424,990Active4 beds 3 baths1,579 sq. ft.
305 13th Street Nw, Bondurant, IA 50035
MLS# 749181Listed by: LENNAR REALTY OF IOWA - New
 $215,000Active3 beds 1 baths960 sq. ft.
225 10th Street Se, Bondurant, IA 50035
MLS# 749004Listed by: RE/MAX REVOLUTION - Open Sun, 2 to 4pmNew
 $369,900Active4 beds 3 baths1,389 sq. ft.
2709 14th Street Ne, Bondurant, IA 50035
MLS# 748979Listed by: KELLER WILLIAMS ANKENY METRO - New
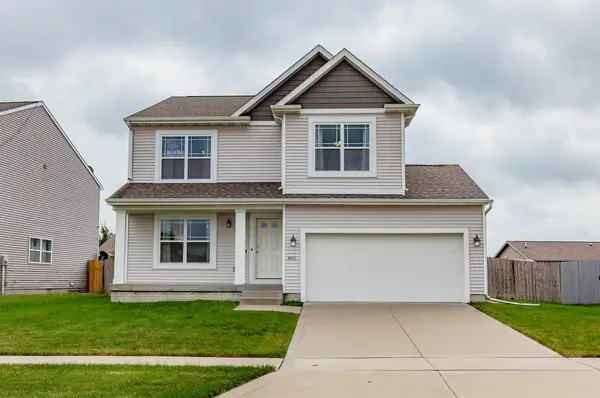 $299,900Active4 beds 3 baths1,752 sq. ft.
805 36th Street Sw, Bondurant, IA 50035
MLS# 749070Listed by: AGENCY IOWA


Protect your home and budget from life's surprises with an Assurant Home Warranty, backed by a partner that supports you through every step of homeownership. Explore Plans.
©2026 Century 21 Real Estate LLC. All rights reserved. CENTURY 21®, the CENTURY 21 Logo and C21® are service marks owned by Century 21 Real Estate LLC. Century 21 Real Estate LLC fully supports the principles of the Fair Housing Act and the Equal Opportunity Act. Each office is independently owned and operated. Listing information is deemed reliable but not guaranteed accurate.