8481 NE 46th Street, Bondurant, IA 50035
Local realty services provided by:CENTURY 21 Signature Real Estate
8481 NE 46th Street,Bondurant, IA 50035
$2,188,000
- 7 Beds
- 6 Baths
- 4,183 sq. ft.
- Single family
- Active
Listed by:
 Matt Schafer(515) 224 - 4002CENTURY 21 Signature Real Estate
Office: century 21 signature
MLS#:749576
Source:IA_DMAAR
Price summary
- Price:$2,188,000
- Price per sq. ft.:$523.07
About this home
A rare acreage retreat with TWO homes!Welcome to a truly exceptional property where luxury, privacy, versatility, and convenience come together. 8 beautiful acres all on paved road, this remarkable property is located just minutes from Bondurant and Ankeny, and conveniently close to the interstate-offering peaceful feel of acreage life without sacrificing accessibility. A blacktopped driveway leads to two beautiful residences, creating an opportunity for multi-generational living, extended family, private guest accommodations, rental income, a home business, or simply having room for everything.The main home impresses with spacious, open design and details. The dramatic 16' ceilings, custom beams, and custom stone wood-burning fireplace, creating a warm and sophisticated space.The gourmet kitchen is designed to be beautiful and functional, featuring an oversized island, granite countertops, commercial stainless steel refrigerator, gas range with griddle cooktop, and extensive custom cabinetry with soft close drawers. The enormous walk-in pantry is equally impressive, offering granite countertops, a separate sink, and abundance of storage. Off the kitchen is an office with custom wood accent wall and granite countertops. Nearby half bath features a one-of-a-kind custom ceiling incorporating steel from the silo that still remains on the property.Two large bedrooms with walk-in closets, upgraded black accent walls, oversized windows overlooking the backyard. See agent remarks....
Contact an agent
Home facts
- Year built:2022
- Listing ID #:749576
- Added:1 day(s) ago
- Updated:September 19, 2026 at 03:07 PM
Rooms and interior
- Bedrooms:7
- Total bathrooms:6
- Full bathrooms:2
- Half bathrooms:1
- Flooring:Carpet, Laminate, Tile
- Dining Description:Dining Area
- Kitchen Description:Cooktop, Dishwasher, Microwave, Refrigerator, Stove
- Basement:Yes
- Basement Description:Daylight, Finished, Partial
- Living area:4,183 sq. ft.
Heating and cooling
- Cooling:Central Air
- Heating:Baseboard, Electric, Propane, Radiant
- Central air:Yes
Structure and exterior
- Roof:Asphalt, Metal, Shingle
- Year built:2022
- Building area:4,183 sq. ft.
- Lot area:8 Acres
- Lot Features:Irregular Lot
- Architectural Style:Farmhouse, Ranch
- Construction Materials:Metal Siding, Stone
- Exterior Features:Covered, Patio
- Foundation Description:Block, Poured
Utilities
- Water:Public
- Sewer:Septic Tank
Finances and disclosures
- Price:$2,188,000
- Price per sq. ft.:$523.07
- Tax amount:$18,699
Features and amenities
- Appliances:Cooktop, Dishwasher, Dryer, Microwave, Refrigerator, Stove, Washer
- Laundry features:Dryer, Main Level, Washer
- Amenities:Fire Alarm, Security System, Smoke Detectors, Storage, Wet Bar, Window Treatments
Parking
- Parking description:Attached, Carport, Detached, Garage, Three Car Garage
- Garage:Yes
- Garage spaces:8
New listings near 8481 NE 46th Street
- New
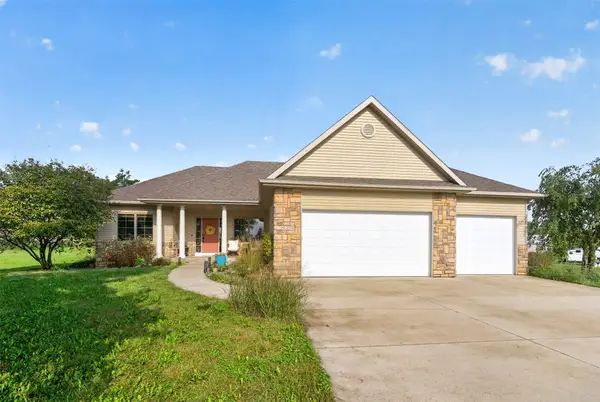 $689,500Active3 beds 3 baths1,740 sq. ft.
9450 NE 94th Street, Bondurant, IA 50035
MLS# 749634Listed by: PENNIE CARROLL & ASSOCIATES - New
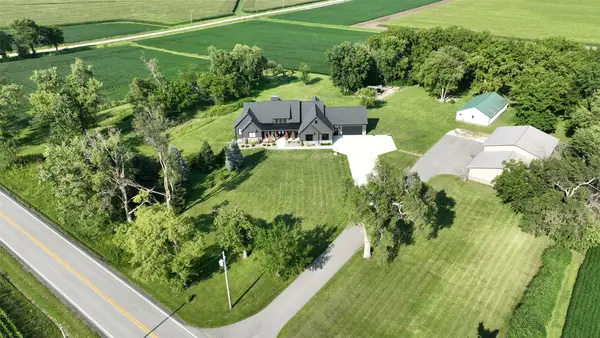
 $2,188,000Active7 beds 6 baths4,183 sq. ft.
8481 NE 46th Street, Bondurant, IA 50035
MLS# 749576Listed by: CENTURY 21 SIGNATURE - New
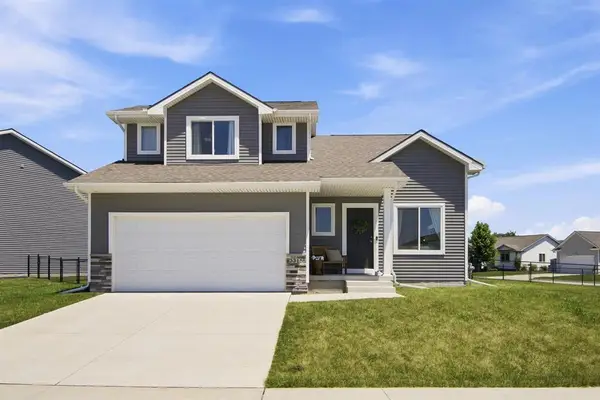 $339,000Active4 beds 3 baths1,714 sq. ft.
3315 Locust Street, Bondurant, IA 50035
MLS# 71318Listed by: EPIQUE INC - Open Sun, 1 to 3pmNew
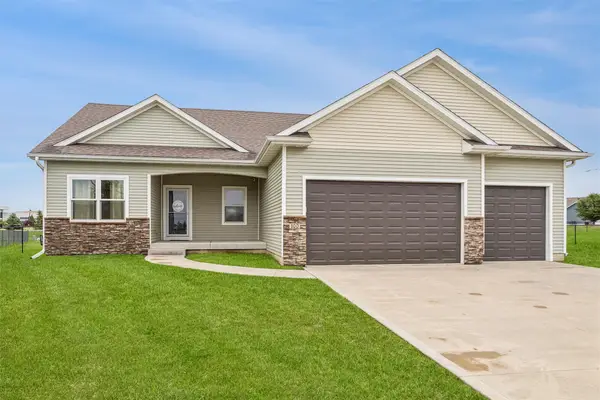 $389,900Active4 beds 3 baths1,630 sq. ft.
100 Summit Circle Nw, Bondurant, IA 50035
MLS# 749276Listed by: LPT REALTY, LLC - New
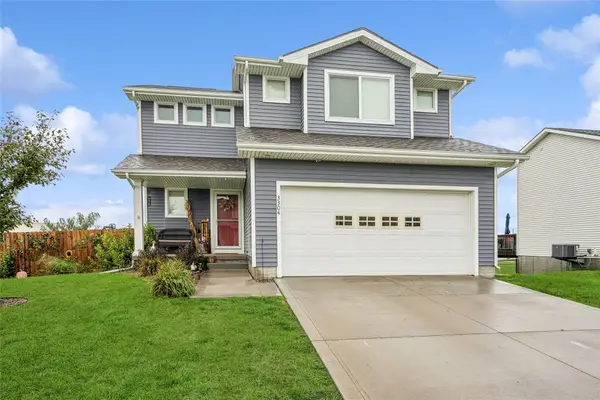 $319,900Active5 beds 3 baths1,504 sq. ft.
3304 Locust Street Sw, Bondurant, IA 50035
MLS# 749409Listed by: RE/MAX CONCEPTS - New
 $9,903,750Active80 Acres
Ne 70th Avenue, Bondurant, IA 50035
MLS# 749285Listed by: MIDWEST LAND GROUP LLC - New
 $424,990Active4 beds 3 baths1,579 sq. ft.
305 13th Street Nw, Bondurant, IA 50035
MLS# 749181Listed by: LENNAR REALTY OF IOWA - New
 $215,000Active3 beds 1 baths960 sq. ft.
225 10th Street Se, Bondurant, IA 50035
MLS# 749004Listed by: RE/MAX REVOLUTION - Open Sun, 1 to 3pmNew
 $369,900Active4 beds 3 baths1,389 sq. ft.
2709 14th Street Ne, Bondurant, IA 50035
MLS# 748979Listed by: KELLER WILLIAMS ANKENY METRO - New
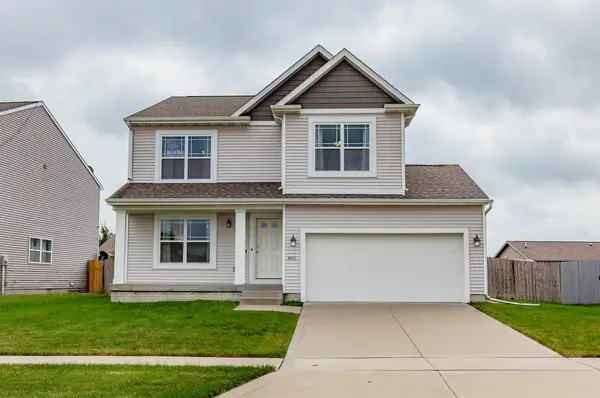 $299,900Active4 beds 3 baths1,752 sq. ft.
805 36th Street Sw, Bondurant, IA 50035
MLS# 749070Listed by: AGENCY IOWA


Protect your home and budget from life's surprises with an Assurant Home Warranty, backed by a partner that supports you through every step of homeownership. Explore Plans.
©2026 Century 21 Real Estate LLC. All rights reserved. CENTURY 21®, the CENTURY 21 Logo and C21® are service marks owned by Century 21 Real Estate LLC. Century 21 Real Estate LLC fully supports the principles of the Fair Housing Act and the Equal Opportunity Act. Each office is independently owned and operated. Listing information is deemed reliable but not guaranteed accurate.