
1245 Veterans Memorial Drive, Carlisle, IA 50047
Local realty services provided by:CENTURY 21 Signature Real Estate
1245 Veterans Memorial Drive,Carlisle, IA 50047
$419,900
- 4 Beds
- 4 Baths
- 1,617 sq. ft.
- Single family
- Active
Upcoming open houses
- Sun, Sep 1312:00 pm - 02:00 pm
Listed by: paul dornbusch
Office: goodall properties llc.
MLS#:743114
Source:IA_DMAAR
Price summary
- Price:$419,900
- Price per sq. ft.:$259.68
About this home
Recently added $2,000 dollar flooring allowance! Welcome home to this beautiful ranch on a quiet cul-de-sac in Carlisle! This 4-bedroom, 3½-bath home has it all — a vaulted ceiling and fireplace in the living room, a kitchen with a center island, pantry, granite countertops, stainless steel appliances (all of which stay!) and recently replaced microwave which is also an air fryer and convection oven, and a master suite featuring a tray ceiling, jet tub, dual sinks, granite counters, and a walk-in closet. Two additional main floor bedrooms share a Jack and Jill bath, plus there's a convenient half bath also on the main floor.
The almost finished basement will just need flooring, which adds even more space with a bedroom, living area, ¾ bath, wired for surround sound, rough-in plumbing for a future wet bar, a new water heater and Radon Mitigation System in 2024. Outside, enjoy a privacy-fenced backyard with an above-ground pool, a brand-new composite deck, new landscaping, and a raised garden. 3-car attached garage completes this incredible home — don't miss it!...
Contact an agent
Home facts
- Year built:2015
- Listing ID #:743114
- Added:87 day(s) ago
- Updated:September 11, 2026 at 06:07 PM
Rooms and interior
- Bedrooms:4
- Total bathrooms:4
- Full bathrooms:2
- Half bathrooms:1
- Flooring:Carpet, Tile
- Dining Description:Dining Area
- Kitchen Description:Dishwasher, Microwave, Refrigerator, Stove
- Basement:Yes
- Basement Description:Partially Finished, Walk Out Access
- Living area:1,617 sq. ft.
Heating and cooling
- Cooling:Central Air
- Heating:Forced Air, Gas, Natural Gas
- Central air:Yes
Structure and exterior
- Roof:Asphalt, Shingle
- Year built:2015
- Building area:1,617 sq. ft.
- Lot area:0.25 Acres
- Architectural Style:Ranch
- Construction Materials:Vinyl Siding
- Exterior Features:Deck, Open, Patio
- Foundation Description:Poured
Utilities
- Water:Public
- Sewer:Public Sewer
Finances and disclosures
- Price:$419,900
- Price per sq. ft.:$259.68
- Tax amount:$6,112
Features and amenities
- Appliances:Dishwasher, Dryer, Microwave, Refrigerator, Stove, Washer
- Laundry features:Dryer, Main Level, Washer
- Amenities:Smoke Detectors
- Pool features:Above Ground
Parking
- Parking description:Attached, Garage, Three Car Garage
- Garage:Yes
- Garage spaces:3
New listings near 1245 Veterans Memorial Drive
- New
 $354,000Active4 beds 2 baths1,272 sq. ft.
640 S 8th Street, Carlisle, IA 50047
MLS# 748901Listed by: IOWA REALTY SOUTH - New
 $520,000Active3 beds 2 baths1,175 sq. ft.
3380 65-69 Highway, Carlisle, IA 50047
MLS# 748985Listed by: CAPITAL CHOICE REALTY - New
 $237,000Active3 beds 2 baths984 sq. ft.
520 Stuart Street, Carlisle, IA 50047
MLS# 748520Listed by: IOWA REALTY SOUTH  $835,000Pending4 beds 4 baths2,260 sq. ft.
13243 Denver Trail, Carlisle, IA 50047
MLS# 748240Listed by: RE/MAX CONCEPTS $179,900Active4.4 Acres
Highway 5, Carlisle, IA 50047
MLS# 748062Listed by: RE/MAX CONCEPTS $224,500Active4 beds 1 baths1,333 sq. ft.
615 Lexington Street, Carlisle, IA 50047
MLS# 747918Listed by: REAL BROKER, LLC- Open Sun, 1 to 3pm
 $169,000Active3 beds 1 baths744 sq. ft.
5826 SE 66th Place, Carlisle, IA 50047
MLS# 747959Listed by: IOWA REALTY SOUTH 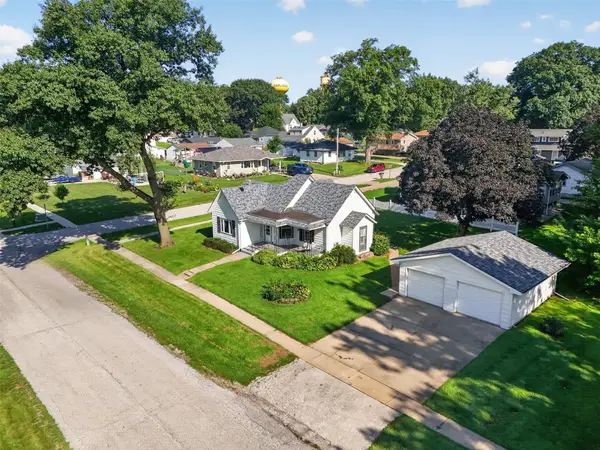 $194,000Active3 beds 1 baths1,506 sq. ft.
535 Main Street, Carlisle, IA 50047
MLS# 747385Listed by: PENNIE CARROLL & ASSOCIATES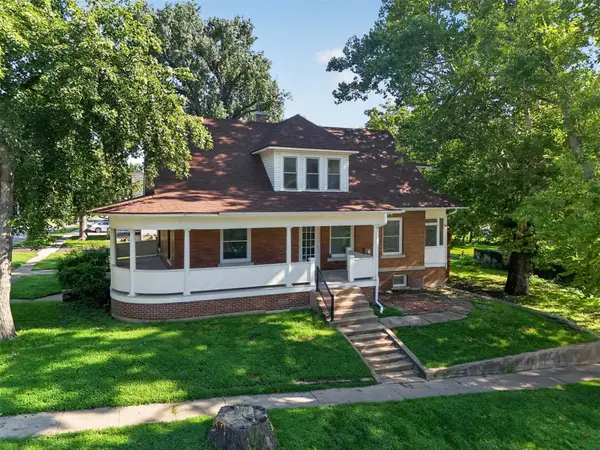 $204,900Active4 beds 1 baths2,040 sq. ft.
305 N 1st Street, Carlisle, IA 50047
MLS# 747387Listed by: PENNIE CARROLL & ASSOCIATES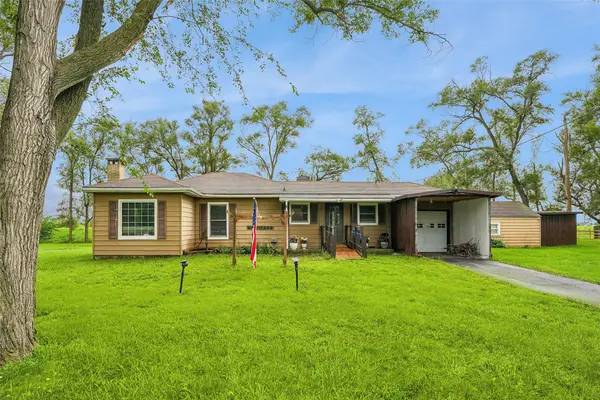 $179,900Pending2 beds 2 baths1,076 sq. ft.
5645 SE 68th Place, Carlisle, IA 50047
MLS# 747231Listed by: REALTY ONE GROUP IMPACT


Protect your home and budget from life's surprises with an Assurant Home Warranty, backed by a partner that supports you through every step of homeownership. Explore Plans.
©2026 Century 21 Real Estate LLC. All rights reserved. CENTURY 21®, the CENTURY 21 Logo and C21® are service marks owned by Century 21 Real Estate LLC. Century 21 Real Estate LLC fully supports the principles of the Fair Housing Act and the Equal Opportunity Act. Each office is independently owned and operated. Listing information is deemed reliable but not guaranteed accurate.