
500 John Goodhue Drive, Carlisle, IA 50047
Local realty services provided by:CENTURY 21 Signature Real Estate
Listed by: katey farrell, sara hopkins
Office: re/max precision
MLS#:745953
Source:IA_DMAAR
Price summary
- Price:$199,900
- Price per sq. ft.:$238.54
About this home
Affordable living in Carlisle school district and move-in ready? This is what you've been waiting for! This bi-attached split foyer home features 3 bedrooms, 1.5 baths, updated LVP flooring, and tons of natural light. The lower level is also finished adding a secondary living space. You will have peace of mind with big ticket items already taken care of-- new roof in May 2026, new water heater in March 2026, new AC in 2024, AND new windows in 2024. All appliances are staying with the home- including the washer, dryer, and deep freeze. Don't forget about the oversized 2 car garage with an extra parking pad. Location couldn't be better- walking distance to Carlisle Elementary and High School, the aquatic center, brand new Carlisle Public Library opening this Winter, and South Park with trail connections to Summerset Trail and the all new Karras Kaul Connector Trail- a new 3-mile multi-use trail linking the Easter Lake Spine Trail to the City of Carlisle Nature Trail. All information obtained from seller and public records....
Contact an agent
Home facts
- Year built:1978
- Listing ID #:745953
- Added:88 day(s) ago
- Updated:October 21, 2026 at 03:49 PM
Rooms and interior
- Bedrooms:3
- Total bathrooms:2
- Full bathrooms:1
- Half bathrooms:1
- Kitchen Description:Dishwasher, Freezer, Microwave, Refrigerator, Stove
- Basement:Yes
- Basement Description:Finished
- Living area:838 sq. ft.
Heating and cooling
- Cooling:Central Air
- Heating:Forced Air, Gas, Natural Gas
- Central air:Yes
Structure and exterior
- Roof:Asphalt, Shingle
- Year built:1978
- Building area:838 sq. ft.
- Architectural Style:Bi-Level, Split Foyer
- Construction Materials:Vinyl Siding
- Foundation Description:Poured
- Levels:2 Story
Utilities
- Water:Public
- Sewer:Public Sewer
Finances and disclosures
- Price:$199,900
- Price per sq. ft.:$238.54
- Tax amount:$2,894
Features and amenities
- Appliances:Dishwasher, Dryer, Freezer, Microwave, Refrigerator, Stove, Washer
- Laundry features:Dryer, Washer
Parking
- Parking description:Detached, Garage, Two Car Garage
- Garage:Yes
- Garage spaces:2
New listings near 500 John Goodhue Drive
- New
 $249,900Active4 beds 2 baths948 sq. ft.
735 John Clinton Drive, Carlisle, IA 50047
MLS# 751558Listed by: IOWA REALTY SOUTH - Open Wed, 4:30 to 6pmNew
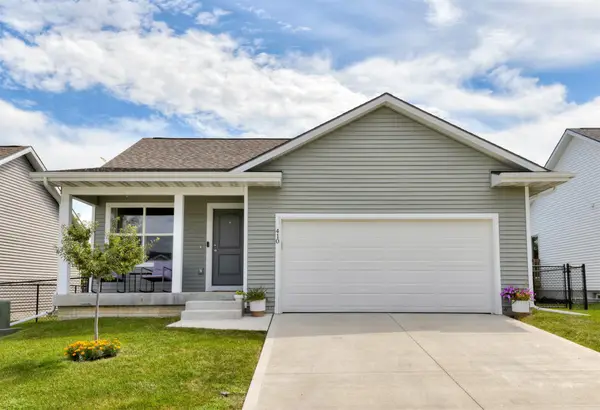 $289,500Active3 beds 2 baths1,653 sq. ft.
410 Commons Drive, Carlisle, IA 50047
MLS# 751181Listed by: RE/MAX REAL ESTATE CENTER - New
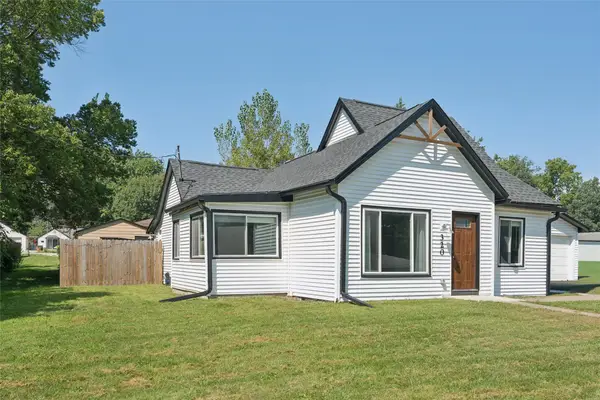 $210,000Active2 beds 2 baths974 sq. ft.
320 N 5th Street, Carlisle, IA 50047
MLS# 751126Listed by: LPT REALTY, LLC 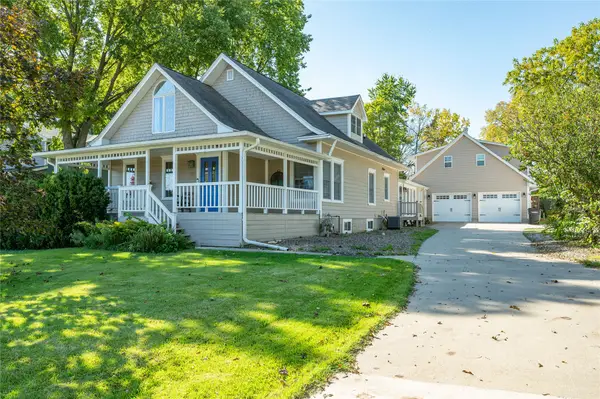 $450,000Pending3 beds 3 baths2,032 sq. ft.
135 S 5th Street, Carlisle, IA 50047
MLS# 751142Listed by: RE/MAX CONCEPTS- New
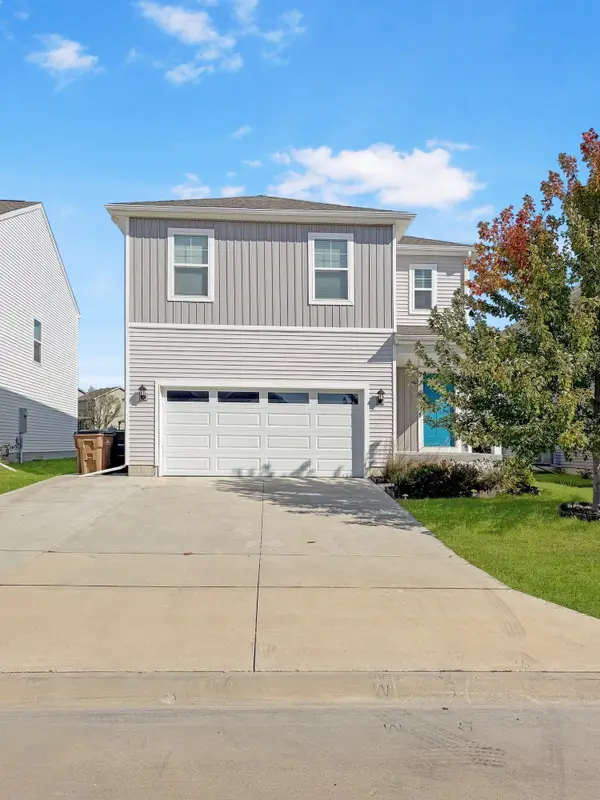 $345,000Active4 beds 3 baths1,940 sq. ft.
1215 Meadow View Drive, Carlisle, IA 50047
MLS# 751104Listed by: IOWA REALTY INDIANOLA 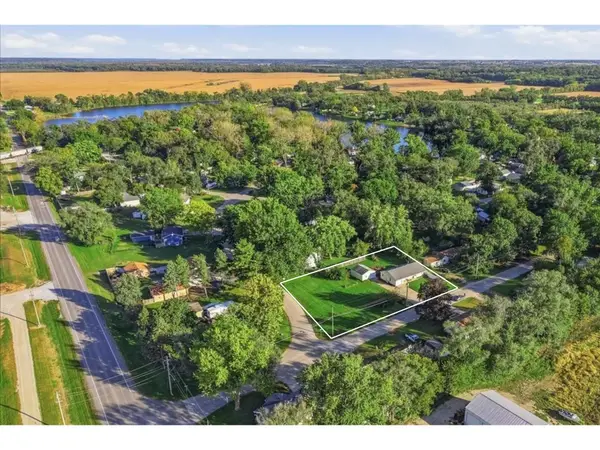 $200,000Pending3 beds 2 baths1,020 sq. ft.
6465 SE 55th Street, Carlisle, IA 50047
MLS# 750542Listed by: LPT REALTY, LLC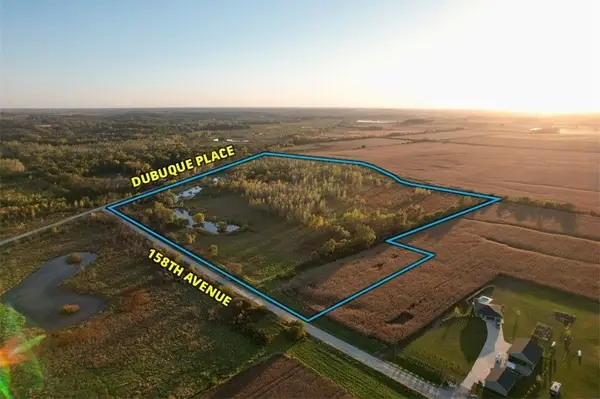 $299,000Active55.62 Acres
Dubuque Place, Carlisle, IA 50047
MLS# 750837Listed by: PEOPLES COMPANY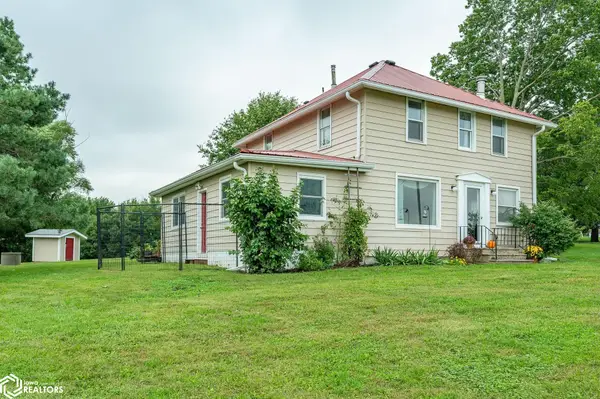 $379,900Pending3 Acres
3582 158th Avenue, Carlisle, IA 50047
MLS# 6343094Listed by: RE/MAX CONCEPTS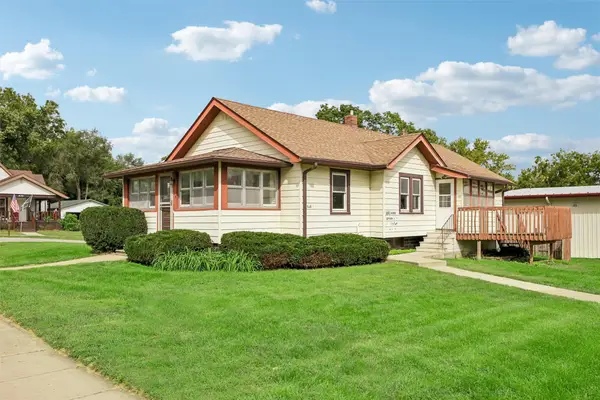 $255,000Active3 beds 2 baths1,472 sq. ft.
135 N 5th Street, Carlisle, IA 50047
MLS# 749964Listed by: REALTY ONE GROUP IMPACT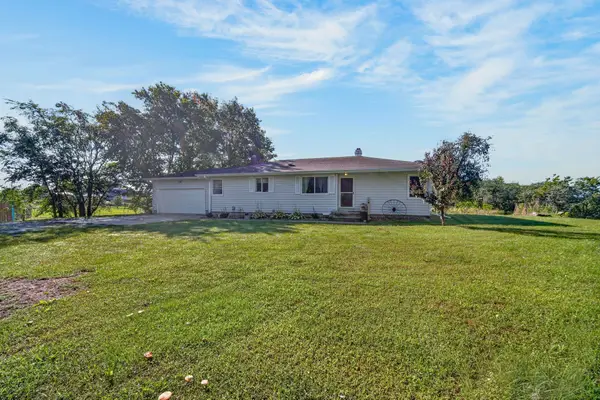 $375,000Active4 beds 2 baths1,212 sq. ft.
2412 178th Lane, Carlisle, IA 50047
MLS# 749865Listed by: RE/MAX REVOLUTION


Protect your home and budget from life's surprises with an Assurant Home Warranty, backed by a partner that supports you through every step of homeownership. Explore Plans.
©2026 Century 21 Real Estate LLC. All rights reserved. CENTURY 21®, the CENTURY 21 Logo and C21® are service marks owned by Century 21 Real Estate LLC. Century 21 Real Estate LLC fully supports the principles of the Fair Housing Act and the Equal Opportunity Act. Each office is independently owned and operated. Listing information is deemed reliable but not guaranteed accurate.