
1015 Rocky Ridge Road, Cedar Falls, IA 50613
Local realty services provided by:CENTURY 21 BW Preferred, Inc.
Listed by: sara junaid
Office: oakridge real estate
MLS#:20263557
Source:IA_NEIMLS
Price summary
- Price:$449,900
- Monthly HOA dues:$17.08
About this home
Welcome home to this beautifully maintained, one-owner ranch in the highly sought-after Wild Horse Ridge neighborhood. Offering over 3,000 square feet of finished living space, this move-in ready home combines an open, functional layout with timeless finishes and exceptional care throughout. The bright, open-concept main floor features 9-foot ceilings, abundant natural light, and a spacious living room with a cozy gas fireplace and oversized windows overlooking the expansive backyard. The kitchen is designed for everyday living and entertaining with rich cabinetry, quartz countertops, stainless steel appliances, a large center island with seating, and an adjoining dining area with access to the patio. The main level offers three generously sized bedrooms, including a spacious primary suite with a private bath and walk-in closet, plus the convenience of main-floor laundry. Downstairs, you'll find an expansive family room that's perfect for movie nights, game days, or entertaining guests. The custom wet bar with gorgeous countertops, wine storage, beverage refrigerator, and seating creates the perfect gathering space for famiy and friends. Two additional bedrooms, a full bath, and plenty of storage complete the finished lower level. Outside, you'll love the impeccably kept yard, concrete patio, and peaceful backyard with no immediate neighbors behind, creating the perfect setting to relax or entertain. An oversized three-stall attached garage provides plenty of room for vehicles, tools, and toys. From the immaculate condition to the thoughtful floor plan and desirable location, this home truly checks all the boxes. Schedule your private showing today! *Property has an accepted offer subject to a 24-clause...
Contact an agent
Home facts
- Year built:2013
- Subdivision & Development:Wild Horse Ridge 2nd Addition
- Listing ID #:20263557
- Added:75 day(s) ago
- Updated:October 01, 2026 at 07:19 PM
Rooms and interior
- Bedrooms:5
- Total bathrooms:3
- Full bathrooms:1
- Dining Description:Kitchen/Dining Combo
- Bathrooms Description:Tub/Shower
- Kitchen Description:Dishwasher, Microwave, Refrigerator
- Basement:Yes
- Basement Description:Partially Finished
Heating and cooling
- Cooling:Ceiling Fan(s), Central Air
- Heating:Forced Air
- Central air:Yes
Structure and exterior
- Roof:Asphalt, Shingle
- Year built:2013
- Lot area:0.3 Acres
- Architectural Style:Ranch
- Construction Materials:Vinyl Siding
- Exterior Features:Patio
Schools
- High school:Cedar Falls High
- Middle school:Holmes Junior High
- Elementary school:Hansen
Finances and disclosures
- Price:$449,900
- Tax amount:$5,366
Features and amenities
- Laundry features:1st Floor
- Amenities:Ceiling Fan/Light, Wet Bar
Parking
- Parking description:Attached Garage
- Carport spaces:3
New listings near 1015 Rocky Ridge Road
- New
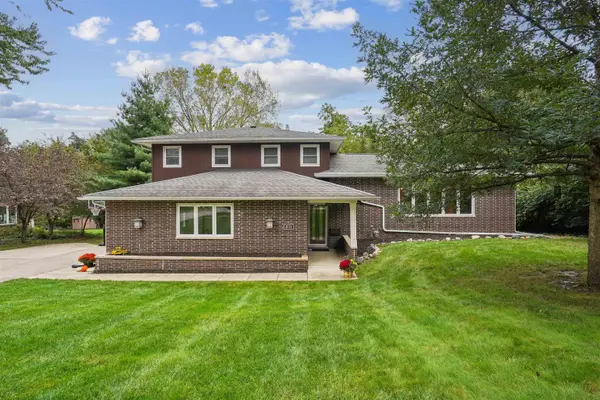 $419,900Active3 beds 3 baths
811 Oak Park Boulevard, Cedar Falls, IA 50613
MLS# 20264738Listed by: AWRE, EXP REALTY, LLC - New
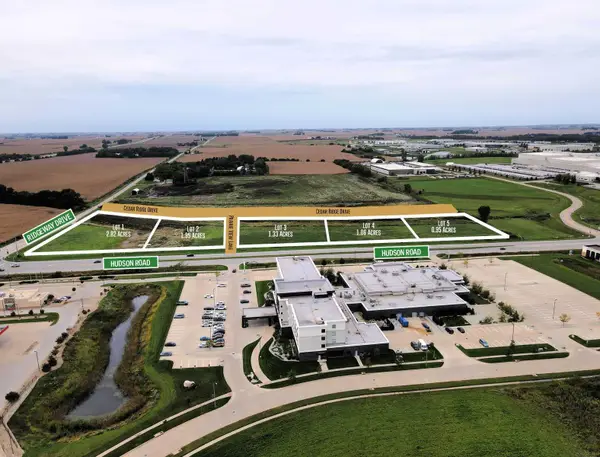 $10Active2.82 Acres
Lot 1 Hudson Road, Cedar Falls, IA 50613
MLS# 20264760Listed by: MIEHE COMMERCIAL REAL ESTATE - New
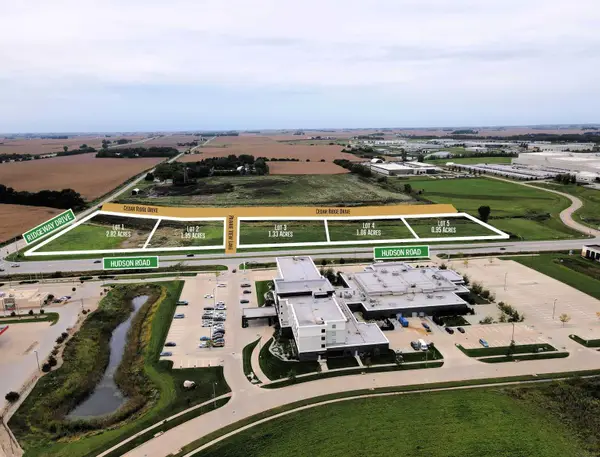 $10Active1.95 Acres
Lot 2 Hudson Road, Cedar Falls, IA 50613
MLS# 20264761Listed by: MIEHE COMMERCIAL REAL ESTATE - New
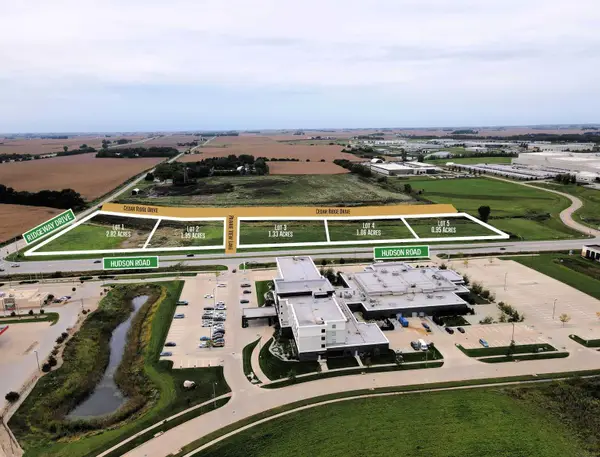 $10Active1.33 Acres
Lot 3 Hudson Road, Cedar Falls, IA 50613
MLS# 20264762Listed by: MIEHE COMMERCIAL REAL ESTATE - New
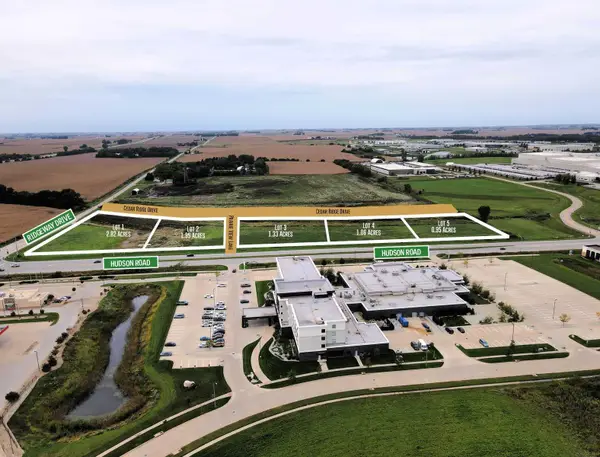 $10Active1.06 Acres
Lot 4 Hudson Road, Cedar Falls, IA 50613
MLS# 20264763Listed by: MIEHE COMMERCIAL REAL ESTATE - New
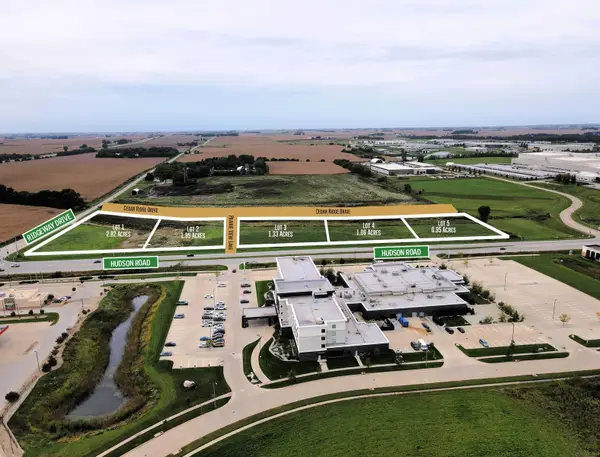 $10Active0.95 Acres
Lot 5 Hudson Road, Cedar Falls, IA 50613
MLS# 20264764Listed by: MIEHE COMMERCIAL REAL ESTATE - New
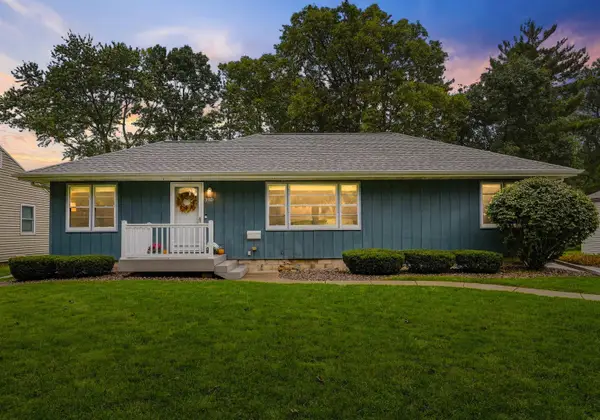 $325,000Active3 beds 2 baths
3110 Alameda Street, Cedar Falls, IA 50613
MLS# 20264729Listed by: OAKRIDGE REAL ESTATE - New
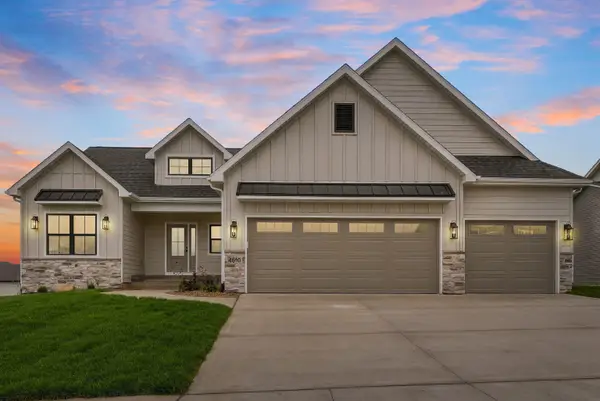 $815,000Active4 beds 3 baths
4610 Sonoma Drive, Cedar Falls, IA 50613
MLS# 20264708Listed by: OAKRIDGE REAL ESTATE - New
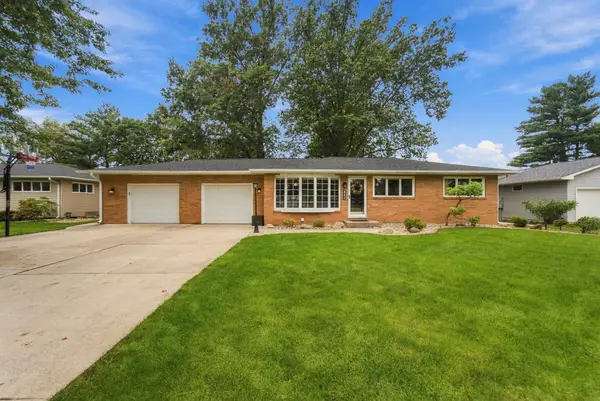 $330,000Active4 beds 2 baths
4211 Crestview Drive, Cedar Falls, IA 50613
MLS# 20264705Listed by: OAKRIDGE REAL ESTATE - New
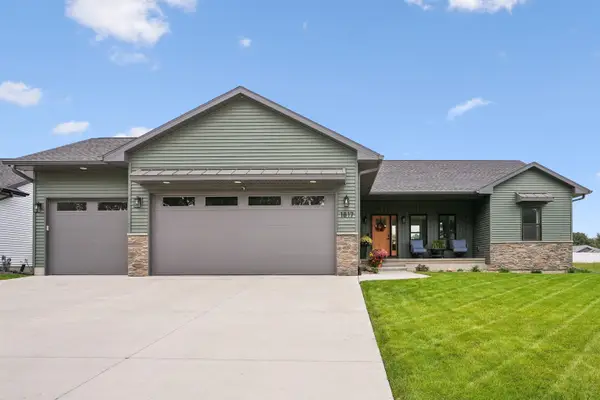 $689,999Active5 beds 4 baths
1817 Ashworth Drive, Cedar Falls, IA 50613
MLS# 20264701Listed by: BERKSHIRE HATHAWAY HOME SERV


Protect your home and budget from life's surprises with an Assurant Home Warranty, backed by a partner that supports you through every step of homeownership. Explore Plans.
©2026 Century 21 Real Estate LLC. All rights reserved. CENTURY 21®, the CENTURY 21 Logo and C21® are service marks owned by Century 21 Real Estate LLC. Century 21 Real Estate LLC fully supports the principles of the Fair Housing Act and the Equal Opportunity Act. Each office is independently owned and operated. Listing information is deemed reliable but not guaranteed accurate.