
1104 Madison Street, Cedar Falls, IA 50613
Local realty services provided by:CENTURY 21 Signature Real Estate
1104 Madison Street,Cedar Falls, IA 50613
$169,900
- 2 Beds
- 1 Baths
- - sq. ft.
- Single family
- Active
Listed by: justin reuter
Office: oakridge real estate
MLS#:20265083
Source:IA_NEIMLS
Price summary
- Price:$169,900
About this home
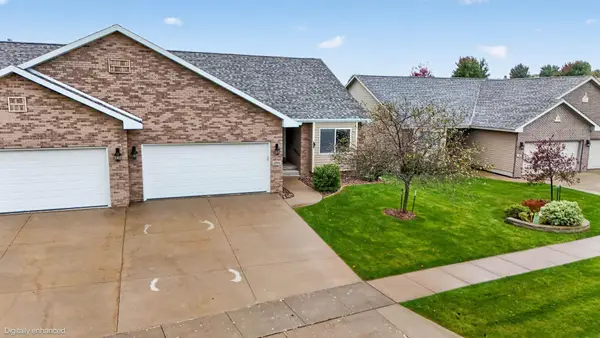
Discover the convenience of this centrally located home in the Cedar Heights Elementary area! Offering features that are hard to find in this price range, including a two-car attached garage and main-floor laundry, and a convenient breezeway, The open floor plan features a spacious living room with newer windows, along with a kitchen offering ample cabinetry and a cozy dining area. Two bedrooms provide nicely sized closets, while the primary bedroom connects directly to a generously sized full bathroom with the added convenience of main-floor laundry. The attached two-car garage is an added bonus, especially during the winter months. Situated on a desirable corner lot, this home offers comfort, convenience, and great value!
Contact an agent
Home facts
- Year built:1945
- Listing ID #:20265083
- Added:3 day(s) ago
- Updated:October 21, 2026 at 12:05 PM
Rooms and interior
- Bedrooms:2
- Total bathrooms:1
- Full bathrooms:1
- Bathrooms Description:Tub/Shower
- Kitchen Description:Dishwasher, Disposal, Free-Standing Range, Refrigerator
- Basement Description:Partially Unfinished
Heating and cooling
- Cooling:Central Air
- Heating:Forced Air
- Central air:Yes
Structure and exterior
- Roof:Asphalt, Shingle
- Year built:1945
- Lot area:0.14 Acres
- Lot Features:Corner Lot
- Construction Materials:Vinyl Siding
- Exterior Features:Breezeway
Schools
- High school:Cedar Falls High
- Middle school:Peet Junior High
- Elementary school:Cedar Heights Elementary
Finances and disclosures
- Price:$169,900
- Tax amount:$2,353
Features and amenities
- Laundry features:1st Floor, Dryer, Washer
Parking
- Parking description:Attached Garage, Workshop in Garage
- Carport spaces:2
New listings near 1104 Madison Street
- New
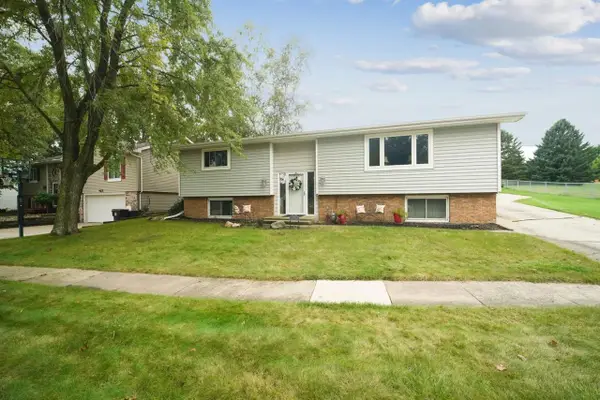 $265,000Active4 beds 4 baths
909 Barnett Drive, Cedar Falls, IA 50613
MLS# 20265118Listed by: JEFF HAGEL REAL ESTATE - New
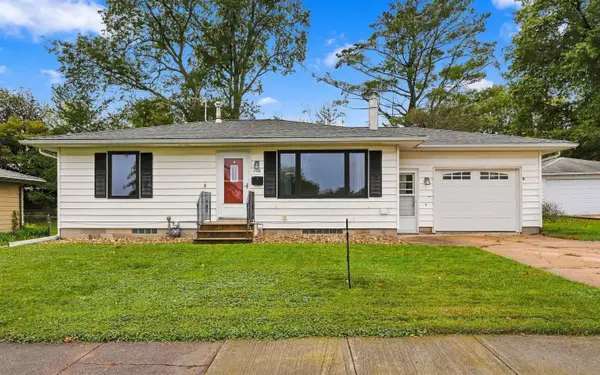 $224,900Active3 beds 2 baths
408 N Division Street, Cedar Falls, IA 50613
MLS# 20265098Listed by: STRUCTURE REAL ESTATE - New
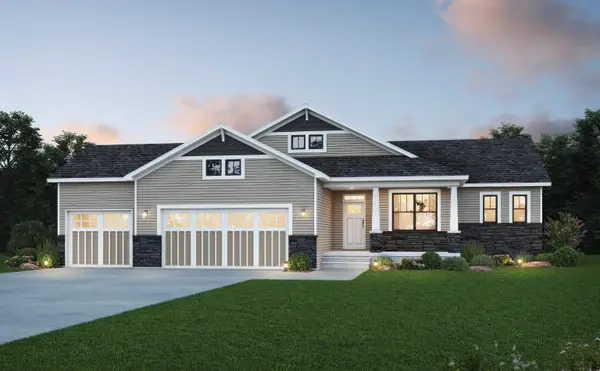 $680,400Active5 beds 3 baths
4318 Sonoma Drive, Cedar Falls, IA 50613
MLS# 20265084Listed by: OAKRIDGE REAL ESTATE - New
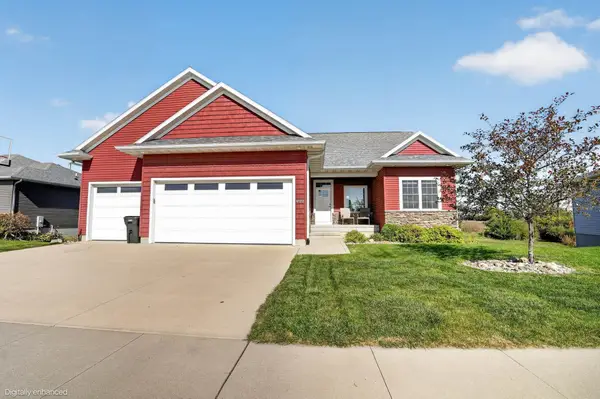 $515,000Active5 beds 3 baths
4123 Berry Hill Road, Cedar Falls, IA 50613
MLS# 20265078Listed by: OAKRIDGE REAL ESTATE - New
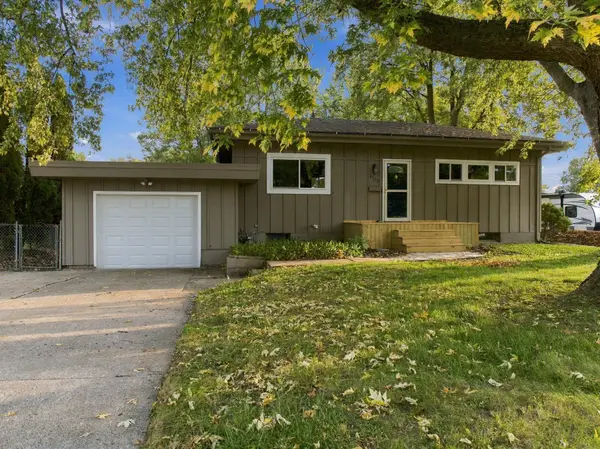 $210,000Active2 beds 2 baths
1703 Madison Street, Cedar Falls, IA 50613
MLS# 20265070Listed by: OAKRIDGE REAL ESTATE - New
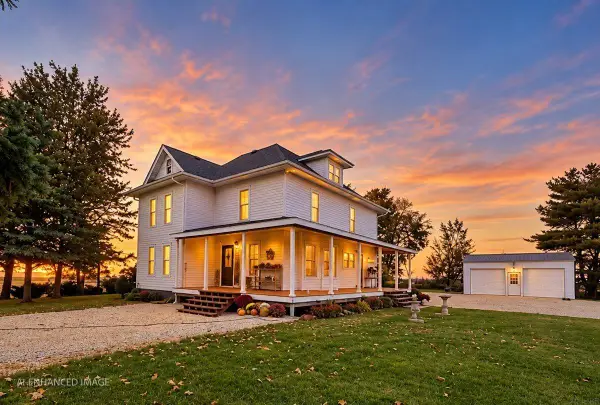 $465,000Active5 beds 3 baths
32667 150th St, Cedar Falls, IA 50613
MLS# 20265071Listed by: RE/MAX CONCEPTS 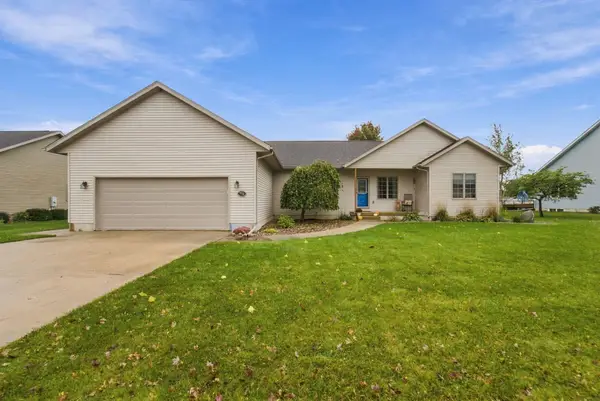 $410,000Pending5 beds 3 baths
710 Winters Drive, Cedar Falls, IA 50613
MLS# 20265073Listed by: OAKRIDGE REAL ESTATE- New
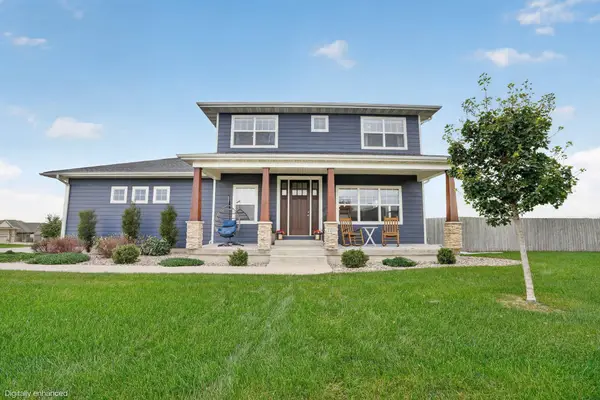 $540,000Active5 beds 4 baths
2208 Ashworth Drive, Cedar Falls, IA 50613
MLS# 20265068Listed by: OAKRIDGE REAL ESTATE - New
 $379,000Active3 beds 3 baths
2006 Erik Road, Cedar Falls, IA 50613
MLS# 20265062Listed by: OAKRIDGE REAL ESTATE


Protect your home and budget from life's surprises with an Assurant Home Warranty, backed by a partner that supports you through every step of homeownership. Explore Plans.
©2026 Century 21 Real Estate LLC. All rights reserved. CENTURY 21®, the CENTURY 21 Logo and C21® are service marks owned by Century 21 Real Estate LLC. Century 21 Real Estate LLC fully supports the principles of the Fair Housing Act and the Equal Opportunity Act. Each office is independently owned and operated. Listing information is deemed reliable but not guaranteed accurate.