
4123 Berry Hill Road, Cedar Falls, IA 50613
Local realty services provided by:CENTURY 21 BW Preferred, Inc.
4123 Berry Hill Road,Cedar Falls, IA 50613
$515,000
- 5 Beds
- 3 Baths
- - sq. ft.
- Single family
- Active
Listed by: monica benz
Office: oakridge real estate
MLS#:20265078
Source:IA_NEIMLS
Price summary
- Price:$515,000
- Monthly HOA dues:$5
About this home
Better than new, this beautifully designed 5-bedroom, 3-bath ranch offers the perfect blend of craftsman charm and modern style in the desirable Autumn Ridge neighborhood. Featuring a finished walkout lower level, a 3-stall garage, and a backyard overlooking open green space with no rear neighbors, this home delivers the space, comfort, and privacy you’ve been looking for-all within the Hansen Elementary school district. Step inside to discover high ceilings, oversized windows, and an inviting open-concept layout filled with natural light. The spacious living room is anchored by a stunning stacked-stone gas fireplace, creating a warm and welcoming focal point. The thoughtfully designed kitchen impresses with high-end cabinetry featuring convenient pull-out trays, quartz countertops, a gas range, and an expansive island perfect for meal preparation and gathering with family and friends. The adjoining dining area opens to the rear deck, where you can relax and enjoy beautiful sunset views over the open green space. The main level offers a private en-suite on one side of the home, complete with dual vanities and a custom, tiled shower, along with two additional generously sized bedrooms and a full bathroom on the opposite side. Downstairs, the finished walkout lower level expands your living space with 9-foot ceilings, a spacious family room, a versatile flex area, and two additional large bedrooms. A dedicated office provides the ideal setup for working from home, while a third full bathroom and abundant storage add even more functionality. Outside, professionally designed landscaping and an easy-care yard create a peaceful retreat with the added bonus of no backyard neighbors. Enjoy the privacy of open space while remaining just minutes from shopping, dining, and area trails. With its thoughtful design, flexible living spaces, and exceptional setting, this Autumn Ridge ranch is ready to welcome you home!...
Contact an agent
Home facts
- Year built:2017
- Listing ID #:20265078
- Added:4 day(s) ago
- Updated:October 22, 2026 at 12:02 PM
Rooms and interior
- Bedrooms:5
- Total bathrooms:3
- Full bathrooms:3
- Dining Description:Kitchen/Dining Combo
- Bathrooms Description:Tub/Shower
- Kitchen Description:Dishwasher, Disposal, Free-Standing Range, Refrigerator
- Basement Description:Concrete, Finished, Walk-Out Access
Heating and cooling
- Cooling:Central Air
- Heating:Forced Air
- Central air:Yes
Structure and exterior
- Roof:Asphalt, Shingle
- Year built:2017
- Lot area:0.22 Acres
- Construction Materials:Vinyl Siding
- Exterior Features:Deck, Patio
Schools
- High school:Cedar Falls High
- Middle school:Holmes Junior High
- Elementary school:Hansen
Finances and disclosures
- Price:$515,000
- Tax amount:$6,530
Features and amenities
- Laundry features:1st Floor, Dryer, Washer
- Amenities:Ceiling Fan(s)
Parking
- Parking description:Attached Garage, Garage Door Opener
- Carport spaces:3
New listings near 4123 Berry Hill Road
- New
 $149,900Active2 beds 1 baths
2306 Rownd St., Cedar Falls, IA 50613
MLS# 20265129Listed by: OAKRIDGE REAL ESTATE - New
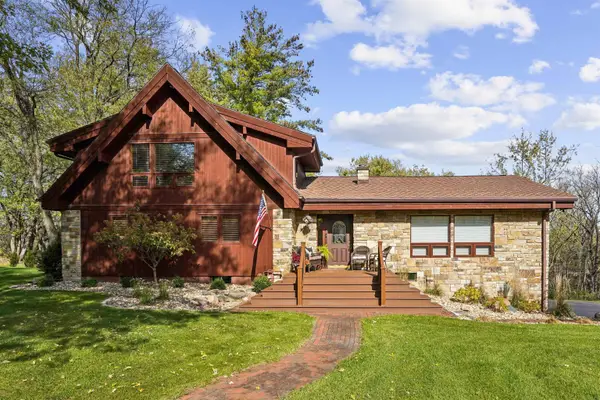 $789,900Active3 beds 3 baths
3943 Beaver Ridge Circle, Cedar Falls, IA 50613
MLS# 20265126Listed by: VINE VALLEY REAL ESTATE - New
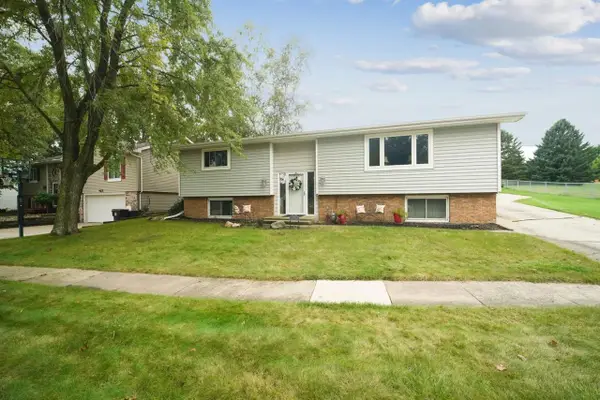 $265,000Active4 beds 4 baths
909 Barnett Drive, Cedar Falls, IA 50613
MLS# 20265118Listed by: JEFF HAGEL REAL ESTATE - New
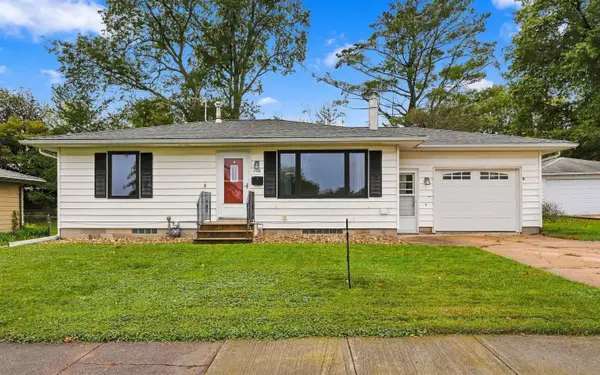 $224,900Active3 beds 2 baths
408 N Division Street, Cedar Falls, IA 50613
MLS# 20265098Listed by: STRUCTURE REAL ESTATE - New
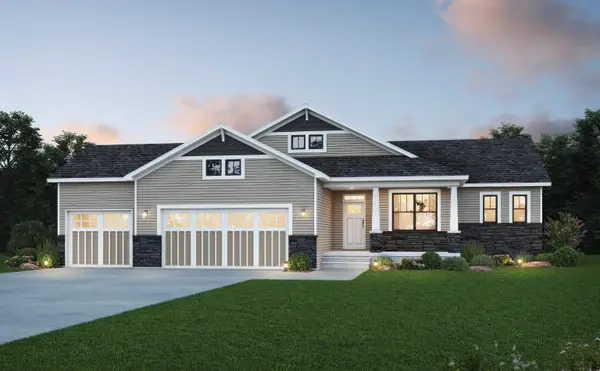 $680,400Active5 beds 3 baths
4318 Sonoma Drive, Cedar Falls, IA 50613
MLS# 20265084Listed by: OAKRIDGE REAL ESTATE - New
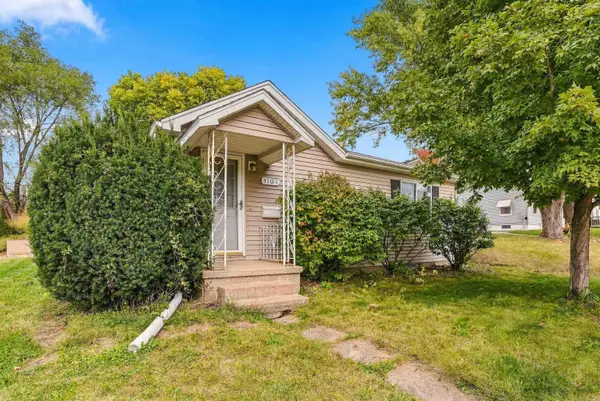 $169,900Active2 beds 1 baths
1104 Madison Street, Cedar Falls, IA 50613
MLS# 20265083Listed by: OAKRIDGE REAL ESTATE - New
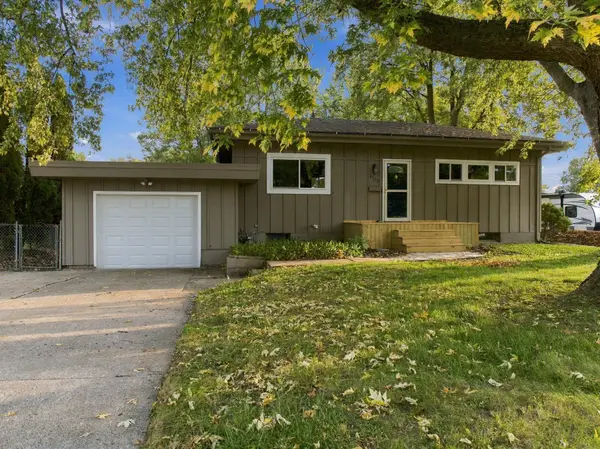 $210,000Active2 beds 2 baths
1703 Madison Street, Cedar Falls, IA 50613
MLS# 20265070Listed by: OAKRIDGE REAL ESTATE - New
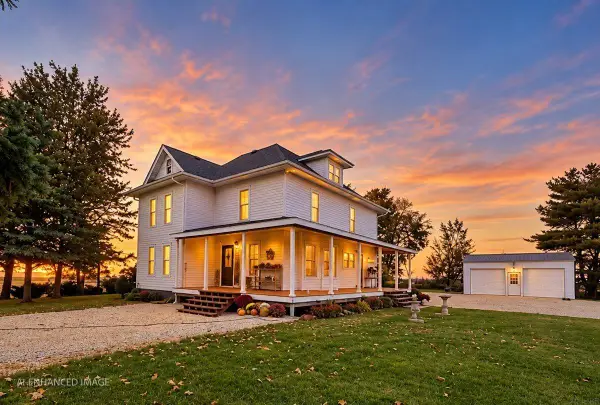 $465,000Active5 beds 3 baths
32667 150th St, Cedar Falls, IA 50613
MLS# 20265071Listed by: RE/MAX CONCEPTS 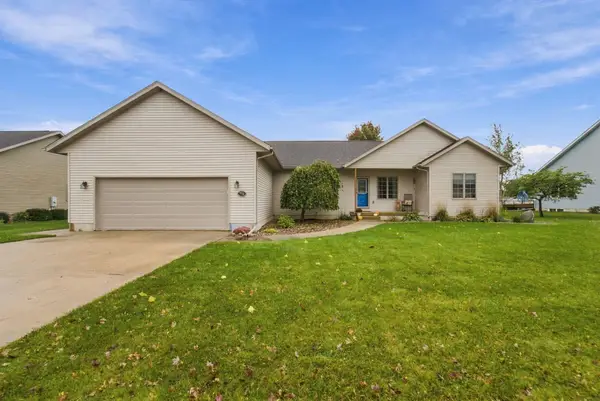 $410,000Pending5 beds 3 baths
710 Winters Drive, Cedar Falls, IA 50613
MLS# 20265073Listed by: OAKRIDGE REAL ESTATE


Protect your home and budget from life's surprises with an Assurant Home Warranty, backed by a partner that supports you through every step of homeownership. Explore Plans.
©2026 Century 21 Real Estate LLC. All rights reserved. CENTURY 21®, the CENTURY 21 Logo and C21® are service marks owned by Century 21 Real Estate LLC. Century 21 Real Estate LLC fully supports the principles of the Fair Housing Act and the Equal Opportunity Act. Each office is independently owned and operated. Listing information is deemed reliable but not guaranteed accurate.