
2208 Ashworth Drive, Cedar Falls, IA 50613
Local realty services provided by:CENTURY 21 BW Preferred, Inc.
Listed by: laurie lynch
Office: oakridge real estate
MLS#:20265068
Source:IA_NEIMLS
Price summary
- Price:$540,000
- Monthly HOA dues:$4.17
About this home
Welcome to 2208 Ashworth Dr. in Cedar Falls! This home is perfectly situated on a large corner lot in a highly desirable neighborhood. The covered front porch and four pillars showcase the home's beauty, complemented by cement board siding and stone accents. As you walk through the front door, you'll appreciate the home's unique floor plan. Tall ceilings and beautiful windows fill the space with natural light. The open-concept main floor offers the perfect setting for entertaining guests or simply relaxing with family. The beautiful kitchen features a large center island, while the walk-in pantry provides plenty of space to store your favorite cooking appliances and snacks. The main floor also includes a dedicated office and a convenient mudroom that serves as the perfect drop zone when entering from the garage, with quick access to the half bath. From the kitchen, step outside to the fenced-in backyard and deck, extending your living and entertaining space outdoors. Upstairs, you'll find a spacious primary suite featuring a private bathroom with dual sinks, a soaking tub, a separate tiled shower, and a large walk-in closet. The second level also includes three additional bedrooms with spacious closets, a full bathroom, and a conveniently located laundry room. The finished lower level offers even more living space, including a fifth bedroom, an additional family room, and a full bathroom. There's also plenty of storage space to keep everything organized. Additional highlights include an attached three-stall garage with high ceilings and a spacious, flat driveway. The moment you step inside, you'll fall in love with this home's beauty and functional layout. Schedule your showing today and make this move-in-ready home yours before the holidays!...
Contact an agent
Home facts
- Year built:2017
- Subdivision & Development:PRAIRIE WINDS 3RD ADDITION
- Listing ID #:20265068
- Added:4 day(s) ago
- Updated:October 21, 2026 at 12:05 PM
Rooms and interior
- Bedrooms:5
- Total bathrooms:4
- Full bathrooms:3
- Half bathrooms:1
- Bathrooms Description:Separate Shower, Tub, Tub/Shower
- Kitchen Description:Dishwasher, Disposal, Free-Standing Range, Microwave, Refrigerator
- Basement Description:Concrete, Partially Finished
Heating and cooling
- Cooling:Ceiling Fan(s), Central Air
- Heating:Forced Air, Gas
- Central air:Yes
Structure and exterior
- Roof:Asphalt
- Year built:2017
- Lot area:0.34 Acres
- Lot Features:Corner Lot
- Construction Materials:Stone
- Exterior Features:Deck
Schools
- High school:Cedar Falls High
- Middle school:Peet Junior High
- Elementary school:Aldrich Elementary
Finances and disclosures
- Price:$540,000
- Tax amount:$8,284
Features and amenities
- Laundry features:2nd Floor, Dryer, Laundry Room, Washer, Washer Hookup
- Amenities:Ceiling Fan/Light, Pantry
Parking
- Parking description:Attached Garage, Garage Door Opener, Oversized
- Carport spaces:3
New listings near 2208 Ashworth Drive
- New
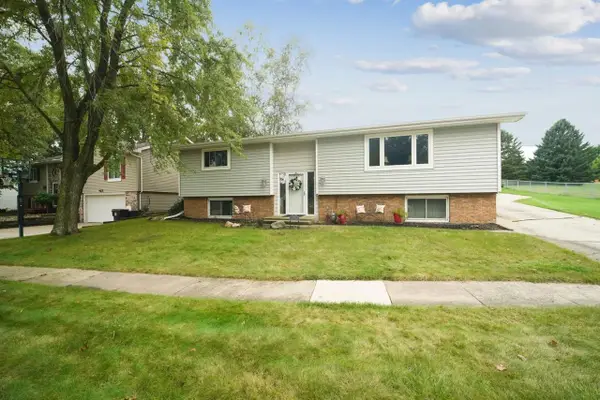 $265,000Active4 beds 4 baths
909 Barnett Drive, Cedar Falls, IA 50613
MLS# 20265118Listed by: JEFF HAGEL REAL ESTATE - New
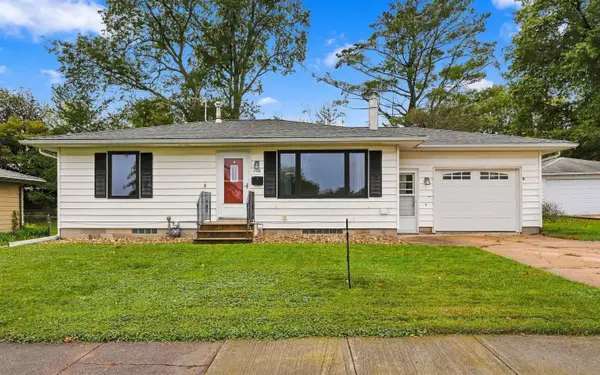 $224,900Active3 beds 2 baths
408 N Division Street, Cedar Falls, IA 50613
MLS# 20265098Listed by: STRUCTURE REAL ESTATE - New
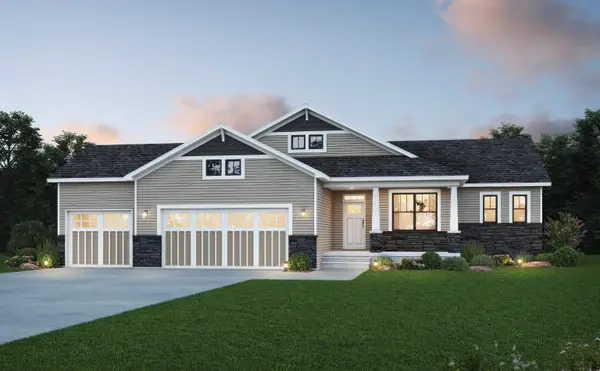 $680,400Active5 beds 3 baths
4318 Sonoma Drive, Cedar Falls, IA 50613
MLS# 20265084Listed by: OAKRIDGE REAL ESTATE - New
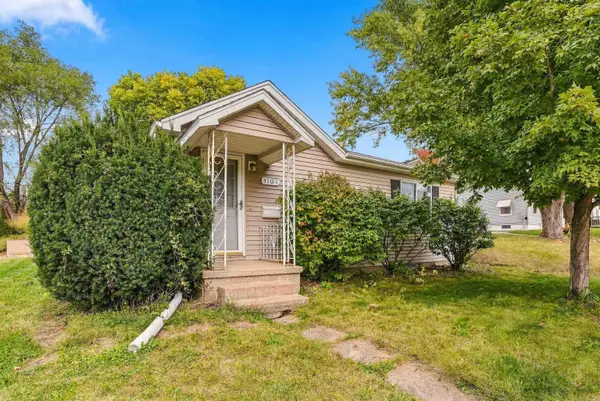 $169,900Active2 beds 1 baths
1104 Madison Street, Cedar Falls, IA 50613
MLS# 20265083Listed by: OAKRIDGE REAL ESTATE - New
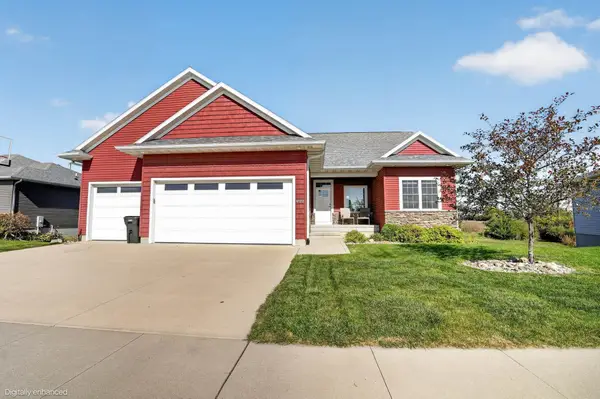 $515,000Active5 beds 3 baths
4123 Berry Hill Road, Cedar Falls, IA 50613
MLS# 20265078Listed by: OAKRIDGE REAL ESTATE - New
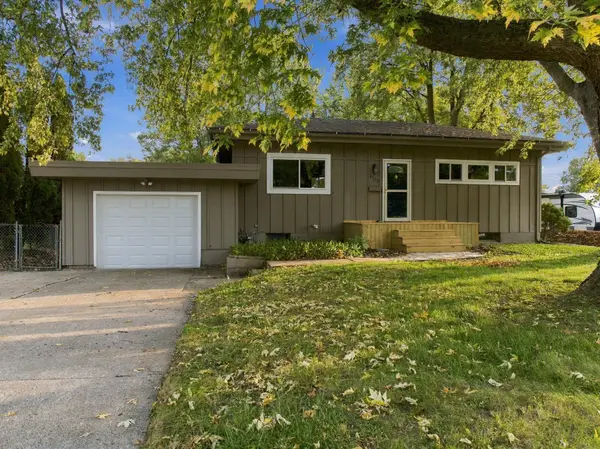 $210,000Active2 beds 2 baths
1703 Madison Street, Cedar Falls, IA 50613
MLS# 20265070Listed by: OAKRIDGE REAL ESTATE - New
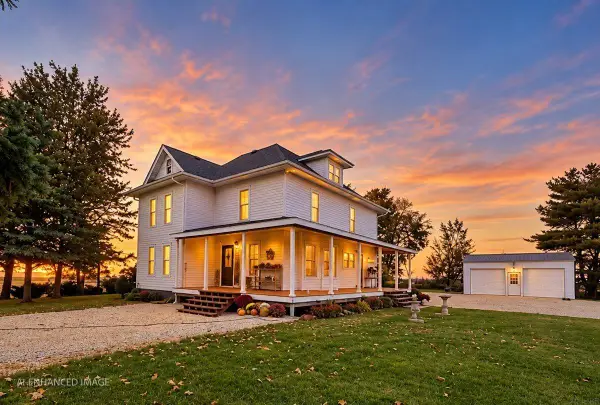 $465,000Active5 beds 3 baths
32667 150th St, Cedar Falls, IA 50613
MLS# 20265071Listed by: RE/MAX CONCEPTS 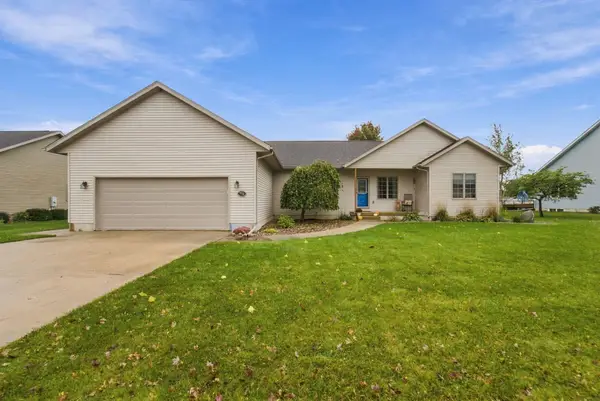 $410,000Pending5 beds 3 baths
710 Winters Drive, Cedar Falls, IA 50613
MLS# 20265073Listed by: OAKRIDGE REAL ESTATE- New
 $379,000Active3 beds 3 baths
2006 Erik Road, Cedar Falls, IA 50613
MLS# 20265062Listed by: OAKRIDGE REAL ESTATE


Protect your home and budget from life's surprises with an Assurant Home Warranty, backed by a partner that supports you through every step of homeownership. Explore Plans.
©2026 Century 21 Real Estate LLC. All rights reserved. CENTURY 21®, the CENTURY 21 Logo and C21® are service marks owned by Century 21 Real Estate LLC. Century 21 Real Estate LLC fully supports the principles of the Fair Housing Act and the Equal Opportunity Act. Each office is independently owned and operated. Listing information is deemed reliable but not guaranteed accurate.