
2006 Ashland Avenue, Cedar Falls, IA 50613
Local realty services provided by:CENTURY 21 BW Preferred, Inc.
Listed by: lindsey bierman
Office: epique realty
MLS#:20263695
Source:IA_NEIMLS
Price summary
- Price:$229,900
About this home
Welcome to 2006 Ashland Ave in Cedar Falls! Situated on a corner lot, this 4-bedroom home offers plenty of space and a convenient location with quick access to both downtown Cedar Falls and Waterloo. Inside, you'll find a functional layout with 1 full bath and 2 half baths, along with comfortable living spaces throughout the home. Step outside and enjoy the deck overlooking the fenced-in yard—perfect for relaxing, entertaining, pets, or play. With its spacious layout, outdoor space, and convenient location, this home has plenty to offer. Schedule your showing today and see all that 2006 Ashland Ave has to offer!
Contact an agent
Home facts
- Year built:1932
- Subdivision & Development:SECOND ADD TO CEDAR HEIGHTS
- Listing ID #:20263695
- Added:54 day(s) ago
- Updated:October 01, 2026 at 07:03 PM
Rooms and interior
- Bedrooms:4
- Total bathrooms:3
- Full bathrooms:1
- Half bathrooms:1
- Dining Description:Kitchen/Dining Combo, Living/Dining Room Combo
- Bathrooms Description:Tub/Shower
- Kitchen Description:Dishwasher, Free-Standing Range, Refrigerator
- Basement:Yes
- Basement Description:Block, Partially Finished
Heating and cooling
- Cooling:Ceiling Fan(s), Central Air
- Heating:Forced Air
- Central air:Yes
Structure and exterior
- Roof:Asphalt, Shingle
- Year built:1932
- Lot area:0.19 Acres
- Lot Features:Corner Lot
- Construction Materials:Vinyl Siding
- Exterior Features:Deck
Schools
- High school:Cedar Falls High
- Middle school:Peet Junior High
- Elementary school:Cedar Heights Elementary
Finances and disclosures
- Price:$229,900
- Tax amount:$2,750
Features and amenities
- Laundry features:Dryer, Laundry Room, Lower Level, Washer
Parking
- Parking description:Tuckunder Garage
- Carport spaces:1
New listings near 2006 Ashland Avenue
- New
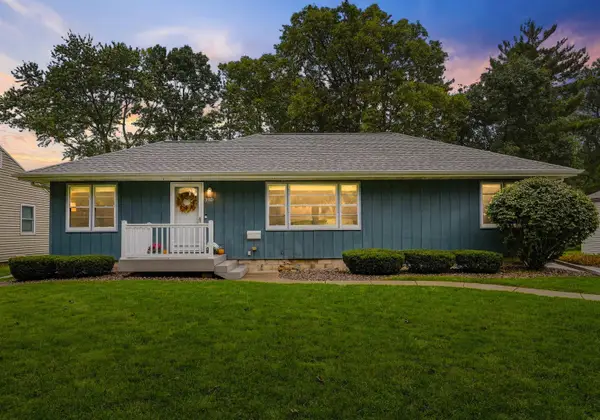 $325,000Active3 beds 2 baths
3110 Alameda Street, Cedar Falls, IA 50613
MLS# 20264729Listed by: OAKRIDGE REAL ESTATE - New
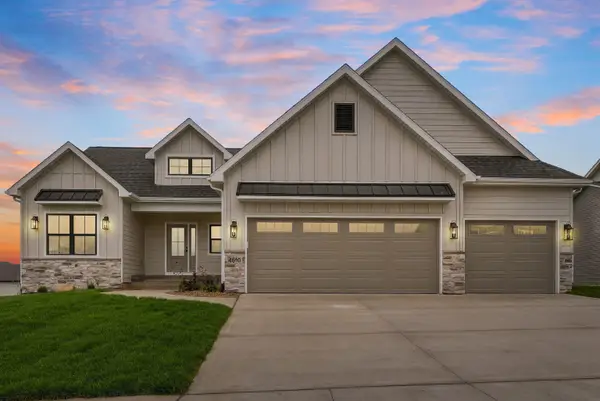 $815,000Active4 beds 3 baths
4610 Sonoma Drive, Cedar Falls, IA 50613
MLS# 20264708Listed by: OAKRIDGE REAL ESTATE - New
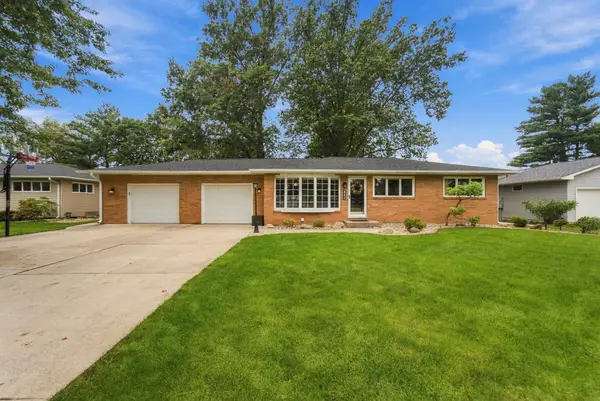 $330,000Active4 beds 2 baths
4211 Crestview Drive, Cedar Falls, IA 50613
MLS# 20264705Listed by: OAKRIDGE REAL ESTATE - New
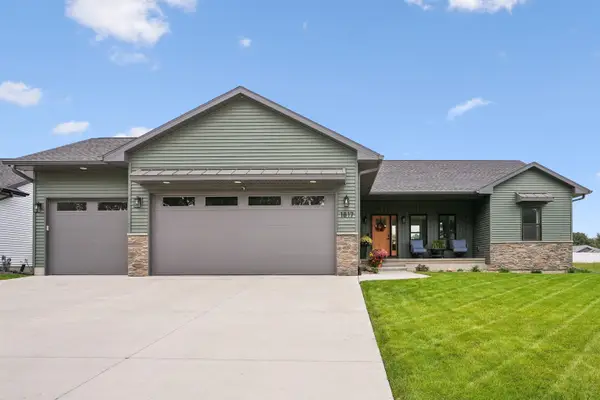 $689,999Active5 beds 4 baths
1817 Ashworth Drive, Cedar Falls, IA 50613
MLS# 20264701Listed by: BERKSHIRE HATHAWAY HOME SERV - New
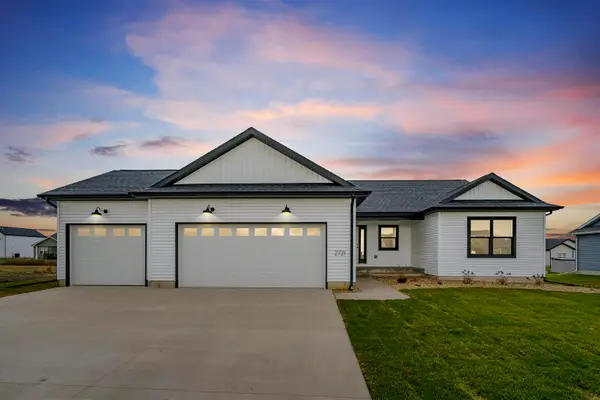 $484,662Active3 beds 2 baths
2807 Amber Valley Road, Cedar Falls, IA 50613
MLS# 20264695Listed by: OAKRIDGE REAL ESTATE - New
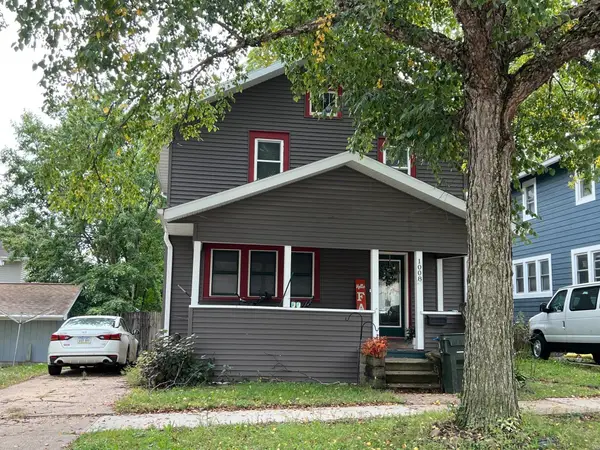 $129,000Active3 beds 1 baths
1008 W 2nd Street, Cedar Falls, IA 50613
MLS# 20264696Listed by: RE/MAX CONCEPTS - New
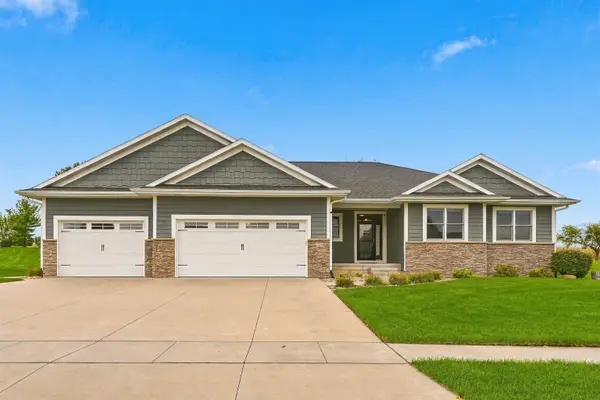 $630,000Active5 beds 4 baths
4319 Wynnewood Drive, Cedar Falls, IA 50613
MLS# 20264697Listed by: BERKSHIRE HATHAWAY HOME SERV - New
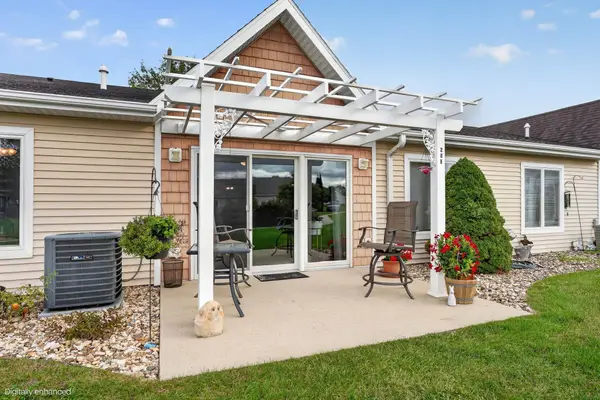 $164,900Active2 beds 1 baths
4305 Autumn Ridge Road #208, Cedar Falls, IA 50613
MLS# 20264692Listed by: OAKRIDGE REAL ESTATE - New
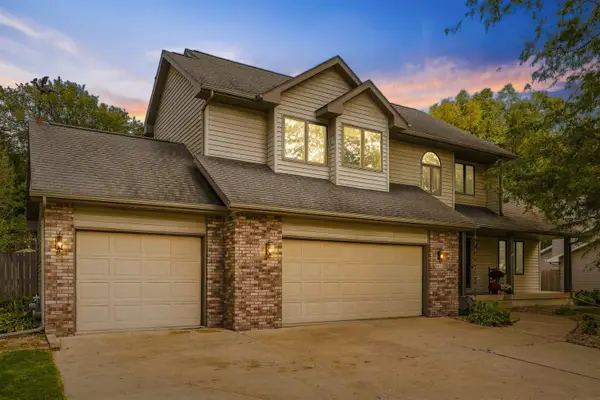 $399,900Active3 beds 4 baths
1003 Lakeview Drive, Cedar Falls, IA 50613
MLS# 20264676Listed by: BERKSHIRE HATHAWAY HOME SERV - New
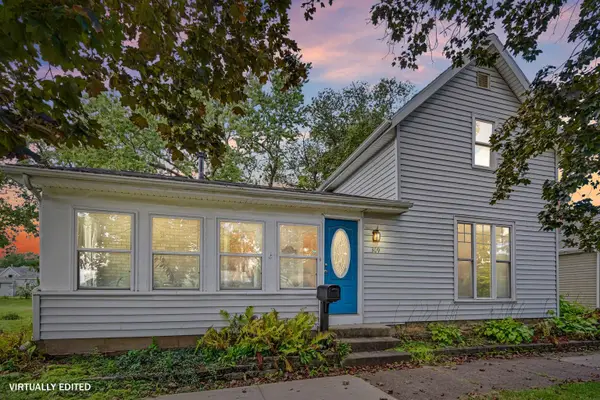 $183,000Active3 beds 2 baths
309 Iowa Street, Cedar Falls, IA 50613
MLS# 20264658Listed by: BERKSHIRE HATHAWAY HOME SERV


Protect your home and budget from life's surprises with an Assurant Home Warranty, backed by a partner that supports you through every step of homeownership. Explore Plans.
©2026 Century 21 Real Estate LLC. All rights reserved. CENTURY 21®, the CENTURY 21 Logo and C21® are service marks owned by Century 21 Real Estate LLC. Century 21 Real Estate LLC fully supports the principles of the Fair Housing Act and the Equal Opportunity Act. Each office is independently owned and operated. Listing information is deemed reliable but not guaranteed accurate.