
3024 Wellington Drive, Cedar Falls, IA 50613
Local realty services provided by:CENTURY 21 Signature Real Estate
3024 Wellington Drive,Cedar Falls, IA 50613
$1,055,000
- 5 Beds
- 6 Baths
- - sq. ft.
- Single family
- Pending
Listed by: brian wingert
Office: structure real estate
MLS#:20264632
Source:IA_NEIMLS
Price summary
- Price:$1,055,000
- Monthly HOA dues:$8.33
About this home
Exceptional craftsmanship, impressive spaces, and resort-style amenities come together in this distinguished Lexington Heights estate. A grand marble entry sets the tone, leading to formal living areas accented by rich Brazilian cherry and a stunning two-story great room filled with natural light from floor-to-ceiling windows. The chef-inspired kitchen provides a welcoming gathering place, while the four-season room offers a comfortable spot to unwind. The main-floor primary suite is a private retreat with a spa-inspired bath. A cherry-paneled den adds warmth and character, and an expansive laundry room with a drop zone keeps everyday essentials organized. Upstairs, three spacious bedrooms and a custom loft workspace provide room to spread out. Designed for entertaining, the walkout lower level features a custom bar, a dedicated theater room with a projector, and convenient access to the saltwater pool. Multiple decks, a hot tub, and a custom outdoor fireplace create inviting spaces for everything from quiet evenings to memorable gatherings. Geothermal heating and 12-zone whole-house audio round out a home where thoughtful details make everyday living feel extraordinary....
Contact an agent
Home facts
- Year built:2001
- Listing ID #:20264632
- Added:5 day(s) ago
- Updated:September 30, 2026 at 02:33 PM
Rooms and interior
- Bedrooms:5
- Total bathrooms:6
- Full bathrooms:3
- Half bathrooms:2
- Basement:Yes
- Basement Description:Partially Finished
Heating and cooling
- Cooling:Central Air, Geothermal
- Heating:Geothermal
- Central air:Yes
Structure and exterior
- Roof:Asphalt, Shingle
- Year built:2001
- Lot area:0.68 Acres
- Construction Materials:Stone, Vinyl Siding
- Exterior Features:Deck
Schools
- High school:Cedar Falls High
- Middle school:Holmes Junior High
- Elementary school:Aldrich Elementary
Finances and disclosures
- Price:$1,055,000
- Tax amount:$16,832
Features and amenities
- Laundry features:1st Floor, Laundry Room
Parking
- Parking description:Attached Garage
- Carport spaces:3
New listings near 3024 Wellington Drive
- New
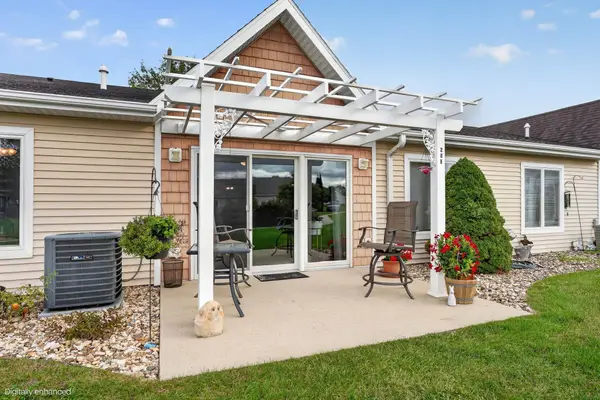 $164,900Active2 beds 1 baths
4305 Autumn Ridge Road #208, Cedar Falls, IA 50613
MLS# 20264692Listed by: OAKRIDGE REAL ESTATE - New
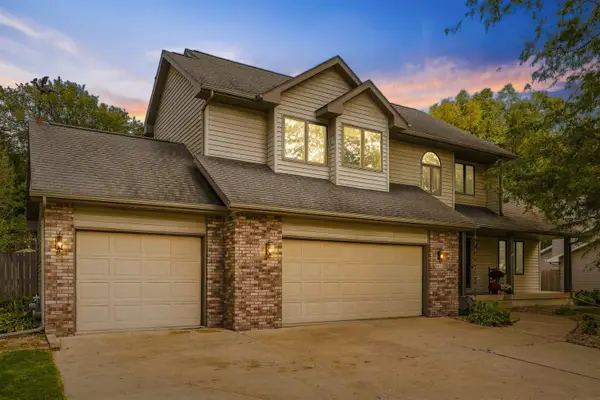 $399,900Active3 beds 4 baths
1003 Lakeview Drive, Cedar Falls, IA 50613
MLS# 20264676Listed by: BERKSHIRE HATHAWAY HOME SERV - New
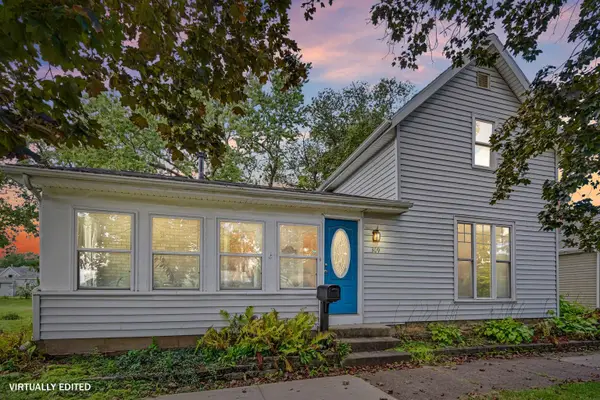 $183,000Active3 beds 2 baths
309 Iowa Street, Cedar Falls, IA 50613
MLS# 20264658Listed by: BERKSHIRE HATHAWAY HOME SERV - New
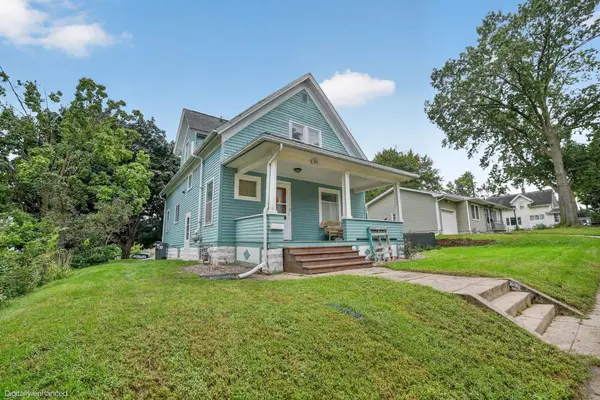 $215,000Active4 beds 2 baths
916 Walnut Street, Cedar Falls, IA 50613
MLS# 20264659Listed by: OAKRIDGE REAL ESTATE - New
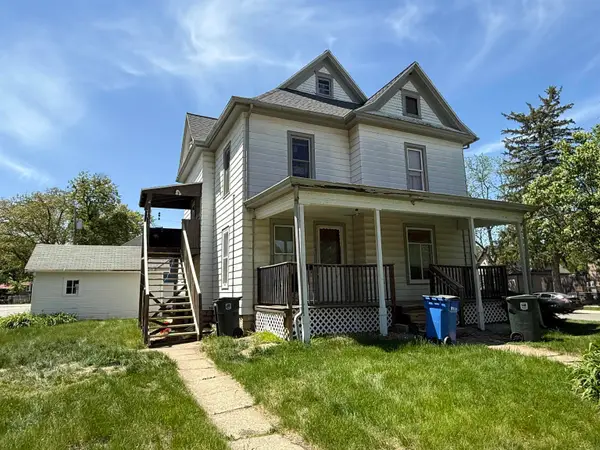 $195,000Active-- beds -- baths1,080 sq. ft.
603 Iowa Street, Cedar Falls, IA 50613
MLS# 20264662Listed by: AWRE-COMMERCIAL & DEVELOPMENT - New
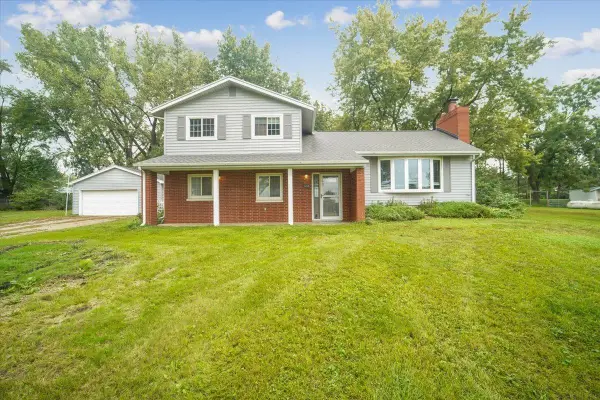 $374,900Active3 beds 2 baths
3768 W Ranchero Road, Cedar Falls, IA 50613
MLS# 20264653Listed by: KAREN STEFFES HOMES, LLC 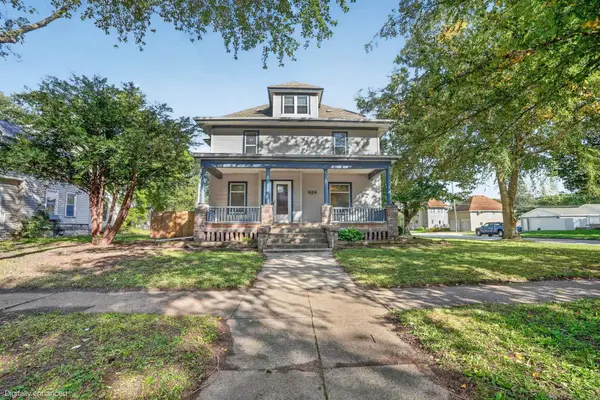 $329,900Pending4 beds 3 baths
824 Franklin Street, Cedar Falls, IA 50613
MLS# 20264636Listed by: OAKRIDGE REAL ESTATE- New
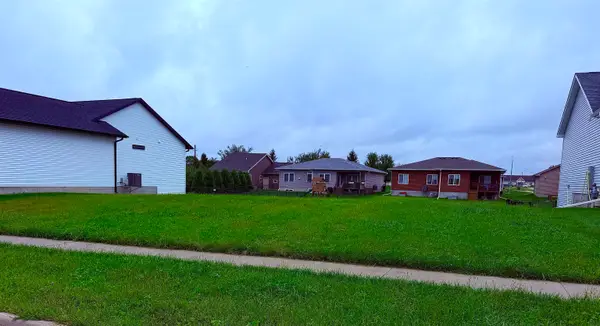 $89,900Active0.22 Acres
4216 Shocker Road, Cedar Falls, IA 50613
MLS# 20264634Listed by: OAKRIDGE REAL ESTATE 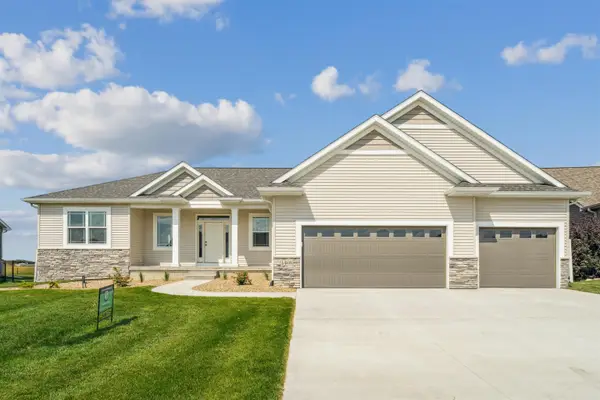 $536,500Pending4 beds 3 baths
1428 Sandstone Lane, Cedar Falls, IA 50613
MLS# 20264620Listed by: OAKRIDGE REAL ESTATE


Protect your home and budget from life's surprises with an Assurant Home Warranty, backed by a partner that supports you through every step of homeownership. Explore Plans.
©2026 Century 21 Real Estate LLC. All rights reserved. CENTURY 21®, the CENTURY 21 Logo and C21® are service marks owned by Century 21 Real Estate LLC. Century 21 Real Estate LLC fully supports the principles of the Fair Housing Act and the Equal Opportunity Act. Each office is independently owned and operated. Listing information is deemed reliable but not guaranteed accurate.