
3824 Clearview Drive, Cedar Falls, IA 50613
Local realty services provided by:CENTURY 21 Signature Real Estate
3824 Clearview Drive,Cedar Falls, IA 50613
$279,900
- 4 Beds
- 3 Baths
- - sq. ft.
- Single family
- Active
Listed by: jennifer plummer
Office: oakridge real estate
MLS#:20265295
Source:IA_NEIMLS
Price summary
- Price:$279,900
About this home
Bring your vision to life in this inviting home with a great combination of completed updates and room to make it your own. Newer siding and windows, along with a gorgeous remodeled kitchen and main bathroom, provide a great start. The main floor features three bedrooms, a spacious living room, dining room with a sliding glass door leading to the backyard, a convenient half bath, and hardwood floors. Enjoy additional space to relax in the three-season porch overlooking the backyard. The attached two-stall garage adds everyday convenience. The lower level offers even more possibilities, with a fourth bedroom, family room, half bath, and plenty of storage space. While some cosmetic updates would make this home shine, the major improvements already completed and the generous living space make it an exciting opportunity to build equity and create a home that reflects your style. With so much potential, this home is ready for its next chapter!
Contact an agent
Home facts
- Year built:1958
- Listing ID #:20265295
- Added:1 day(s) ago
- Updated:October 29, 2026 at 07:48 PM
Rooms and interior
- Bedrooms:4
- Total bathrooms:3
- Full bathrooms:1
- Half bathrooms:2
- Dining Description:Living/Dining Room Combo
- Bathrooms Description:Tub/Shower
- Kitchen Description:Dishwasher, Disposal, Free-Standing Range, Microwave, Refrigerator
- Basement Description:Block, Partially Finished
Heating and cooling
- Cooling:Ceiling Fan(s), Central Air
- Heating:Forced Air, Gas
- Central air:Yes
Structure and exterior
- Roof:Shingle
- Year built:1958
- Lot area:0.25 Acres
- Architectural Style:Ranch
- Construction Materials:Vinyl Siding
- Exterior Features:Porch
Schools
- High school:Cedar Falls High
- Middle school:Peet Junior High
- Elementary school:Orchard Hill Elementary
Finances and disclosures
- Price:$279,900
- Tax amount:$3,706
Features and amenities
- Laundry features:Dryer, Lower Level, Washer
- Amenities:Ceiling Fan/Light, Solid Surface Counters
Parking
- Parking description:Attached Garage, Garage Door Opener
- Carport spaces:2
New listings near 3824 Clearview Drive
- New
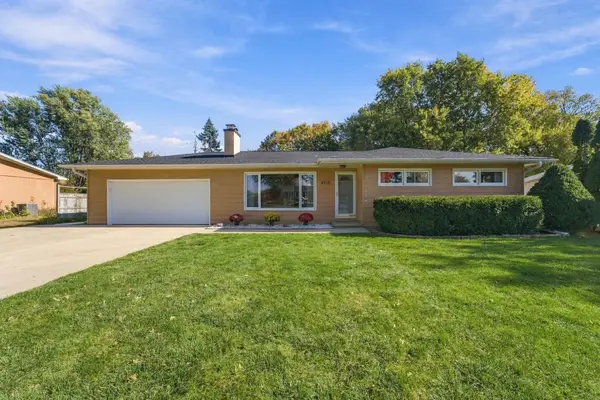 $269,900Active3 beds 2 baths
4212 Crestview Drive, Cedar Falls, IA 50613
MLS# 20265302Listed by: OAKRIDGE REAL ESTATE - New
 $545,900Active4 beds 4 baths
4412 Ironwood Drive, Cedar Falls, IA 50613
MLS# 20265289Listed by: BERKSHIRE HATHAWAY HOME SERV - New
 $99,500Active0 Acres
807 Clay Street, Cedar Falls, IA 50613
MLS# 20265276Listed by: STRUCTURE REAL ESTATE - New
 $189,900Active2 beds 2 baths
1730 W 18th Street #102, Cedar Falls, IA 50613
MLS# 20265269Listed by: EXP REALTY, LLC - New
 $614,900Active5 beds 4 baths
2322 Leigh Lane, Cedar Falls, IA 50613
MLS# 20265270Listed by: KAREN STEFFES HOMES, LLC - New
 $325,000Active3 beds 3 baths
1619 Olive Street, Cedar Falls, IA 50613
MLS# 20265265Listed by: OAKRIDGE REAL ESTATE - New
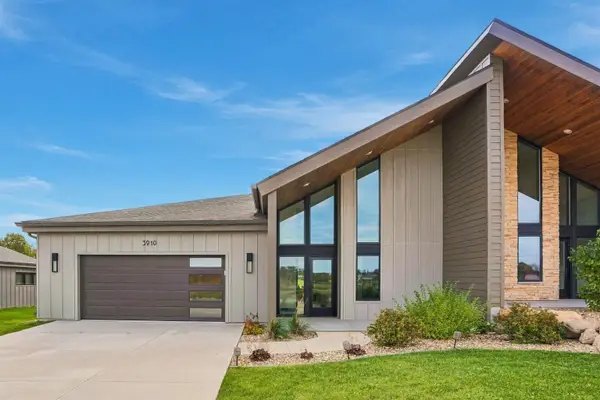 $399,900Active2 beds 2 baths
3910 Keagles Crossing, Cedar Falls, IA 50613
MLS# 20265260Listed by: AWRE, EXP REALTY, LLC - New
 $399,900Active2 beds 2 baths
3912 Keagles Crossing, Cedar Falls, IA 50613
MLS# 20265261Listed by: AWRE, EXP REALTY, LLC - New
 $575,000Active4 beds 4 baths
3741 Ranchero Road, Cedar Falls, IA 50613
MLS# 20265254Listed by: RE/MAX CONCEPTS


Protect your home and budget from life's surprises with an Assurant Home Warranty, backed by a partner that supports you through every step of homeownership. Explore Plans.
©2026 Century 21 Real Estate LLC. All rights reserved. CENTURY 21®, the CENTURY 21 Logo and C21® are service marks owned by Century 21 Real Estate LLC. Century 21 Real Estate LLC fully supports the principles of the Fair Housing Act and the Equal Opportunity Act. Each office is independently owned and operated. Listing information is deemed reliable but not guaranteed accurate.