
4412 Ironwood Drive, Cedar Falls, IA 50613
Local realty services provided by:CENTURY 21 BW Preferred, Inc.
4412 Ironwood Drive,Cedar Falls, IA 50613
$545,900
- 4 Beds
- 4 Baths
- - sq. ft.
- Single family
- Active
Listed by: jason strelow, raelynn strelow
Office: berkshire hathaway home serv
MLS#:20265289
Source:IA_NEIMLS
Price summary
- Price:$545,900
- Monthly HOA dues:$4.17
About this home
Welcome Home to 4412 Ironwood Drive in Cedar Falls! Located in the heart of the desirable Prairie West Addition, 4412 Ironwood Drive offers the perfect blend of spacious living, thoughtful design, and everyday comfort. With more than 2,650 square feet of finished living space spread across two levels, this inviting ranch-style home provides room to relax, entertain, and grow—all while creating the warm, welcoming feeling of home from the moment you step inside. The main level greets you with soaring vaulted ceilings and an open-concept design that seamlessly connects the living room, dining area, and kitchen. At the heart of it all, the kitchen serves as a natural gathering place, featuring a center island, a beautiful blend of white and gray cabinetry, soft-close drawers and doors, granite countertops, a walk-in pantry, and slate-gray GE appliances included with the home. Whether preparing a weeknight meal or hosting family and friends, this space is designed to bring people together. Retreat to the spacious primary en-suite, thoughtfully designed to accommodate a king-size bed and multiple nightstands with room to spare. The private bathroom features a double-sink vanity, a walk-in shower with floor-to-ceiling granite surround, and a generous walk-in closet. A convenient main-floor laundry room and an additional full bathroom complete this well-appointed level. Downstairs, the finished lower level opens up a world of possibilities. Whether you envision an ideal entertaining destination, a comfortable in-law suite, or a space for guests to enjoy their own privacy, this level delivers the flexibility to fit your lifestyle. A kitchenette area creates added convenience, while three additional bedrooms, two more bathrooms, a second laundry area, and a dedicated storage room provide exceptional functionality. Every square foot has been thoughtfully utilized to maximize the home's living space and versatility. And then there's the garage—a true standout feature! Offering three spacious parking stalls, along with an additional workshop or storage area extending off the third stall, this oversized space provides the room you've been looking for. From vehicles and recreational equipment to hobbies, projects, and seasonal storage, there's space for it all. Step outside to discover a backyard designed for making memories. The patio is ready for summer barbeques, evenings with friends, and relaxing weekends, while the open backyard provides plenty of room for kids and pets to play. With no direct neighbors behind you, you'll appreciate the added sense of privacy and the feeling of open space that makes this property so inviting. Adding even more appeal, the home has recently received new shingles, siding, and garage doors, giving the exterior a fresh, crisp appearance. Conveniently located near schools, shopping, parks, trails, and other everyday amenities, this home combines comfortable living with an accessible Cedar Falls location. Spacious, versatile, and full of possibilities, 4412 Ironwood Drive is more than a house—it's a place to settle in, spread out, entertain, and make lasting memories. Come experience all this Prairie West home has to offer. This is one you won't want to miss!...
Contact an agent
Home facts
- Year built:2017
- Listing ID #:20265289
- Added:1 day(s) ago
- Updated:October 30, 2026 at 01:35 PM
Rooms and interior
- Bedrooms:4
- Total bathrooms:4
- Full bathrooms:2
- Dining Description:Formal Dining, Kitchen/Dining Combo
- Bathrooms Description:Separate Shower, Tub/Shower
- Kitchen Description:Dishwasher, Disposal, Free-Standing Range, Microwave, Refrigerator
- Basement Description:Concrete, Entrance-Inside, Floor Drain, Partially Finished
Heating and cooling
- Cooling:Ceiling Fan(s), Central Air
- Heating:Forced Air, Gas
- Central air:Yes
Structure and exterior
- Roof:Asphalt, Shingle
- Year built:2017
- Lot area:0.31 Acres
- Lot Features:Level
- Construction Materials:Stone, Vinyl Siding
- Exterior Features:Patio
Schools
- High school:Cedar Falls High
- Middle school:Peet Junior High
- Elementary school:Aldrich Elementary
Finances and disclosures
- Price:$545,900
- Tax amount:$6,583
Features and amenities
- Laundry features:1st Floor, Laundry Room, Washer Hookup
- Amenities:Ceiling Fan(s), Ceiling Fan/Light, Pantry, Solid Surface Counters
Parking
- Parking description:Attached Garage, Garage Door Opener, Oversized, Workshop in Garage
- Carport spaces:3
New listings near 4412 Ironwood Drive
- New
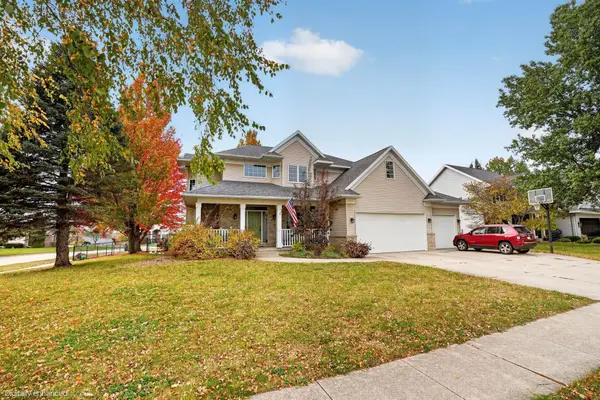 $529,900Active5 beds 4 baths
818 Eagle Ridge Road, Cedar Falls, IA 50613
MLS# 20265311Listed by: OAKRIDGE REAL ESTATE - New
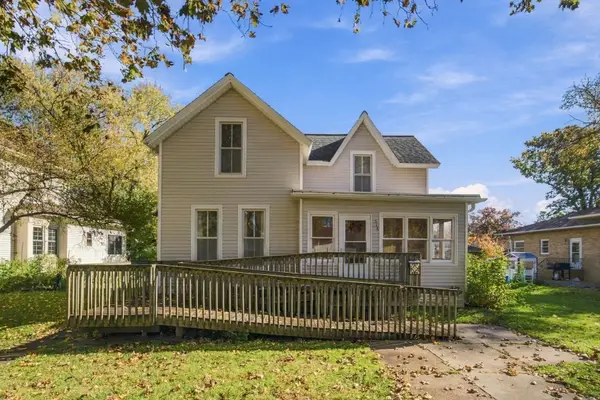 $145,000Active3 beds 1 baths
516 Olive Street, Cedar Falls, IA 50613
MLS# 20265310Listed by: OAKRIDGE REAL ESTATE - New
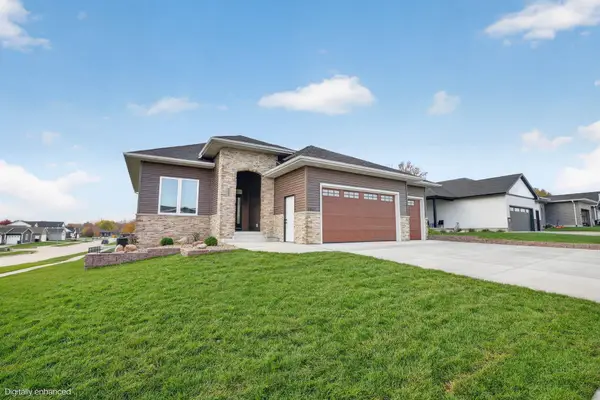 $629,900Active5 beds 3 baths
1202 Algonquin Drive, Cedar Falls, IA 50613
MLS# 20265309Listed by: OAKRIDGE REAL ESTATE - New
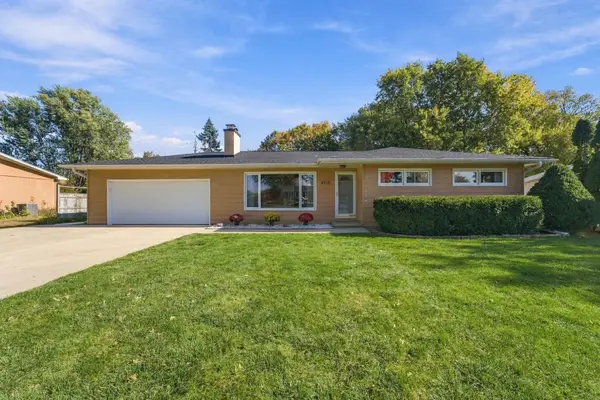 $269,900Active3 beds 2 baths
4212 Crestview Drive, Cedar Falls, IA 50613
MLS# 20265302Listed by: OAKRIDGE REAL ESTATE - New
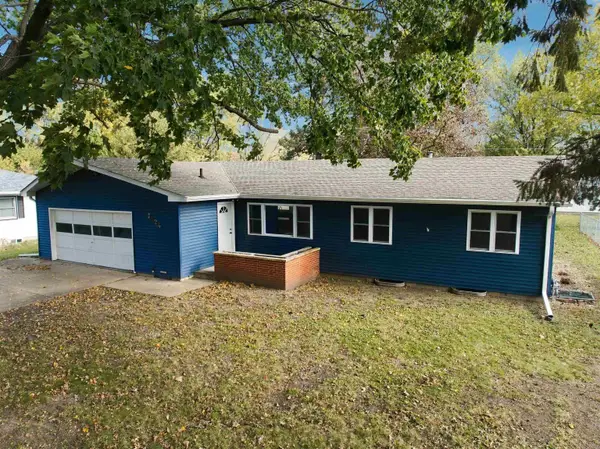 $279,900Active4 beds 3 baths
3824 Clearview Drive, Cedar Falls, IA 50613
MLS# 20265295Listed by: OAKRIDGE REAL ESTATE - New
 $99,500Active0 Acres
807 Clay Street, Cedar Falls, IA 50613
MLS# 20265276Listed by: STRUCTURE REAL ESTATE - New
 $189,900Active2 beds 2 baths
1730 W 18th Street #102, Cedar Falls, IA 50613
MLS# 20265269Listed by: EXP REALTY, LLC - New
 $614,900Active5 beds 4 baths
2322 Leigh Lane, Cedar Falls, IA 50613
MLS# 20265270Listed by: KAREN STEFFES HOMES, LLC - New
 $325,000Active3 beds 3 baths
1619 Olive Street, Cedar Falls, IA 50613
MLS# 20265265Listed by: OAKRIDGE REAL ESTATE


Protect your home and budget from life's surprises with an Assurant Home Warranty, backed by a partner that supports you through every step of homeownership. Explore Plans.
©2026 Century 21 Real Estate LLC. All rights reserved. CENTURY 21®, the CENTURY 21 Logo and C21® are service marks owned by Century 21 Real Estate LLC. Century 21 Real Estate LLC fully supports the principles of the Fair Housing Act and the Equal Opportunity Act. Each office is independently owned and operated. Listing information is deemed reliable but not guaranteed accurate.