
4212 Crestview Drive, Cedar Falls, IA 50613
Local realty services provided by:CENTURY 21 BW Preferred, Inc.
Listed by: jonathan rogers
Office: oakridge real estate
MLS#:20265302
Source:IA_NEIMLS
Price summary
- Price:$269,900
About this home
Welcome to this well-maintained ranch located in a quiet, mature neighborhood just blocks from Orchard Hill Elementary. Beautiful hardwood floors add warmth and character, while two fireplaces create inviting spaces to relax and unwind. The front living room features a large picture window letting in tons of natural light and the spacious family room addition provides extra room for entertaining or enjoying a quiet evening at home. With 3 bedrooms on the main floor, along with a full bathroom and an attached garage, this home has all you need for comfortable living. Main floor laundry is a bonus and a second washer and dryer are available in the basement, adding to the convenience. Recent updates include a new roof and newer replacement windows, while an extra parking pad in the driveway offers additional space for guests or extra vehicles. Outside you'll love the private back yard and patio to relax with family and friends. With its classic charm, comfortable living spaces, and convenient location, this home is ready for its next owner to make it their own!...
Contact an agent
Home facts
- Year built:1958
- Listing ID #:20265302
- Added:1 day(s) ago
- Updated:October 30, 2026 at 01:34 PM
Rooms and interior
- Bedrooms:3
- Total bathrooms:2
- Full bathrooms:1
- Dining Description:Living/Dining Room Combo
- Kitchen Description:Dishwasher, Microwave, Refrigerator
- Basement Description:Block, Concrete
Heating and cooling
- Cooling:Central Air
- Heating:Forced Air
- Central air:Yes
Structure and exterior
- Roof:Asphalt, Shingle
- Year built:1958
- Lot area:0.3 Acres
- Construction Materials:Aluminum Siding
- Exterior Features:Patio
Schools
- High school:Cedar Falls High
- Middle school:Peet Junior High
- Elementary school:Orchard Hill Elementary
Finances and disclosures
- Price:$269,900
- Tax amount:$3,913
Features and amenities
- Laundry features:1st Floor, Dryer, Lower Level, Washer
- Amenities:Ceiling Fan(s), Ceiling Fan/Light
Parking
- Parking description:Attached Garage
- Carport spaces:2
New listings near 4212 Crestview Drive
- New
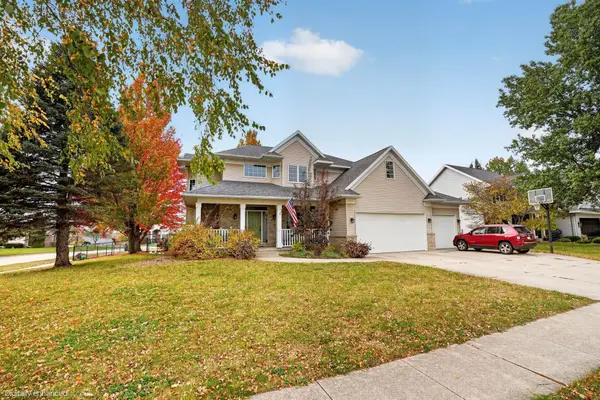 $529,900Active5 beds 4 baths
818 Eagle Ridge Road, Cedar Falls, IA 50613
MLS# 20265311Listed by: OAKRIDGE REAL ESTATE - New
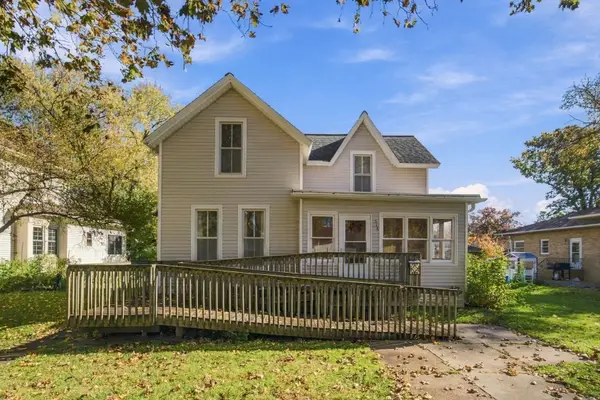 $145,000Active3 beds 1 baths
516 Olive Street, Cedar Falls, IA 50613
MLS# 20265310Listed by: OAKRIDGE REAL ESTATE - New
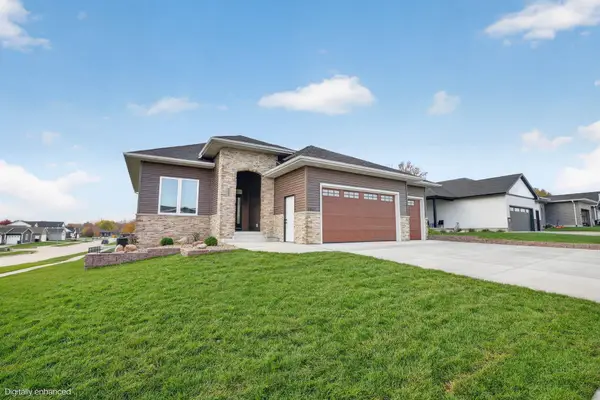 $629,900Active5 beds 3 baths
1202 Algonquin Drive, Cedar Falls, IA 50613
MLS# 20265309Listed by: OAKRIDGE REAL ESTATE - New
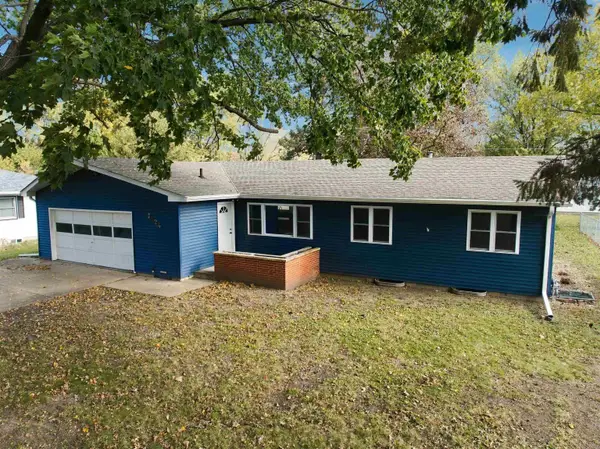 $279,900Active4 beds 3 baths
3824 Clearview Drive, Cedar Falls, IA 50613
MLS# 20265295Listed by: OAKRIDGE REAL ESTATE - New
 $545,900Active4 beds 4 baths
4412 Ironwood Drive, Cedar Falls, IA 50613
MLS# 20265289Listed by: BERKSHIRE HATHAWAY HOME SERV - New
 $99,500Active0 Acres
807 Clay Street, Cedar Falls, IA 50613
MLS# 20265276Listed by: STRUCTURE REAL ESTATE - New
 $189,900Active2 beds 2 baths
1730 W 18th Street #102, Cedar Falls, IA 50613
MLS# 20265269Listed by: EXP REALTY, LLC - New
 $614,900Active5 beds 4 baths
2322 Leigh Lane, Cedar Falls, IA 50613
MLS# 20265270Listed by: KAREN STEFFES HOMES, LLC - New
 $325,000Active3 beds 3 baths
1619 Olive Street, Cedar Falls, IA 50613
MLS# 20265265Listed by: OAKRIDGE REAL ESTATE


Protect your home and budget from life's surprises with an Assurant Home Warranty, backed by a partner that supports you through every step of homeownership. Explore Plans.
©2026 Century 21 Real Estate LLC. All rights reserved. CENTURY 21®, the CENTURY 21 Logo and C21® are service marks owned by Century 21 Real Estate LLC. Century 21 Real Estate LLC fully supports the principles of the Fair Housing Act and the Equal Opportunity Act. Each office is independently owned and operated. Listing information is deemed reliable but not guaranteed accurate.