
4022 Wedgewood Drive, Cedar Falls, IA 50613
Local realty services provided by:CENTURY 21 BW Preferred, Inc.
Listed by: lynette sorensen, gerald sorensen
Office: re/max concepts
MLS#:20264456
Source:IA_NEIMLS
Price summary
- Price:$649,900
About this home
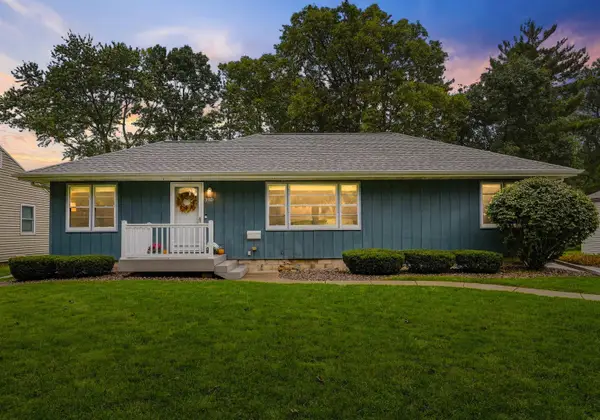
Welcome to 4022 Wedgwood, where thoughtful updates, generous living spaces, and a wooded backyard setting come together to create a home that feels both comfortable and a little removed from it all. One of the first things you’ll notice is the dramatic two-story wall of windows overlooking the wooded lot. The view brings in plenty of natural light while giving the home a peaceful, almost country-like feel right in the middle of an established neighborhood. The beautifully designed kitchen offers the space and functionality needed for everyday life, from weeknight dinners to larger gatherings. Nearby living areas provide plenty of room to spread out, including a sitting room at the back of the home, a spacious LL entertaining area with a large bar, keg tapper, family room and so much more that’s ready for game days, holidays, and get-togethers with family and friends. Upstairs, the primary suite feels like a retreat of its own, complete with a private sunroom and a spacious bathroom featuring a large jetted tub, separate shower, and private toilet closet. With four bedrooms and three bathrooms throughout the home, there is flexibility for family, guests, office space, or whatever your lifestyle calls for. Practical features like main-floor laundry add everyday convenience, while the outdoor spaces give you even more to enjoy. Step outside to a private patio with built-in cooking space, a partially fenced yard, and a backdrop of mature trees that makes the property feel especially private. With numerous upgrades, multiple gathering spaces, and a setting that feels tucked away without actually being far from everything, 4022 Wedgwood offers the kind of space that works just as well for quiet nights at home as it does for hosting a crowd....
Contact an agent
Home facts
- Year built:2009
- Listing ID #:20264456
- Added:15 day(s) ago
- Updated:October 01, 2026 at 07:19 PM
Rooms and interior
- Bedrooms:4
- Total bathrooms:3
- Full bathrooms:3
- Bathrooms Description:Jetted Tub, Separate Shower, Tub/Shower
- Kitchen Description:Dishwasher, Disposal, Free-Standing Range, Microwave, Refrigerator
- Basement:Yes
- Basement Description:Concrete, Partially Finished
Heating and cooling
- Cooling:Ceiling Fan(s), Central Air, Geothermal, Whole House Fan
- Heating:Electric, Geothermal
- Central air:Yes
Structure and exterior
- Roof:Asphalt, Shingle
- Year built:2009
- Lot area:0.33 Acres
- Lot Features:Cul-De-Sac, Secluded, Wooded
- Architectural Style:Ranch
- Construction Materials:Brick Accent, Vinyl Siding
- Exterior Features:Outdoor Kitchen, Patio
Schools
- High school:Cedar Falls High
- Middle school:Peet Junior High
- Elementary school:Orchard Hill Elementary
Finances and disclosures
- Price:$649,900
- Tax amount:$7,711
Features and amenities
- Laundry features:1st Floor, Dryer, Laundry Closet, Washer, Washer Hookup
- Amenities:Ceiling Fan/Light, Granite Counters, Rear Stairs, Track Lighting, Volume Entry, Wet Bar
Parking
- Parking description:Attached Garage, Garage Door Opener, Oversized
- Carport spaces:3
New listings near 4022 Wedgewood Drive
- New
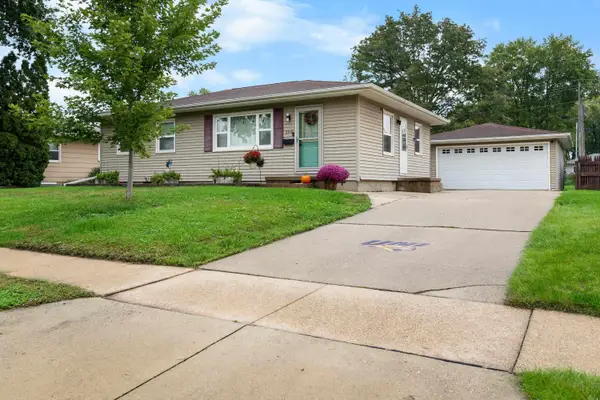 $250,000Active4 beds 2 baths
2316 Valley Park Drive, Cedar Falls, IA 50613
MLS# 20264766Listed by: BERKSHIRE HATHAWAY HOME SERV - New
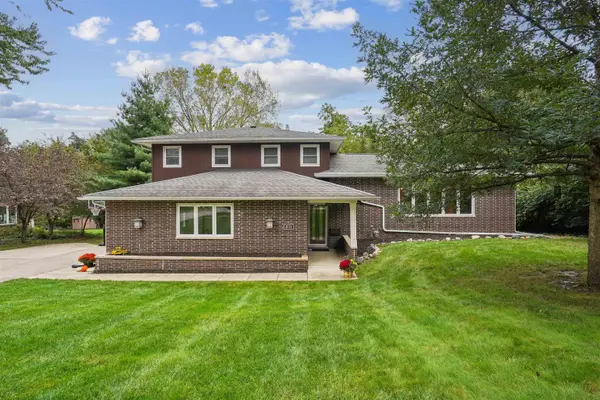 $419,900Active3 beds 3 baths
811 Oak Park Boulevard, Cedar Falls, IA 50613
MLS# 20264738Listed by: AWRE, EXP REALTY, LLC - New
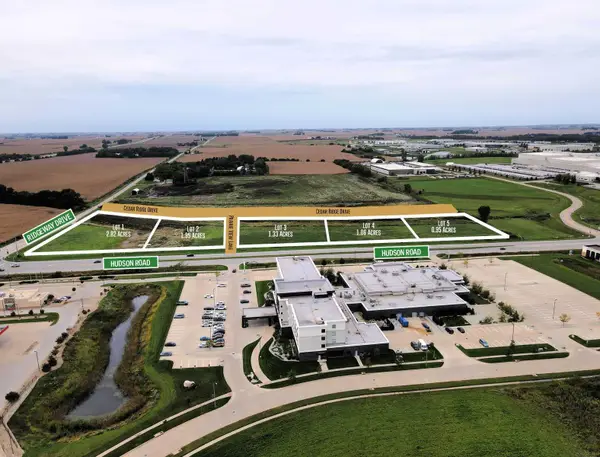 $10Active2.82 Acres
Lot 1 Hudson Road, Cedar Falls, IA 50613
MLS# 20264760Listed by: MIEHE COMMERCIAL REAL ESTATE - New
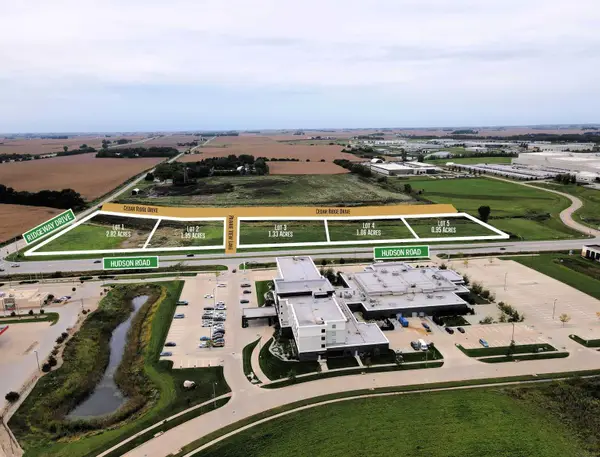 $10Active1.95 Acres
Lot 2 Hudson Road, Cedar Falls, IA 50613
MLS# 20264761Listed by: MIEHE COMMERCIAL REAL ESTATE - New
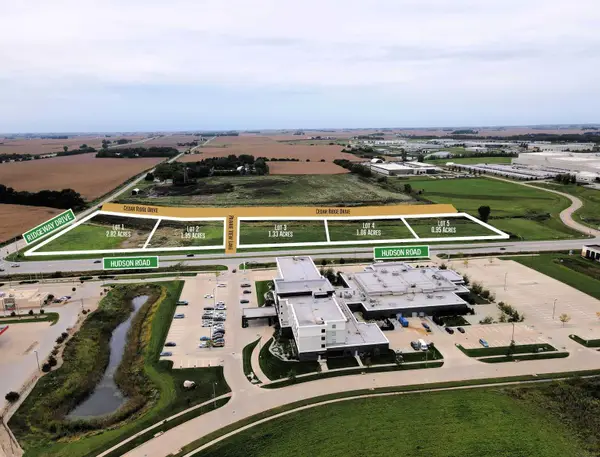 $10Active1.33 Acres
Lot 3 Hudson Road, Cedar Falls, IA 50613
MLS# 20264762Listed by: MIEHE COMMERCIAL REAL ESTATE - New
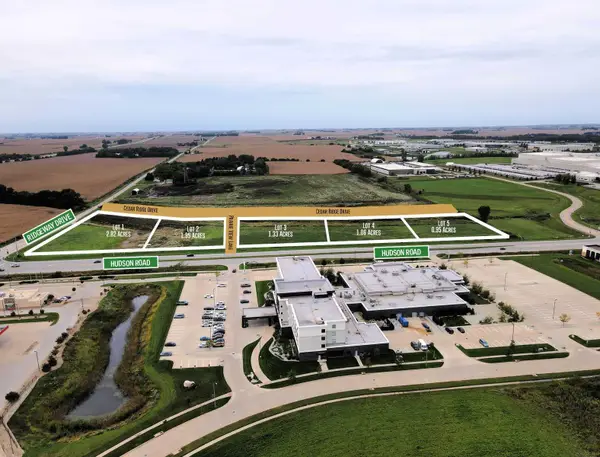 $10Active1.06 Acres
Lot 4 Hudson Road, Cedar Falls, IA 50613
MLS# 20264763Listed by: MIEHE COMMERCIAL REAL ESTATE - New
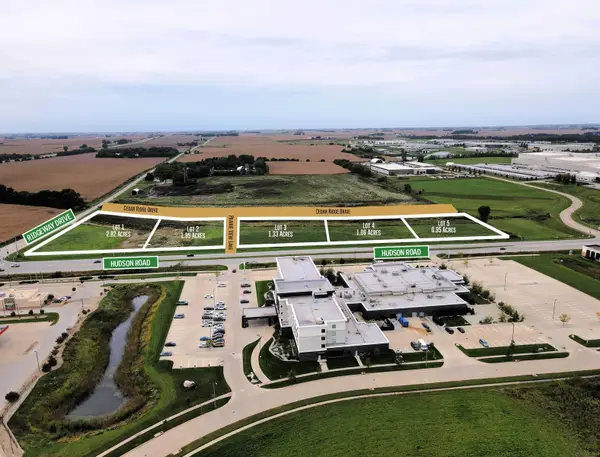 $10Active0.95 Acres
Lot 5 Hudson Road, Cedar Falls, IA 50613
MLS# 20264764Listed by: MIEHE COMMERCIAL REAL ESTATE - New
 $325,000Active3 beds 2 baths
3110 Alameda Street, Cedar Falls, IA 50613
MLS# 20264729Listed by: OAKRIDGE REAL ESTATE - New
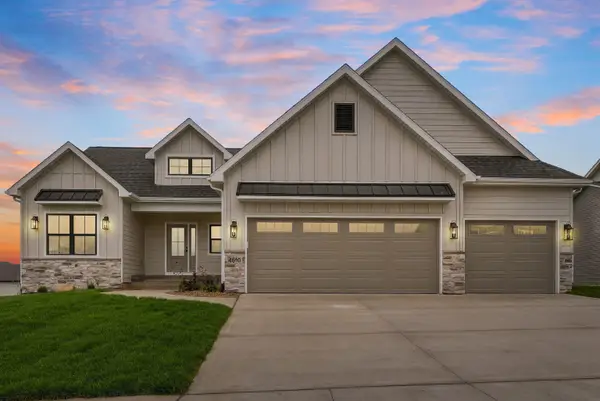 $815,000Active4 beds 3 baths
4610 Sonoma Drive, Cedar Falls, IA 50613
MLS# 20264708Listed by: OAKRIDGE REAL ESTATE - New
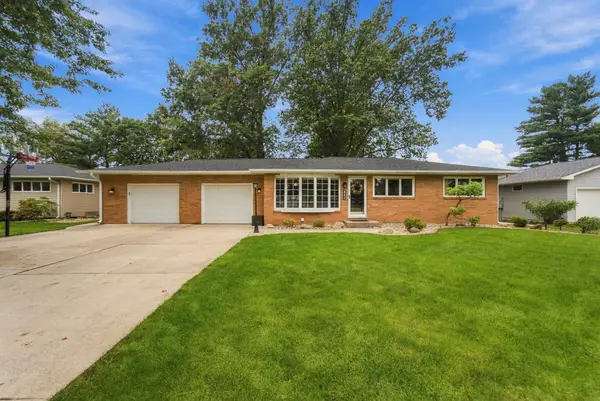 $330,000Active4 beds 2 baths
4211 Crestview Drive, Cedar Falls, IA 50613
MLS# 20264705Listed by: OAKRIDGE REAL ESTATE


Protect your home and budget from life's surprises with an Assurant Home Warranty, backed by a partner that supports you through every step of homeownership. Explore Plans.
©2026 Century 21 Real Estate LLC. All rights reserved. CENTURY 21®, the CENTURY 21 Logo and C21® are service marks owned by Century 21 Real Estate LLC. Century 21 Real Estate LLC fully supports the principles of the Fair Housing Act and the Equal Opportunity Act. Each office is independently owned and operated. Listing information is deemed reliable but not guaranteed accurate.